
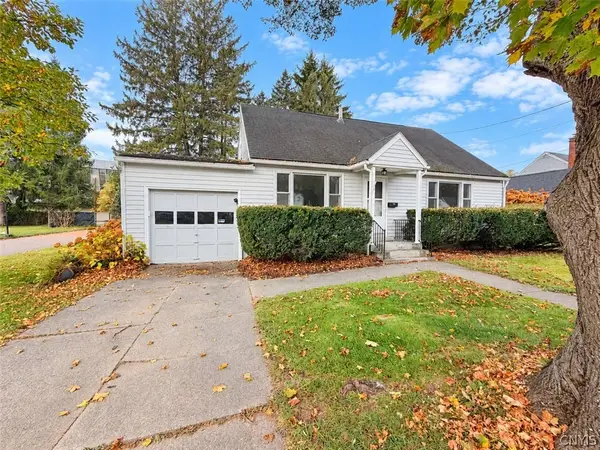
195 Groton Avenue, Cortland, NY 13045
Local realty services provided by:CENTURY 21 North East
195 Groton Avenue,Cortland, NY 13045
$215,000
- 3 Beds
- 2 Baths
- 1,657 sq. ft.
- Single family
- Active
Listed by: cortney comisar
Office: howard hanna s tier inc
MLS#:R1725692
Source:NY_GENRIS
Price summary
- Price:$215,000
- Price per sq. ft.:$129.75
About this home
Rare Tudor available in the City of Cortland! Step inside to find an abundance of original character including an oversized hearth, gorgeous built-ins throughout, hardwood floors, French doors, a deep bay window in the dining room, some leaded glass windows, painted details along the staircase, glass doorknobs and more. Recent updates include exterior painting and wood repair (2026), updated bathroom (2026), new exterior steps to the kitchen door (2026), chimney cap (2023), tree removal (2020), and dishwasher installed (2023). In the kitchen, you'll find a cozy breakfast nook, LVP floors, and a new refrigerator and stove (2025). The attached workshop space adjacent to the garage bay suits many hobbies, with shelves that can convey. Excellent storage in basement and closets. Outside, you'll find the driveway access is conveniently located on Atkins Ave, a fenced-in area off the living room for letting pets out with ease, another separate fenced-in garden area, 10x12 shed and mature trees. Seller is offering a one-year home warranty. Just minutes from SUNY Cortland, Cortland Waterworks, downtown, restaurants, shopping, and I-81....
Contact an agent
Home facts
- Year built:1930
- Subdivision & Development:Colonial Park
- Listing ID #:R1725692
- Added:1 day(s) ago
- Updated:October 29, 2026 at 11:47 PM
Rooms and interior
- Bedrooms:3
- Total bathrooms:2
- Full bathrooms:1
- Half bathrooms:1
- Rooms Total:7
- Flooring:Hardwood, Varies
- Dining Description:Separate Formal Dining Room
- Kitchen Description:Dishwasher, Disposal, Microwave, Refrigerator
- Basement:Yes
- Basement Description:Full
- Living area:1,657 sq. ft.
Heating and cooling
- Heating:Forced Air, Gas
Structure and exterior
- Roof:Shingle
- Year built:1930
- Building area:1,657 sq. ft.
- Lot area:0.14 Acres
- Lot Features:Corner Lot, Irregular Lot
- Architectural Style:Tudor
- Construction Materials:Brick, Stucco
- Foundation Description:Poured
- Levels:2 Stories
Schools
- Elementary school:Franklyn S Barry
Utilities
- Water:Connected, Public, Water Connected
- Sewer:Connected, Sewer Connected
Finances and disclosures
- Price:$215,000
- Price per sq. ft.:$129.75
- Tax amount:$6,478
Features and amenities
- Appliances:Dishwasher, Disposal, Dryer, Microwave, Refrigerator, Washer
- Laundry features:Dryer, Washer
- Amenities:int_feat_Workshop
Parking
- Parking description:Attached, Driveway, Garage, Garage Door Opener
- Garage:Yes
- Garage spaces:1
New listings near 195 Groton Avenue
- New
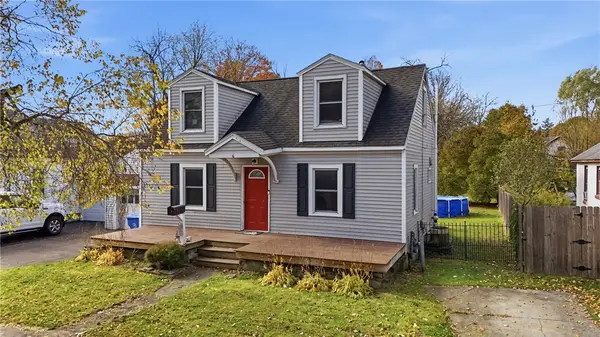 $170,000Active3 beds 2 baths1,356 sq. ft.
6 Crandall Street, Cortland, NY 13045
MLS# R1725078Listed by: WARREN REAL ESTATE OF ITHACA INC. (DOWNTOWN) - New
 $174,000Active19.41 Acres
878 Sherman Road N, Cortland, NY 13045
MLS# S1725962Listed by: SVR REALTY LLC - New
 $269,900Active3 beds 2 baths1,758 sq. ft.
323 E Holl Road, Cortland, NY 13045
MLS# S1724769Listed by: YAMAN REAL ESTATE - New
 $179,900Active4 beds 2 baths1,768 sq. ft.
33 Hyatt Street, Cortland, NY 13045
MLS# S1721369Listed by: HARTNETT REALTY SOLUTIONS - New
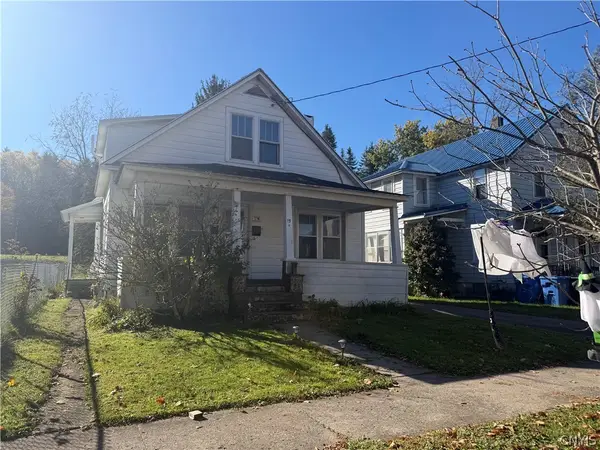 $179,000Active3 beds 2 baths1,694 sq. ft.
15 Scammell Street, Cortland, NY 13045
MLS# S1724384Listed by: YAMAN REAL ESTATE - Open Sat, 11am to 1pmNew
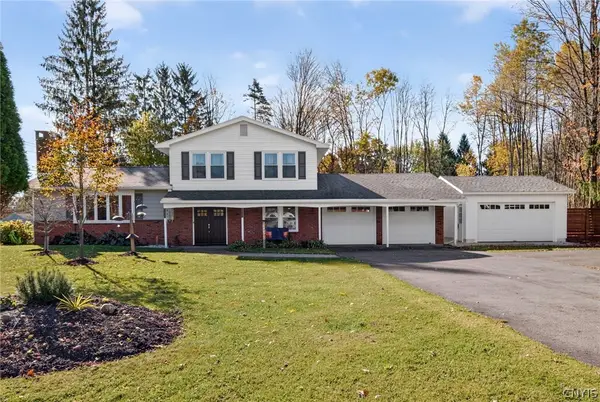 $415,000Active3 beds 3 baths2,063 sq. ft.
768 State Route 222, Cortland, NY 13045
MLS# S1723033Listed by: YAMAN REAL ESTATE - New
 $210,000Active3 beds 1 baths1,470 sq. ft.
2033 E River Road, Cortland, NY 13045
MLS# S1710877Listed by: BERKSHIRE HATHAWAY HOMESERVICES HERITAGE REALTY - New
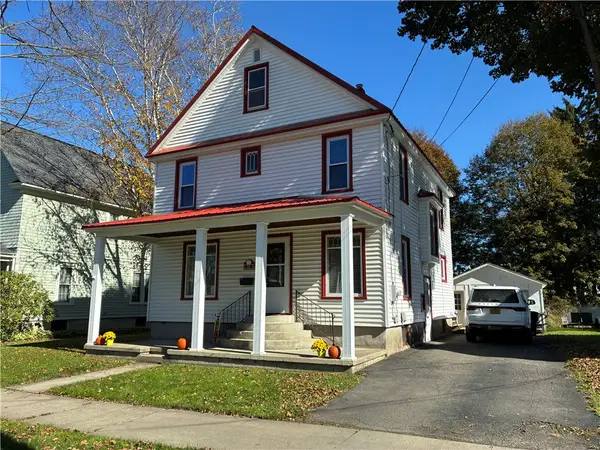 $199,000Active4 beds 2 baths1,700 sq. ft.
20 Hamlin Street, Cortland, NY 13045
MLS# R1724419Listed by: EXP REALTY - New
 $175,000Active3 beds 2 baths1,404 sq. ft.
31 Pearl Street, Cortland, NY 13045
MLS# S1724287Listed by: BERKSHIRE HATHAWAY HOMESERVICES HERITAGE REALTY


Protect your home and budget from life's surprises with an Assurant Home Warranty, backed by a partner that supports you through every step of homeownership. Explore Plans.
©2026 Century 21 Real Estate LLC. All rights reserved. CENTURY 21®, the CENTURY 21 Logo and C21® are service marks owned by Century 21 Real Estate LLC. Century 21 Real Estate LLC fully supports the principles of the Fair Housing Act and the Equal Opportunity Act. Each office is independently owned and operated. Listing information is deemed reliable but not guaranteed accurate.