
2641 Webb Road, Cortland, NY 13045
Local realty services provided by:CENTURY 21 Jackson Real Estate
Listed by: jenna davi
Office: berkshire hathaway homeservices heritage realty
MLS#:S1696794
Source:NY_GENRIS
Price summary
- Price:$469,900
- Price per sq. ft.:$212.24
About this home
Set well back from the road on 24 private acres, this beautifully maintained ranch home, built in 2004, offers the perfect blend of comfort, privacy, and outdoor living. This peaceful retreat is ideally located just minutes outside of Cortland and only 20 minutes from Ithaca.
Inside, you'll find an inviting open floor plan designed for everyday living and entertaining. The spacious kitchen features a large center island, updated stainless steel appliances, abundant cabinetry, and generous counter space, flowing seamlessly into the dining area and adjoining family room. The cozy living room showcases vaulted ceiling, natural light and a pellet stove. Radiant heat provides efficient comfort throughout the home, while central air conditioning keeps it cool in the warmer months. A dedicated first-floor laundry room adds everyday convenience.
The thoughtfully designed layout includes three bedrooms and two full bathrooms, including a private primary suite with a walk-in closet, ensuite bath, and sliding glass doors leading directly to the brand-new rear deck. Relax in the new saltwater hot tub and enjoy the peaceful surroundings.
Outdoor living is where this property truly shines. A covered composite front porch spans the entire length of the home, overlooking beautifully landscaped flower beds and gardens. The side yard features raised garden beds and a large above-ground pool with its own surrounding deck.
Tucked along the wooded backdrop is a custom-built brick patio with a fire pit and electricity, creating a perfect space for entertaining or relaxing under the stars. The 24-acre setting offers privacy, abundant wildlife, and excellent hunting opportunities.
Additional highlights include an attached two-car garage with a finished loft above complete with a full bathroom—ideal for guests, a home office, or recreation space.
The impressive 40' x 26' detached shop features two overhead garage doors, ample storage, and dedicated workshop space.
This exceptional property offers the perfect combination of modern comfort, outdoor amenities, and peaceful country living, all within easy reach of Cortland, Ithaca, and the Finger Lakes region....
Contact an agent
Home facts
- Year built:2004
- Listing ID #:S1696794
- Added:61 day(s) ago
- Updated:September 12, 2026 at 07:32 AM
Rooms and interior
- Bedrooms:4
- Total bathrooms:3
- Full bathrooms:3
- Rooms Total:10
- Flooring:Carpet, Laminate, Varies, Vinyl
- Kitchen Description:Dishwasher, Kitchen Island, Refrigerator
- Living area:2,214 sq. ft.
Heating and cooling
- Cooling:Central Air
- Heating:Forced Air, Propane, Radiant
- Central air:Yes
Structure and exterior
- Roof:Asphalt, Shingle
- Year built:2004
- Building area:2,214 sq. ft.
- Lot area:24.04 Acres
- Lot Features:Irregular Lot, Secluded, Wooded
- Architectural Style:Ranch
- Construction Materials:Vinyl Siding
- Exterior Features:Deck, Hot Tub Spa, Pool, Porch
- Foundation Description:Poured
- Levels:1 Story
Utilities
- Water:Well
- Sewer:Septic Tank
Finances and disclosures
- Price:$469,900
- Price per sq. ft.:$212.24
- Tax amount:$11,032
Features and amenities
- Appliances:Dishwasher, Dryer, Refrigerator, Washer
- Laundry features:Dryer, Main Level, Washer
- Amenities:Deck, Loft, int_feat_Workshop
- Pool features:Above Ground
Parking
- Parking description:Attached, Garage, Garage Door Opener
- Garage:Yes
- Garage spaces:2
New listings near 2641 Webb Road
 $295,000Pending3 beds 3 baths1,316 sq. ft.
838 N Lamont Circle, Cortland, NY 13045
MLS# S1713199Listed by: YAMAN REAL ESTATE- New
 $259,900Active5 beds 2 baths1,700 sq. ft.
228 South Main Street, Cortland, NY 13045
MLS# S1711315Listed by: YAMAN REAL ESTATE - New
 $299,500Active4 beds 3 baths1,920 sq. ft.
1262 Isabel Drive, Cortland, NY 13045
MLS# S1711312Listed by: YAMAN REAL ESTATE - New
 $160,000Active4 beds 2 baths1,496 sq. ft.
19 Chestnut Street, Cortland, NY 13045
MLS# S1711717Listed by: HOWARD HANNA - New
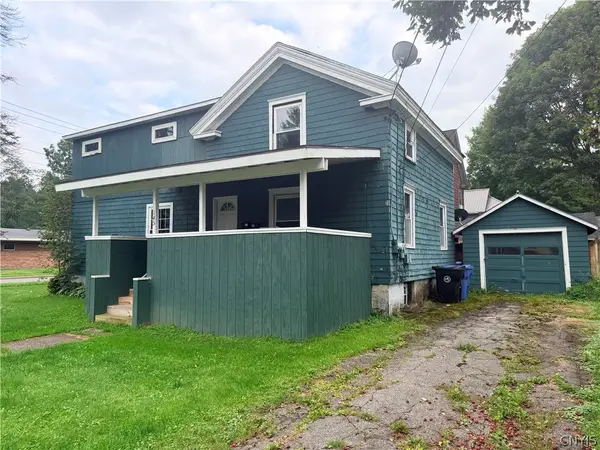 $195,000Active6 beds 2 baths2,100 sq. ft.
145 Groton Avenue, Cortland, NY 13045
MLS# S1711239Listed by: YAMAN REAL ESTATE 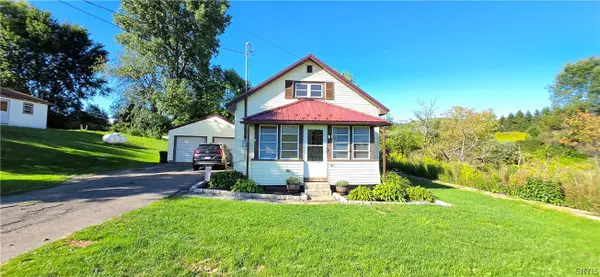 $199,900Active3 beds 2 baths1,092 sq. ft.
581 State Route 90, Cortland, NY 13045
MLS# S1708754Listed by: BERKSHIRE HATHAWAY HOMESERVICES HERITAGE REALTY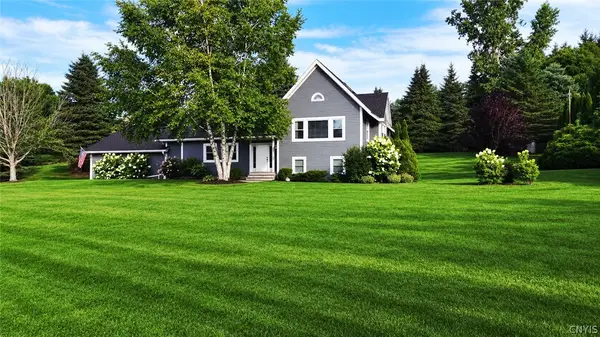 $429,900Active3 beds 3 baths2,270 sq. ft.
3308 Walden Oaks Boulevard, Cortland, NY 13045
MLS# S1710875Listed by: RIVER HILLS PROPERTIES LLC BARN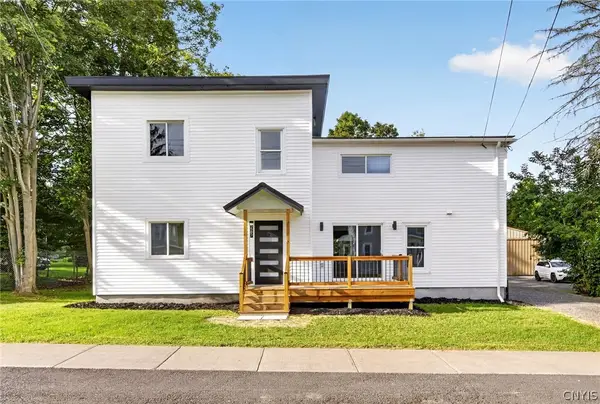 $369,000Active5 beds 3 baths2,400 sq. ft.
2297 Blodgett Mills Road, Cortland, NY 13045
MLS# S1710698Listed by: HOWARD HANNA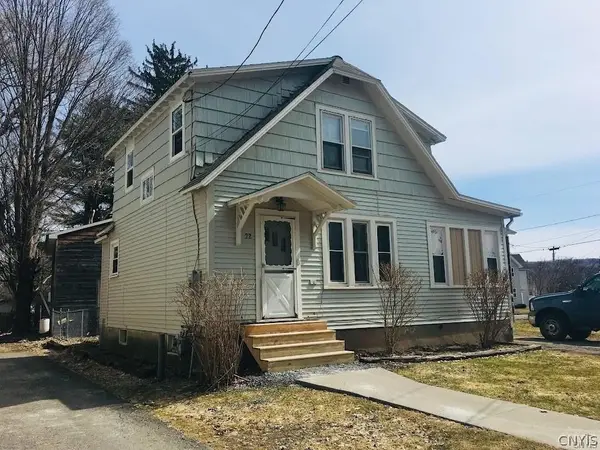 $149,000Active4 beds 1 baths1,140 sq. ft.
22 Water Street, Cortland, NY 13045
MLS# S1709572Listed by: YAMAN REAL ESTATE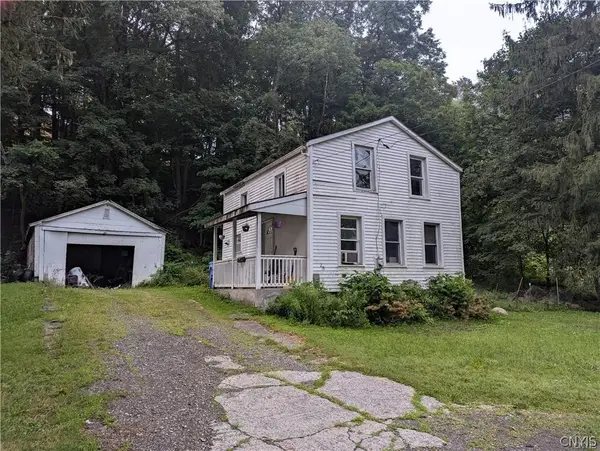 $99,900Active3 beds 1 baths882 sq. ft.
20 Otter Creek Place, Cortland, NY 13045
MLS# S1709748Listed by: YAMAN REAL ESTATE


Protect your home and budget from life's surprises with an Assurant Home Warranty, backed by a partner that supports you through every step of homeownership. Explore Plans.
©2026 Century 21 Real Estate LLC. All rights reserved. CENTURY 21®, the CENTURY 21 Logo and C21® are service marks owned by Century 21 Real Estate LLC. Century 21 Real Estate LLC fully supports the principles of the Fair Housing Act and the Equal Opportunity Act. Each office is independently owned and operated. Listing information is deemed reliable but not guaranteed accurate.