
4 Melvin Avenue, Cortland, NY 13045
Local realty services provided by:CENTURY 21 Galloway Realty
Listed by: susan sherman broyles
Office: yaman real estate
MLS#:S1705209
Source:NY_GENRIS
Price summary
- Price:$209,000
- Price per sq. ft.:$110.58
About this home
Charming colonial offering 3 bedrooms and 1 full bath on the second floor. The first floor features a dining room, kitchen, living room, den, and a spacious family room with cathedral ceiling, along with a convenient half bath. A first floor laundry room—located just off the attached 2 car garage, includes an additional shower. Situated on a quiet, tree lined street with mature landscaping and minimal traffic. Conveniently located near downtown Cortland and SUNY Cortland. Bring your ideas, this home will realize them.
Contact an agent
Home facts
- Year built:1940
- Listing ID #:S1705209
- Added:60 day(s) ago
- Updated:October 24, 2026 at 06:53 PM
Rooms and interior
- Bedrooms:3
- Total bathrooms:2
- Full bathrooms:2
- Rooms Total:9
- Flooring:Carpet, Hardwood, Varies
- Dining Description:Separate Formal Dining Room
- Kitchen Description:Oven, Refrigerator
- Basement:Yes
- Basement Description:Partial, Sump Pump
- Living area:1,890 sq. ft.
Heating and cooling
- Cooling:Window Units
- Heating:Baseboard, Gas, Hot Water
Structure and exterior
- Roof:Asphalt
- Year built:1940
- Building area:1,890 sq. ft.
- Lot area:0.13 Acres
- Lot Features:Cul De Sac, Flood Zone, Rectangular
- Architectural Style:Colonial
- Construction Materials:Stone, Vinyl Siding
- Foundation Description:Block
- Levels:2 Stories
Utilities
- Water:Connected, Public, Water Connected
- Sewer:Connected, Sewer Connected
Finances and disclosures
- Price:$209,000
- Price per sq. ft.:$110.58
- Tax amount:$7,275
Features and amenities
- Appliances:Dryer, Free Standing Range, Oven, Range Hood, Refrigerator, Washer
- Laundry features:Dryer, Main Level, Washer
- Amenities:int_feat_Den
Parking
- Parking description:Attached, Garage, Garage Door Opener
- Garage:Yes
- Garage spaces:2
New listings near 4 Melvin Avenue
- New
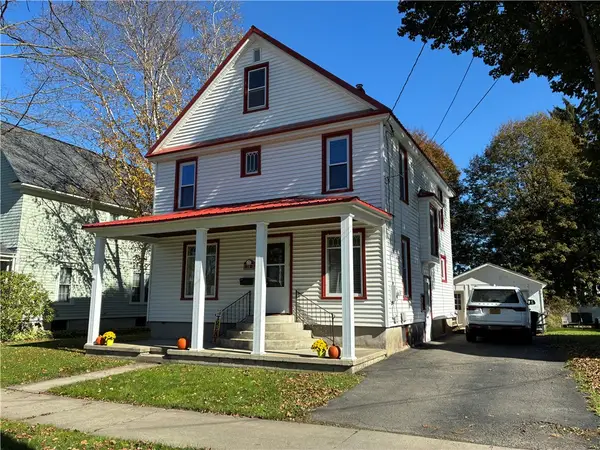 $199,000Active4 beds 2 baths1,700 sq. ft.
20 Hamlin Street, Cortland, NY 13045
MLS# R1724419Listed by: EXP REALTY - New
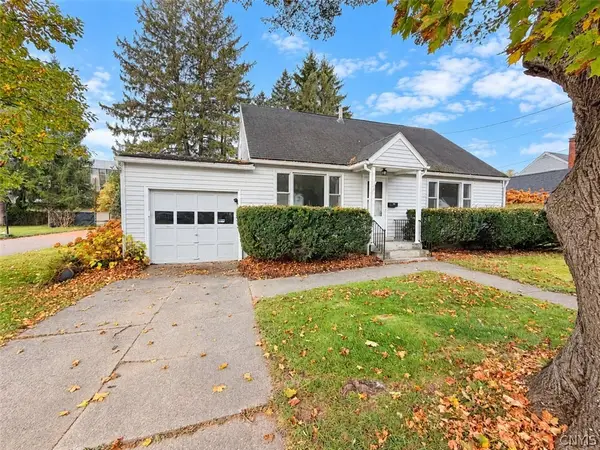 $175,000Active3 beds 2 baths1,404 sq. ft.
31 Pearl Street, Cortland, NY 13045
MLS# S1724287Listed by: BERKSHIRE HATHAWAY HOMESERVICES HERITAGE REALTY - New
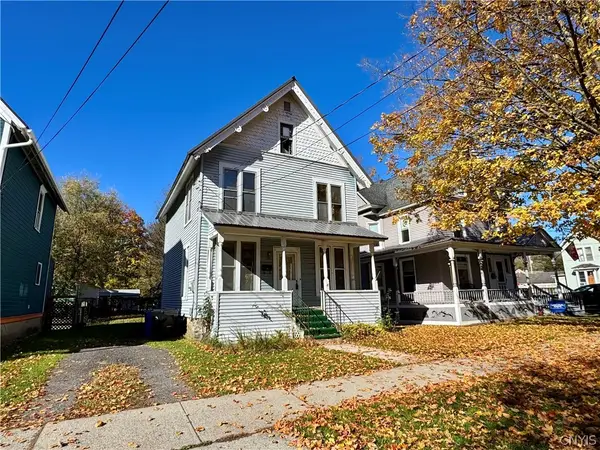 $159,900Active3 beds 2 baths1,320 sq. ft.
18 Hubbard Street, Cortland, NY 13045
MLS# S1720953Listed by: YAMAN REAL ESTATE - New
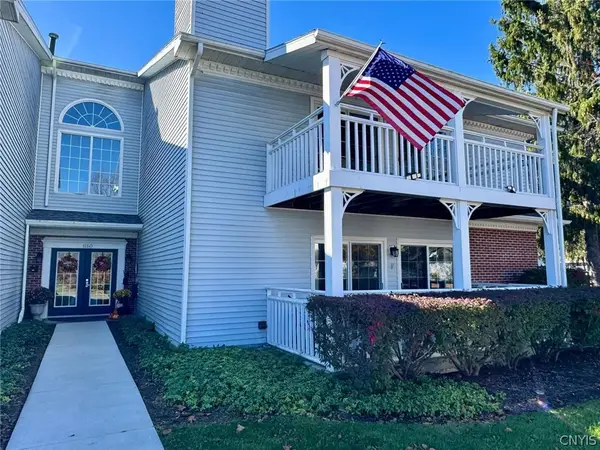 $219,900Active2 beds 2 baths1,240 sq. ft.
1150 The Park #B, Cortland, NY 13045
MLS# S1722636Listed by: YAMAN REAL ESTATE - New
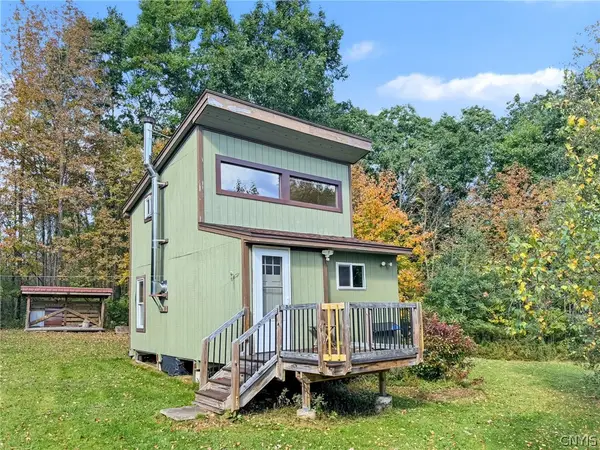 $165,000Active19.98 Acres
881 W State Road, Cortland, NY 13045
MLS# S1723396Listed by: TOMPKINS CORTLAND REAL ESTATE - New
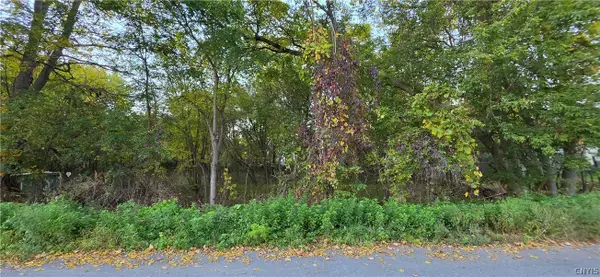 $22,000Active0.26 Acres
32 and 34 Pine Street, Cortland, NY 13045
MLS# S1722746Listed by: BERKSHIRE HATHAWAY HOMESERVICES HERITAGE REALTY - Open Sat, 11am to 1pmNew
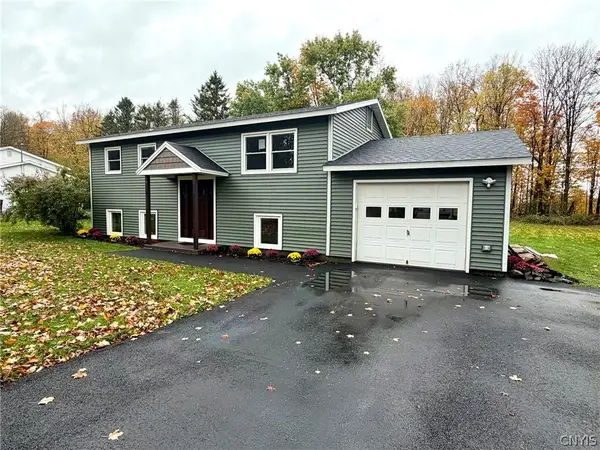 $385,000Active4 beds 3 baths1,728 sq. ft.
3382 Gunzen Drive, Cortland, NY 13045
MLS# S1713653Listed by: YAMAN REAL ESTATE - New
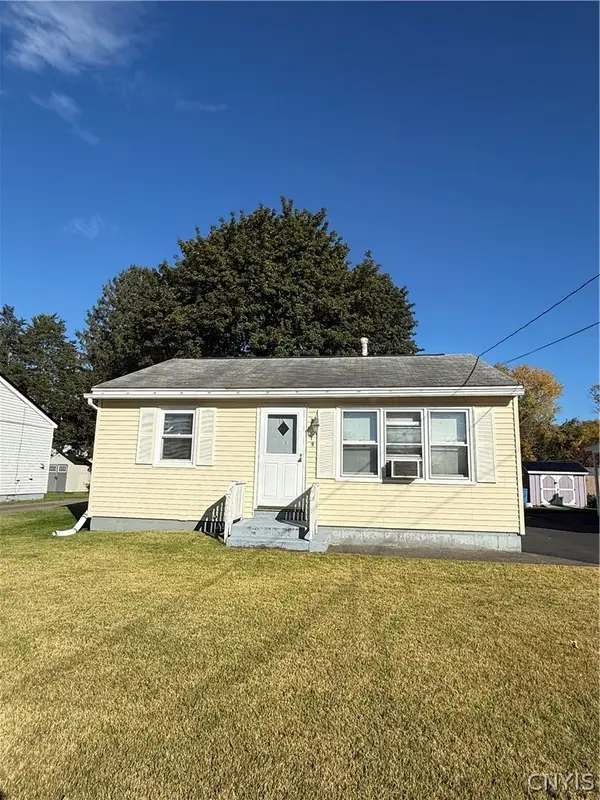 $149,900Active2 beds 1 baths888 sq. ft.
9 Redwood Avenue, Cortland, NY 13045
MLS# S1722456Listed by: BERKSHIRE HATHAWAY HOMESERVICES HERITAGE REALTY - New
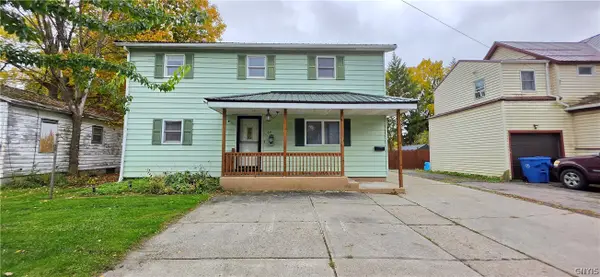 $176,000Active3 beds 2 baths1,624 sq. ft.
23 Cleveland Street, Cortland, NY 13045
MLS# S1721881Listed by: BERKSHIRE HATHAWAY HOMESERVICES HERITAGE REALTY - New
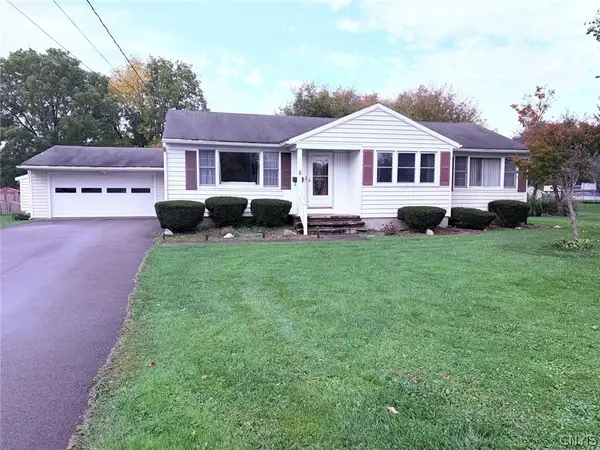 $199,000Active3 beds 1 baths1,580 sq. ft.
6 Snyder Drive, Cortland, NY 13045
MLS# S1722074Listed by: YAMAN REAL ESTATE


Protect your home and budget from life's surprises with an Assurant Home Warranty, backed by a partner that supports you through every step of homeownership. Explore Plans.
©2026 Century 21 Real Estate LLC. All rights reserved. CENTURY 21®, the CENTURY 21 Logo and C21® are service marks owned by Century 21 Real Estate LLC. Century 21 Real Estate LLC fully supports the principles of the Fair Housing Act and the Equal Opportunity Act. Each office is independently owned and operated. Listing information is deemed reliable but not guaranteed accurate.