
22 Di Rubbo Drive, Cortlandt Manor, NY 10567
Local realty services provided by:CENTURY 21 Hudson Valley Realty
22 Di Rubbo Drive,Cortlandt Manor, NY 10567
$679,999
- 4 Beds
- 3 Baths
- 2,338 sq. ft.
- Single family
- Pending
Listed by: melvin ramos
Office: coldwell banker realty
MLS#:1003270
Source:OneKey MLS
Price summary
- Price:$679,999
- Price per sq. ft.:$290.85
About this home
Welcome home to “The Blue House”, a lovingly maintained ranch that has been cherished for over 30 years and is ready for its next chapter. Set on a picturesque 1-acre lot at the middle of a quiet cul-de-sac, this inviting home offers over 2,300 square feet of comfortable living space with 4 bedrooms, 2.5 baths, and a versatile layout designed for everyday living. The main level showcases hardwood floors throughout and a spacious living room centered around a beautiful wood-burning fireplace and oversized bay window that fills the space with natural light. The dining area flows effortlessly into the stunning screened in porch, creating the perfect place to enjoy morning coffee, unwind in the evening, and take in peaceful views of the surrounding landscape year-round. The kitchen offers abundant countertop space, ample storage, built-in shelving, and a convenient eat-in area for casual dining. The expansive primary suite features double windows and a private en-suite bath, while two additional generously sized bedrooms and a full hallway bath complete the first floor. The walk-out lower level provides exceptional flexibility with a spacious family room featuring dedicated areas for lounging, entertaining, or play. A fourth bedroom offers ideal space for guests, a home office, or creative use. Additional highlights include a workshop or bonus room ready for your vision, plus a powder room, laundry area, storage space, and direct access to the attached one-car garage. Outside, the beautifully landscaped one-acre property offers a colorful backdrop of mature greenery and seasonal blooms, including azaleas, rhododendrons, butterfly bushes, hydrangeas, daffodils, tulips, and peonies. Expansive open yard space provides endless opportunities for recreation, outdoor entertaining, peaceful relaxation, or simply enjoying the beauty of nature right at home. Conveniently located in a peaceful yet vibrant neighborhood, you’ll enjoy close proximity to Metro North Train Stations, shopping, dining, coffee shops, and everyday conveniences, with easy access to major commuting routes including Bear Mountain Parkway, Taconic State Parkway, Route 9A, and surrounding highways. Come experience the warmth, charm, and endless possibilities of The Blue House — you may never want to leave....
Contact an agent
Home facts
- Year built:1965
- Listing ID #:1003270
- Added:62 day(s) ago
- Updated:July 29, 2026 at 09:23 AM
Rooms and interior
- Bedrooms:4
- Total bathrooms:3
- Full bathrooms:2
- Half bathrooms:1
- Rooms Total:12
- Flooring:Hardwood
- Dining Description:Eat-In Kitchen, Formal Dining
- Kitchen Description:Dishwasher, Eat-in Kitchen, Microwave, Pantry, Refrigerator, Walk Through Kitchen
- Bedroom Description:First Floor Bedroom, Master Downstairs
- Basement:Yes
- Basement Description:Finished, Walk-Out Access
- Living area:2,338 sq. ft.
Heating and cooling
- Heating:Oil
Structure and exterior
- Year built:1965
- Building area:2,338 sq. ft.
- Lot area:1 Acres
- Lot Features:Level, Near Public Transit, Part Wooded
- Architectural Style:Ranch
- Construction Materials:Fiberglass Insulation
Schools
- High school:Walter Panas High School
- Middle school:Lakeland-Copper Beech Middle Sch
- Elementary school:Van Cortlandtville
Utilities
- Water:Public, Water Available
- Sewer:Septic Tank
Finances and disclosures
- Price:$679,999
- Price per sq. ft.:$290.85
- Tax amount:$14,211 (2025)
Features and amenities
- Appliances:Dishwasher, Dryer, Microwave, Refrigerator, Washer
- Laundry features:Dryer, Washer, Washer/Dryer Hookup
- Amenities:High Speed Internet, Open Floorplan, Storage
Parking
- Parking description:Driveway
- Garage:Yes
- Garage spaces:1
New listings near 22 Di Rubbo Drive
- New
 $340,000Active2 beds 1 baths660 sq. ft.
132 Oregon Road, Cortlandt Manor, NY 10567
MLS# 1030636Listed by: COLDWELL BANKER REALTY - New
 $1,998,000Active4 beds 2 baths2,100 sq. ft.
278 Lafayette Avenue, Cortlandt Manor, NY 10567
MLS# 1026612Listed by: HOULIHAN LAWRENCE INC. - New
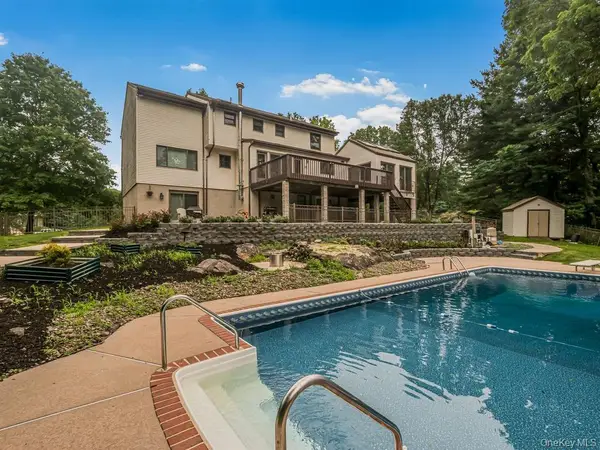 $1,279,000Active5 beds 5 baths5,000 sq. ft.
8 Fairgreen Court, Cortlandt Manor, NY 10567
MLS# 1030029Listed by: CORCORAN LEGENDS REALTY - Coming Soon
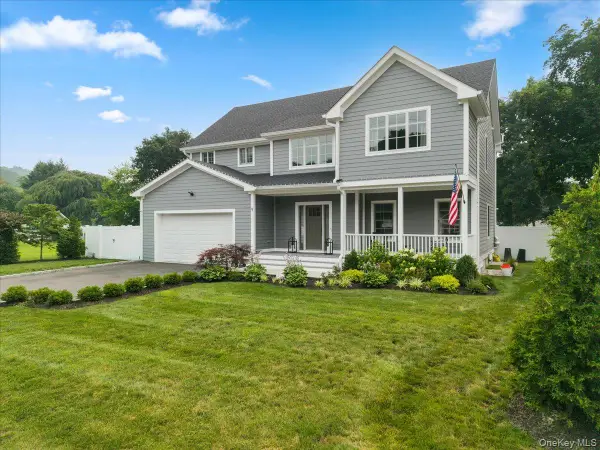 $899,000Coming Soon3 beds 3 baths
9 Beverly Road, Cortlandt Manor, NY 10567
MLS# 1025258Listed by: COLDWELL BANKER REALTY - New
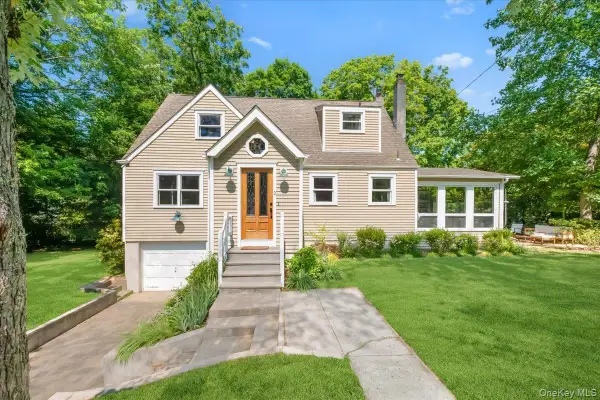 $689,900Active3 beds 2 baths1,991 sq. ft.
3 Gabriel Drive, Cortlandt Manor, NY 10567
MLS# 1026225Listed by: RE/MAX CLASSIC REALTY - New
 $665,000Active3 beds 2 baths1,507 sq. ft.
17 Ridge Road, Cortlandt Manor, NY 10567
MLS# 1024580Listed by: BRIANTE REALTY GROUP, LLC - New
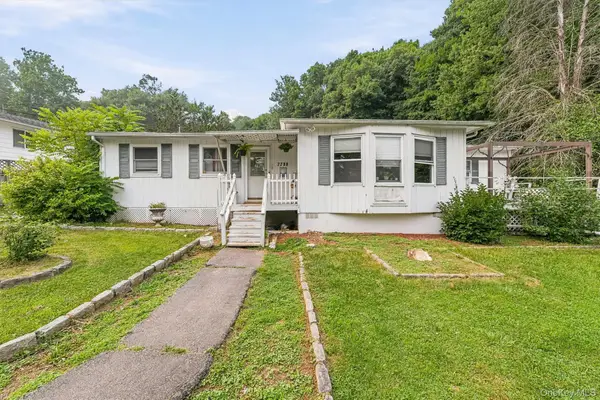 $329,900Active2 beds 1 baths720 sq. ft.
2296 Crompond Road, Cortlandt Manor, NY 10567
MLS# 1011354Listed by: WILLIAM RAVEIS REAL ESTATE - New
 $499,000Active3 beds 2 baths1,400 sq. ft.
19 Cynthia Road, Cortlandt Manor, NY 10567
MLS# 1023168Listed by: MY SEASONS REALTY LLC - New
 $899,900Active3 beds 4 baths3,668 sq. ft.
56 School Street, Cortlandt Manor, NY 10567
MLS# 1015872Listed by: RE/MAX CLASSIC REALTY - New
 $675,000Active3 beds 2 baths2,104 sq. ft.
20 Barger Street, Cortlandt Manor, NY 10567
MLS# 1027371Listed by: COLDWELL BANKER REALTY


Protect your home and budget from life's surprises with an Assurant Home Warranty, backed by a partner that supports you through every step of homeownership. Explore Plans.
©2026 Century 21 Real Estate LLC. All rights reserved. CENTURY 21®, the CENTURY 21 Logo and C21® are service marks owned by Century 21 Real Estate LLC. Century 21 Real Estate LLC fully supports the principles of the Fair Housing Act and the Equal Opportunity Act. Each office is independently owned and operated. Listing information is deemed reliable but not guaranteed accurate.