
4328 State Route 41, Cortlandville, NY 13101
Local realty services provided by:CENTURY 21 Galloway Realty
Listed by: amy cobb
Office: yaman real estate
MLS#:S1713225
Source:NY_GENRIS
Price summary
- Price:$175,000
- Price per sq. ft.:$227.86
About this home
Welcome to 4328 Route 41, Cortlandville/ McGraw NY
Come take a look at this cozy and inviting 2-bedroom, 1-bath ranch, nicely situated up off the road with pleasant views of the surrounding hillside and Valley.
Step inside to find hardwood floors throughout the first floor and a comfortable living room featuring a beautiful fieldstone fireplace—the perfect spot to enjoy those cool fall and winter evenings.
The oak kitchen offers plenty of charm and functionality, with a decorative plate rail above the cabinetry, a Lazy Susan, built-in space for a microwave, and room for an eat-in dining area. Nice-sized windows, including some newer windows, bring plenty of natural light into the home. Even the closets have lights for added convenience.
The full bathroom features a handicap-accessible tub.
Downstairs, the full basement provides additional living and utility space, including a family room and a convenient summer kitchen with a gas stove and laundry sink with both hot and cold water.
Outside, you'll find a covered rear patio with the added convenience of being able to drive right up next to the back door. The home also has an attached one-car garage with electric garage door opener and remote, a blacktop driveway, and a separate covered carport suitable for a motorhome or other recreational vehicles.
The home's classic red-painted cedar siding gives it plenty of country charm. Established perennial gardens surround the property and, with a little TLC and weeding, could once again become a beautiful showcase. A good-condition garden shed provides additional storage for lawn and garden equipment.
With its warm fireplace, hardwood floors, oak kitchen, useful basement space, attached garage, covered patio, established gardens, and lovely hillside views, 4328 Route 41 is a comfortable home with plenty of character and potential.
Cozy, convenient, and ready for its next owner to make it their own!...
Contact an agent
Home facts
- Year built:1957
- Listing ID #:S1713225
- Added:1 day(s) ago
- Updated:September 12, 2026 at 03:08 PM
Rooms and interior
- Bedrooms:2
- Total bathrooms:1
- Full bathrooms:1
- Rooms Total:5
- Flooring:Carpet, Hardwood, Varies, Vinyl
- Kitchen Description:Oven, Second Kitchen
- Basement:Yes
- Basement Description:Full, Partially Finished
- Living area:768 sq. ft.
Heating and cooling
- Heating:Baseboard, Gas, Hot Water
Structure and exterior
- Roof:Asphalt, Shingle
- Year built:1957
- Building area:768 sq. ft.
- Lot area:0.5 Acres
- Lot Features:Rectangular
- Architectural Style:Ranch
- Construction Materials:Cedar, Copper Plumbing, Shake Siding
- Exterior Features:Patio
- Foundation Description:Block
- Levels:1 Story
Utilities
- Water:Well
- Sewer:Connected, Sewer Connected
Finances and disclosures
- Price:$175,000
- Price per sq. ft.:$227.86
- Tax amount:$3,803
Features and amenities
- Appliances:Dryer, Free Standing Range, Oven, Washer
- Laundry features:Dryer, Electric Water Heater, Washer
Parking
- Parking description:Attached, Carport, Garage, Garage Door Opener
- Garage:Yes
- Garage spaces:1
New listings near 4328 State Route 41
 $295,000Pending3 beds 3 baths1,316 sq. ft.
838 N Lamont Circle, Cortland, NY 13045
MLS# S1713199Listed by: YAMAN REAL ESTATE- New
 $299,500Active4 beds 3 baths1,920 sq. ft.
1262 Isabel Drive, Cortland, NY 13045
MLS# S1711312Listed by: YAMAN REAL ESTATE 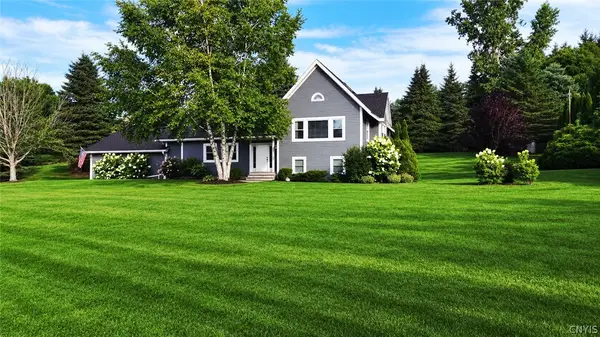 $429,900Active3 beds 3 baths2,270 sq. ft.
3308 Walden Oaks Boulevard, Cortland, NY 13045
MLS# S1710875Listed by: RIVER HILLS PROPERTIES LLC BARN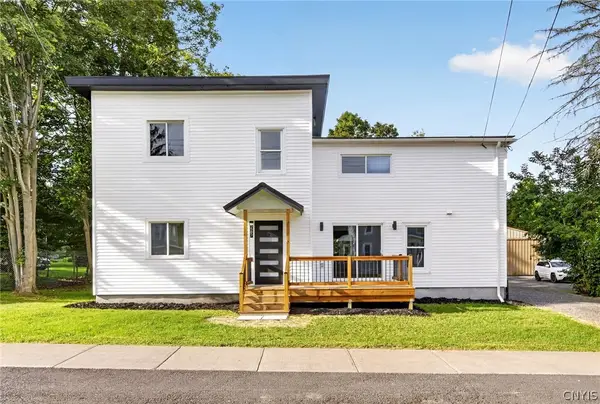 $369,000Active5 beds 3 baths2,400 sq. ft.
2297 Blodgett Mills Road, Cortland, NY 13045
MLS# S1710698Listed by: HOWARD HANNA $329,900Active7 beds 4 baths
2808 Hoxie Gorge Road, Cortland, NY 13803
MLS# 337565Listed by: YAMAN REAL ESTATE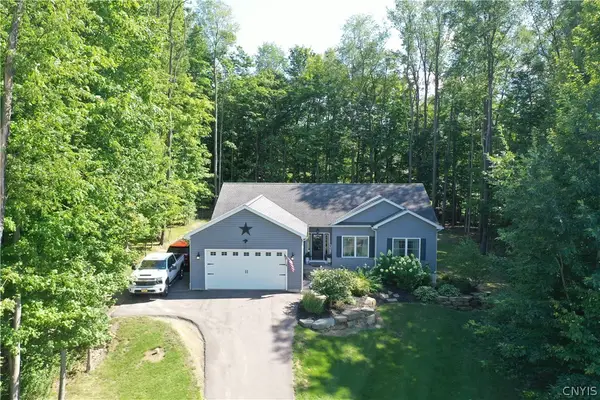 $389,900Active3 beds 2 baths1,630 sq. ft.
956 Walden Pond Lane, Cortland, NY 13045
MLS# S1708295Listed by: BERKSHIRE HATHAWAY HOMESERVICES HERITAGE REALTY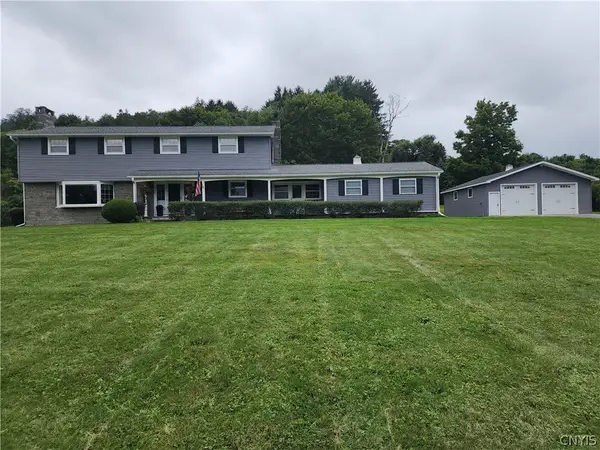 $524,000Active5 beds 3 baths2,773 sq. ft.
4515 State Route 281, Cortland, NY 13045
MLS# S1706602Listed by: HAGE REAL ESTATE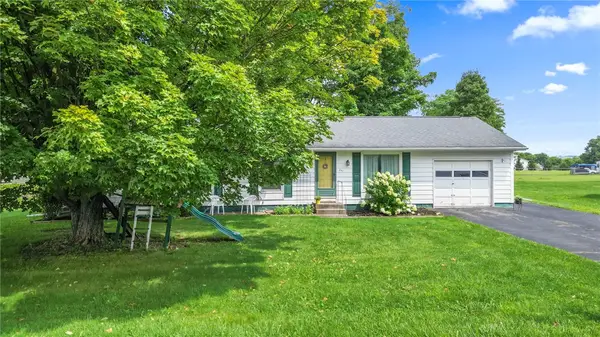 $225,000Active3 beds 1 baths1,310 sq. ft.
841 N Lamont, Cortland, NY 13045
MLS# R1706449Listed by: HOWARD HANNA S TIER INC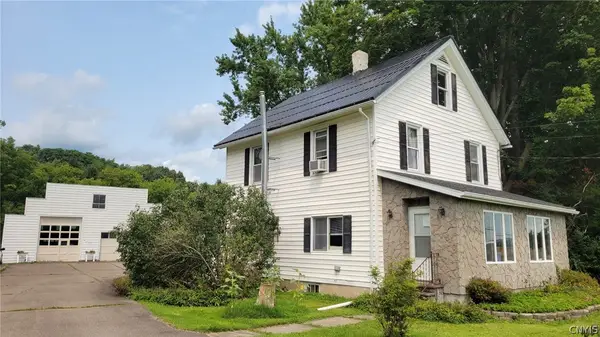 $349,900Active3 beds 2 baths1,344 sq. ft.
853 State Route 222, Cortland, NY 13045
MLS# S1704441Listed by: HAGE REAL ESTATE


Protect your home and budget from life's surprises with an Assurant Home Warranty, backed by a partner that supports you through every step of homeownership. Explore Plans.
©2026 Century 21 Real Estate LLC. All rights reserved. CENTURY 21®, the CENTURY 21 Logo and C21® are service marks owned by Century 21 Real Estate LLC. Century 21 Real Estate LLC fully supports the principles of the Fair Housing Act and the Equal Opportunity Act. Each office is independently owned and operated. Listing information is deemed reliable but not guaranteed accurate.