480 Buckley Hill Rd., Coventry, NY 13730
Local realty services provided by:CENTURY 21 Jackson Real Estate
Listed by: jack r. thyfault
Office: northeast realty chenango cty
MLS#:336540
Source:NY_GBAR
Price summary
- Price:$219,900
- Price per sq. ft.:$183.86
About this home
Not on the market for almost 30 years! This home has been enjoyed by the same family for its peace and tranquility and its recreational opportunities. Well maintained 3 BR 2 BA home on a full foundation, charming 3 season room overlooking the fishing pond. Covered deck runs along the whole back of the home. Heated basement with a full bath, could easily be finished for living space. Large over sized garage with electric, 30x40, plenty of room to park several cars and recreational vehicles (toys). All this on 8+ acres that connect to stateland ! Now it's your turn to enjoy this special property.
Contact an agent
Home facts
- Year built:1991
- Listing ID #:336540
- Added:61 day(s) ago
- Updated:August 21, 2026 at 02:57 PM
Rooms and interior
- Bedrooms:3
- Total bathrooms:3
- Full bathrooms:3
- Flooring:Carpet, Vinyl
- Living area:1,196 sq. ft.
Heating and cooling
- Heating:Forced Air
Structure and exterior
- Year built:1991
- Building area:1,196 sq. ft.
- Lot Features:Pond On Lot
- Architectural Style:Ranch
- Construction Materials:Vinyl Siding
- Exterior Features:Covered, Deck, Mature Trees
- Foundation Description:Block
- Levels:1 Story
Schools
- Elementary school:Afton
Utilities
- Water:Well
- Sewer:Septic Tank
Finances and disclosures
- Price:$219,900
- Price per sq. ft.:$183.86
- Tax amount:$3,203
Features and amenities
- Appliances:Propane Water Heater
Parking
- Parking description:Basement, Garage
- Garage:Yes
- Garage spaces:5
New listings near 480 Buckley Hill Rd.
 $274,900Active2 beds 2 baths1,076 sq. ft.
144 Owlville Road, Bainbridge, NY 13733
MLS# S1701742Listed by: CANDY COSTA REAL ESTATE LLC $137,000Active8.09 Acres
2295 State Highway 206, Greene, NY 13778
MLS# R1701375Listed by: COLDWELL BANKER TIMBERLAND PROPERTIES $169,000Active3 beds 1 baths1,400 sq. ft.
314 Owlville Road, Bainbridge, NY 13733
MLS# R1701709Listed by: HOWARD HANNA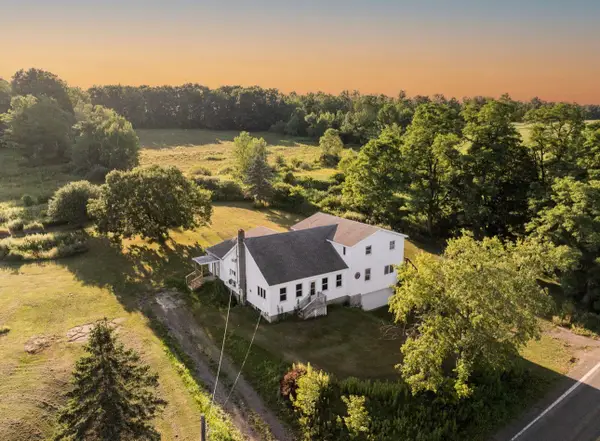
 $229,900Active5 beds 2 baths2,432 sq. ft.
243 County Road 27, Bainbridge, NY 13733
MLS# 337151Listed by: CENTURY 21 NORTH EAST $169,900Active4 beds 1 baths2,557 sq. ft.
275 County Road 27, Bainbridge, NY 13733
MLS# 337105Listed by: EXIT REALTY FRONT AND CENTER $134,500Active5.13 Acres
406 Tracy Road, Afton, NY 13730
MLS# R1699693Listed by: NY COUNTRY LAND $394,500Active4 beds 3 baths3,198 sq. ft.
1614 State Hwy 235, Greene, NY 13778
MLS# 336924Listed by: EXIT REALTY HOMEWARD BOUND $237,900Pending0 Acres
252 Gray Rd, Harpursville, NY 13787
MLS# 336744Listed by: HOWARD HANNA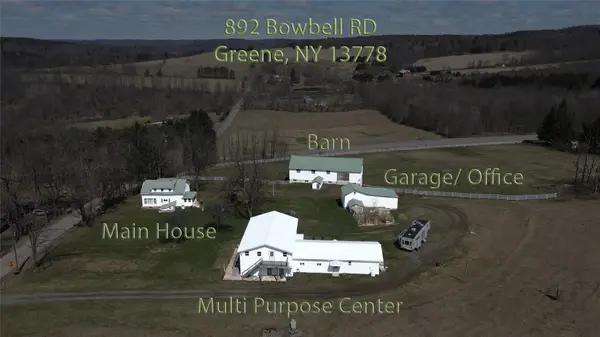 $549,999Active4 beds 3 baths1,800 sq. ft.
892 Bowbell Road, Call Listing Agent, NY 13778
MLS# 878912Listed by: SILVERSIDE REALTY LLC


Protect your home and budget from life's surprises with an Assurant Home Warranty, backed by a partner that supports you through every step of homeownership. Explore Plans.
©2026 Century 21 Real Estate LLC. All rights reserved. CENTURY 21®, the CENTURY 21 Logo and C21® are service marks owned by Century 21 Real Estate LLC. Century 21 Real Estate LLC fully supports the principles of the Fair Housing Act and the Equal Opportunity Act. Each office is independently owned and operated. Listing information is deemed reliable but not guaranteed accurate.