
220 Vista Maria Road, Cragsmoor, NY 12420
Local realty services provided by:CENTURY 21 Alliance Realty Group
220 Vista Maria Road,Cragsmoor, NY 12420
$2,400,000
- 5 Beds
- 3 Baths
- 2,784 sq. ft.
- Single family
- Active
Listed by: carolyn peters-baker
Office: keller williams realty hv nort
MLS#:20262327
Source:NY_MLSUC
Price summary
- Price:$2,400,000
- Price per sq. ft.:$862.07
About this home
Once part of George Inness Jr's iconic 350-acre Chetolah estate. This 5 bedroom, 2.5 bath historic Cragsmoor home includes 3 lots totaling over 34 acres of pristine land with a mix of woodlands, original trails, meadow, pond, stream, expansive views and bordering the 5000-acre Sam's Point preserve for easy hiking enjoyment. An additional cabin is located to the east of the house that has tremendous potential as a guest house or studio once restored. Steeped in deep nature and history, the home was named Breezy Brow and built for Inness's daughter and maintains many of the original circa 1901 details; coffered ceilings, rich woodwork, 2 fireplaces and multiple covered porches to enjoy the views and nature. Special pigments have been used for the interior of the home. The quaint mountaintop community of Cragsmoor is home to many lovely historic homes, but very few have the level of privacy and lot size this property offers, coupled with adjacent preserve lands to ensure its ongoing serenity and beauty. The additional lots could be very scenic sites for other homes. One hour and 22-minute drive to the GW bridge makes this a comfortable weekend escape....
Contact an agent
Home facts
- Year built:1901
- Listing ID #:20262327
- Added:165 day(s) ago
- Updated:October 25, 2026 at 03:54 PM
Rooms and interior
- Bedrooms:5
- Total bathrooms:3
- Full bathrooms:2
- Half bathrooms:1
- Rooms Total:12
- Flooring:HardWood
- Kitchen Description:Eat-in Kitchen, Kitchen Island
- Basement:Yes
- Basement Description:Crawl Space, Partial, Unfinished, Walk-Out Access
- Living area:2,784 sq. ft.
Heating and cooling
- Heating:FORCED AIR, Oil
Structure and exterior
- Year built:1901
- Building area:2,784 sq. ft.
- Lot area:34.4 Acres
- Lot Features:Private, Secluded, Subdivided, Wooded
- Architectural Style:Farmhouse
- Construction Materials:Frame
Schools
- Elementary school:Ellenville Pre K-5
Utilities
- Sewer:Septic tank
Finances and disclosures
- Price:$2,400,000
- Price per sq. ft.:$862.07
- Tax amount:$22,023
Features and amenities
- Amenities:Eat-In Kitchen, Kitchen Island, Walk-In Closet(s)
Parking
- Parking description:Driveway
New listings near 220 Vista Maria Road
- New
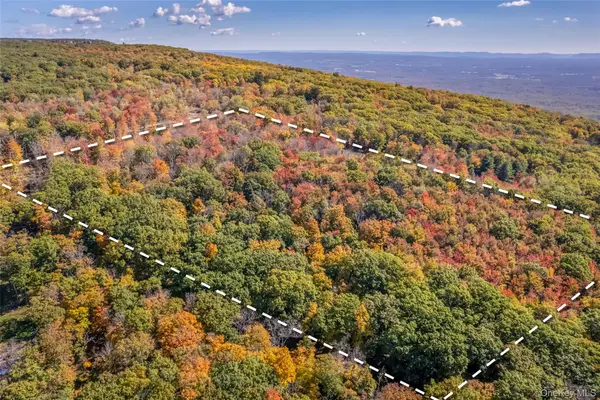 $225,000Active13.6 Acres
TBD Bottling Works, Cragsmoor, NY 12420
MLS# 1064023Listed by: KW HUDSON VALLEY NORTH - New
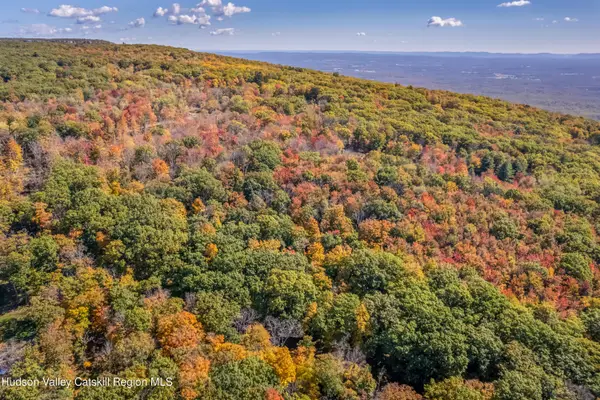 $225,000Active13.6 Acres
Tbd Bottling Works Road, Cragsmoor, NY 12420
MLS# 20266197Listed by: KELLER WILLIAMS REALTY HV NORT - New
 $439,000Active3 beds 2 baths2,000 sq. ft.
296 Circle Road, Cragsmoor, NY 12420
MLS# 20266104Listed by: KELLER WILLIAMS REALTY HV NORT  $435,000Active78 Acres
Tbd Old Plank Road, Cragsmoor, NY 12420
MLS# 20264917Listed by: KELLER WILLIAMS REALTY HV NORT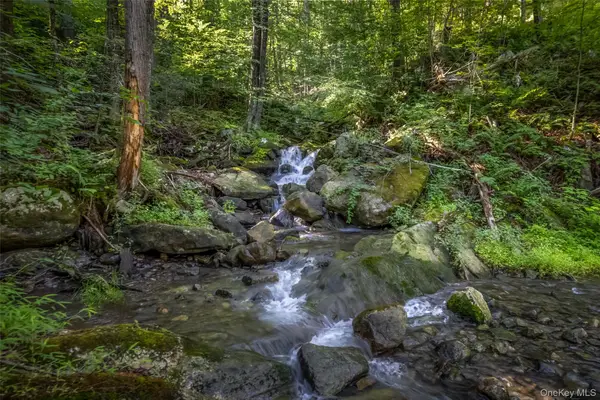 $435,000Active78 Acres
Old Plank Road, Cragsmoor, NY 12420
MLS# 1043198Listed by: KW HUDSON VALLEY NORTH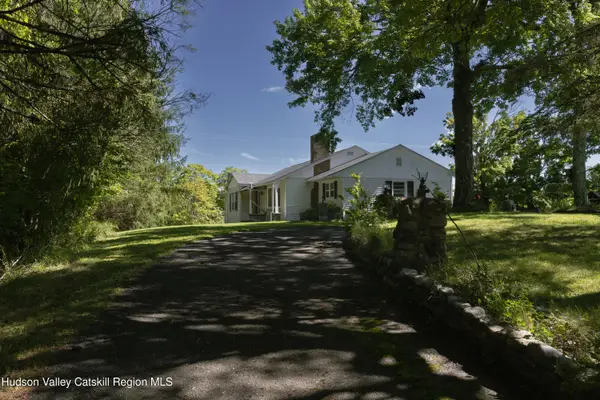 $375,000Pending3 beds 2 baths1,392 sq. ft.
310 Old Plank Road, Cragsmoor, NY 12566
MLS# 20264610Listed by: COMPASS GREATER NY, LLC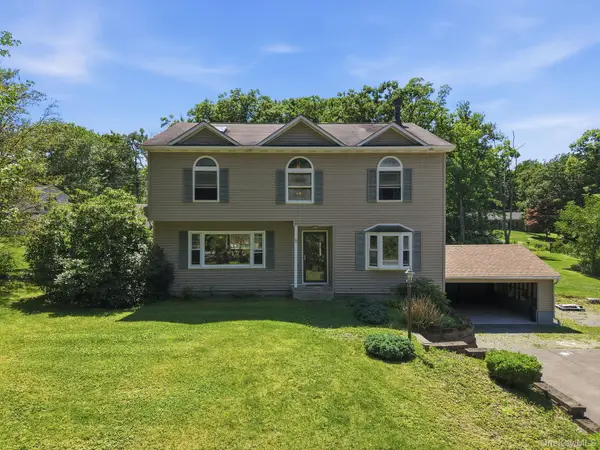 $425,000Pending3 beds 2 baths2,121 sq. ft.
4019 State Route 52, Pine Bush, NY 12566
MLS# 1034797Listed by: RITA LEVINE REAL ESTATE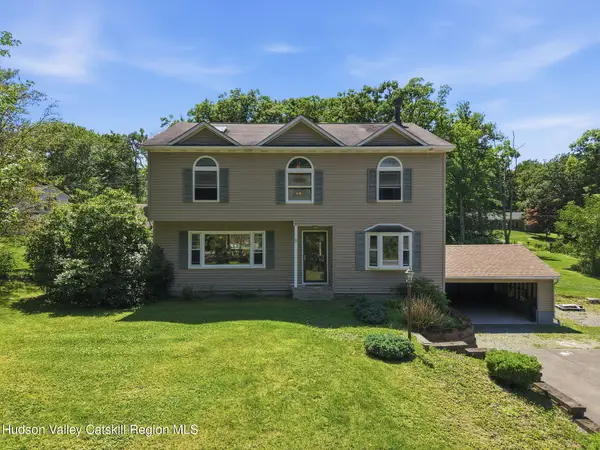 $425,000Pending3 beds 2 baths2,121 sq. ft.
4019 New York 52, Pine Bush, NY 12566
MLS# 20264485Listed by: RITA LEVINE REAL ESTATE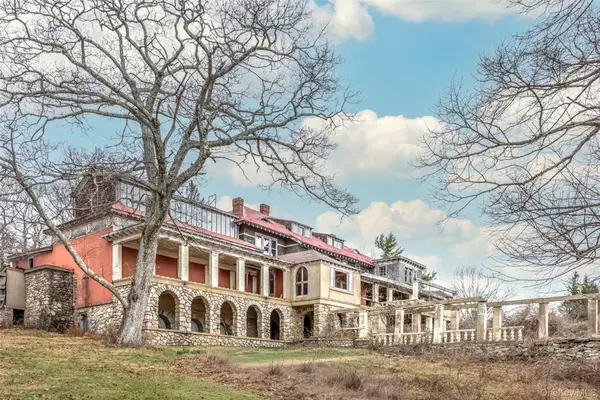 $995,000Pending-- beds -- baths16,157 sq. ft.
95 Bottling Works Road, Cragsmoor, NY 12420
MLS# 1000927Listed by: KW HUDSON VALLEY NORTH


Protect your home and budget from life's surprises with an Assurant Home Warranty, backed by a partner that supports you through every step of homeownership. Explore Plans.
©2026 Century 21 Real Estate LLC. All rights reserved. CENTURY 21®, the CENTURY 21 Logo and C21® are service marks owned by Century 21 Real Estate LLC. Century 21 Real Estate LLC fully supports the principles of the Fair Housing Act and the Equal Opportunity Act. Each office is independently owned and operated. Listing information is deemed reliable but not guaranteed accurate.