
5 Dellenbaugh Road, Cragsmoor, NY 12420
Local realty services provided by:CENTURY 21 Stoeckeler Real Estate
5 Dellenbaugh Road,Cragsmoor, NY 12420
$875,000
- 6 Beds
- 4 Baths
- 2,958 sq. ft.
- Single family
- Coming Soon
Listed by: carolyn peters-baker
Office: keller williams realty hv nort
MLS#:20266544
Source:NY_MLSUC
Price summary
- Price:$875,000
- Price per sq. ft.:$295.81
About this home
Orchard cottage, the oldest house in Cragsmoor circa 1824, is a stately anchor of the lovely hamlet of Cragsmoor. Once inside the vibe is comfortable, inviting and so very interesting with its rich patina woodworking, charming built-in features, sprawling rooms with architectural angles and surprises, many windows and doors that call the outdoors inside and allow easy access to the East and West covered porches perfect for entertaining and relaxation.
The history of Orchard Cottage is as interesting as its interior. It was once a tavern, an inn and for many years the local post office. When it was purchased in 1902 by Fredrick Dellenbaugh (20th century explorer, artist and author) the house was named Orchard Cottage by Dellenbaugh's sister, Belle and became a place of gathering and community.
With over four decades of stewardship, the current owners are ready to offer this unique property for sale. There is almost 3000 square feet of living area, 6 bedrooms, 3.5 baths, 4 fireplaces, a Franklin Stove and a fireplace with a beehive oven in the basement. The first floor offers an eat-in kitchen with bathroom and laundry area, a sunroom, a combination living-dining room with fireplace, another family-living room with a fireplace, an ensuite that has a bedroom with a Franklin Stove, sitting room and bathroom. Every room on the first floor has a door to access the 3 sided porch. The second floor has a primary bedroom with fireplace and bathroom, a third bedroom with a fireplace, a sweet fourth bedroom overlooking the private backyard, and another ensuite area with 2 bedrooms, a bathroom and a sitting area. There are two staircases to access the second floor. A small walkout basement offers storage. There is a one car garage that historically offered a second-floor apartment. The property is 4 acres with open lawn and woods and a small stream. There is a generator to provide peace of mind in all weather conditions. There is a 5000 acre preserve, Sams Point to provide endless hiking. Under 2 hours to the GW bridge for a great weekend escape or enjoy as a full-time home....
Contact an agent
Home facts
- Year built:1824
- Listing ID #:20266544
- Updated:November 06, 2026 at 05:00 PM
Rooms and interior
- Bedrooms:6
- Total bathrooms:4
- Full bathrooms:3
- Half bathrooms:1
- Rooms Total:12
- Flooring:HardWood
- Kitchen Description:Eat-in Kitchen, Pantry
- Basement:Yes
- Basement Description:Crawl Space, Partial, Walk-Out Access
- Living area:2,958 sq. ft.
Heating and cooling
- Heating:FORCED AIR
Structure and exterior
- Year built:1824
- Building area:2,958 sq. ft.
- Lot area:4 Acres
- Lot Features:Level, Private
- Construction Materials:Frame
Schools
- Elementary school:Ellenville Pre K-5
Utilities
- Sewer:Septic tank
Finances and disclosures
- Price:$875,000
- Price per sq. ft.:$295.81
- Tax amount:$11,923
Features and amenities
- Amenities:Beamed Ceilings, Eat-In Kitchen, Pantry
Parking
- Parking description:Circular driveway
- Garage:Yes
- Garage spaces:1
New listings near 5 Dellenbaugh Road
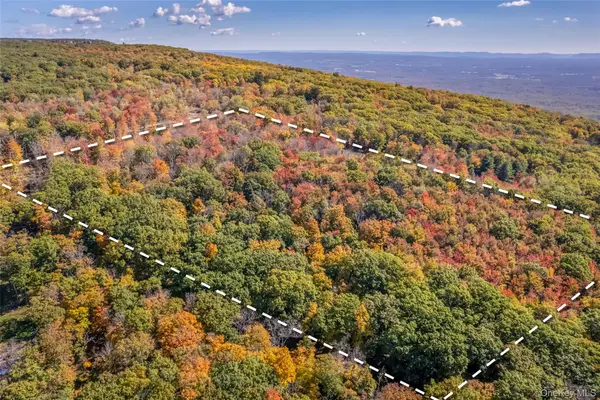 $225,000Active13.6 Acres
TBD Bottling Works, Cragsmoor, NY 12420
MLS# 1064023Listed by: KW HUDSON VALLEY NORTH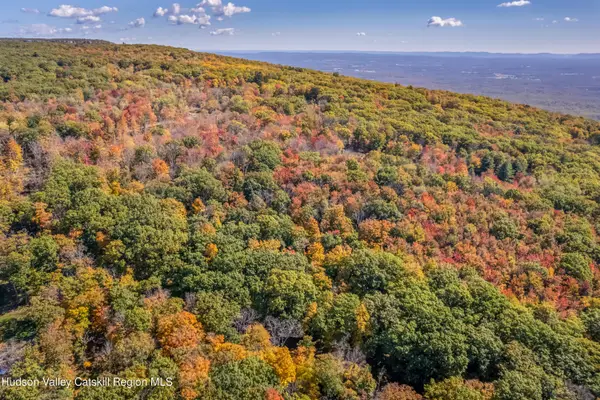 $225,000Active13.6 Acres
Tbd Bottling Works Road, Cragsmoor, NY 12420
MLS# 20266197Listed by: KELLER WILLIAMS REALTY HV NORT $439,000Pending3 beds 2 baths2,000 sq. ft.
296 Circle Road, Cragsmoor, NY 12420
MLS# 1062468Listed by: KW HUDSON VALLEY NORTH $435,000Active78 Acres
Tbd Old Plank Road, Cragsmoor, NY 12420
MLS# 20264917Listed by: KELLER WILLIAMS REALTY HV NORT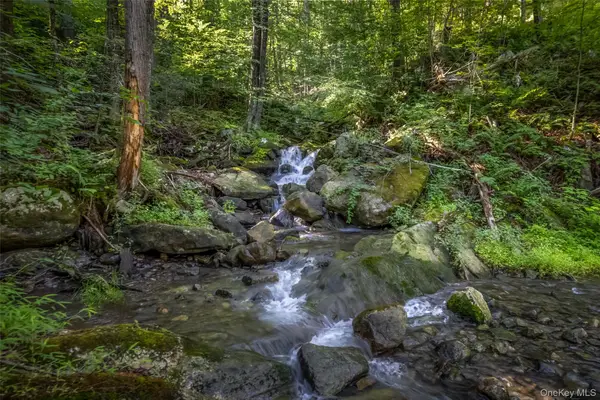 $435,000Active78 Acres
Old Plank Road, Cragsmoor, NY 12420
MLS# 1043198Listed by: KW HUDSON VALLEY NORTH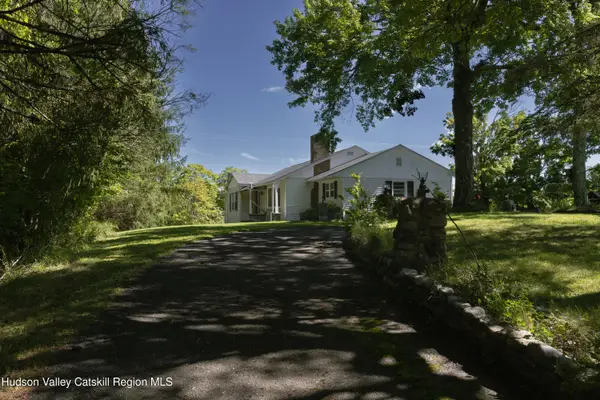 $375,000Pending3 beds 2 baths1,392 sq. ft.
310 Old Plank Road, Cragsmoor, NY 12566
MLS# 20264610Listed by: COMPASS GREATER NY, LLC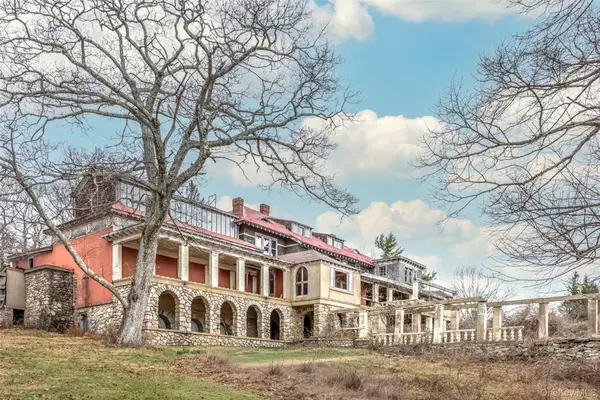 $995,000Pending-- beds -- baths16,157 sq. ft.
95 Bottling Works Road, Cragsmoor, NY 12420
MLS# 1000927Listed by: KW HUDSON VALLEY NORTH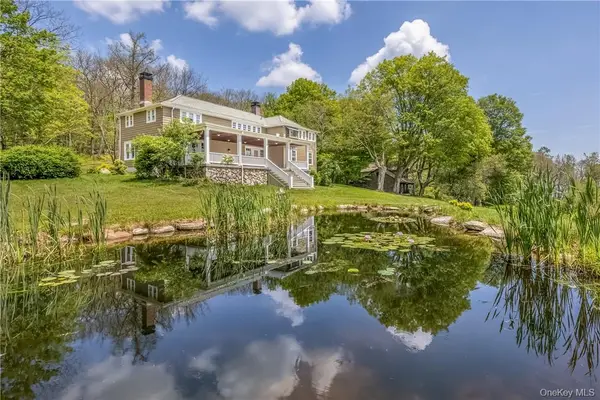 $2,400,000Active5 beds 3 baths2,784 sq. ft.
220 Vista Maria Road, Cragsmoor, NY 12420
MLS# 998888Listed by: KELLER WILLIAMS HUDSON VALLEY $340,000Pending31.4 Acres
Tbd Cragsmoor/vista Maria, Cragsmoor, NY 12420
MLS# 995546Listed by: KW HUDSON VALLEY NORTH


Protect your home and budget from life's surprises with an Assurant Home Warranty, backed by a partner that supports you through every step of homeownership. Explore Plans.
©2026 Century 21 Real Estate LLC. All rights reserved. CENTURY 21®, the CENTURY 21 Logo and C21® are service marks owned by Century 21 Real Estate LLC. Century 21 Real Estate LLC fully supports the principles of the Fair Housing Act and the Equal Opportunity Act. Each office is independently owned and operated. Listing information is deemed reliable but not guaranteed accurate.