
9897 State Route 812, Croghan, NY 13327
Local realty services provided by:CENTURY 21 North East
Listed by: deirdre b hylen
Office: bennett realty group llc.
MLS#:S1692482
Source:NY_GENRIS
Price summary
- Price:$299,900
- Price per sq. ft.:$119.96
About this home
Nestled in the quaint village of Croghan, this rare, impeccably maintained 1800s Italianate Victorian home offers over 2,500 sq. ft. of timeless character and modern upgrades. Boasting 5 spacious bedrooms and remodeled bathrooms and kitchen with island, this property seamlessly blends historic preservation with contemporary living.
Step inside to a formal dining room featuring magnificent original 10-foot tin ceilings, leading into a grand double living room. The gourmet kitchen is a chef’s dream, and a newly renovated mudroom provides the perfect everyday transition space. A true hidden gem: a custom, secret bookshelf door in the downstairs bedroom opens into a private media server and storage room!
Extensive Updates & Features Include:
Interior: Refinished hardwood floors, new carpeting, modern appliances, and a dry, beautifully segmented basement (pantry/laundry side + massive storage/workshop side).
Exterior: 21 newly replaced thermal windows, an expanded blacktop driveway, a brand-new garage roof, and solar day/night security cameras.
Outdoors: A full front porch perfect for peaceful North Country mornings, surrounded by lush perennial gardens.
Located just behind the home, this massive, versatile space is equipped with its own fridge and is perfect for hosting, a home business, craft workshop, or the ultimate rec room (previously utilized as a yarn and craft shop!). This huge 4-season building presents an amazing opportunity to operate your own commercial business without ever leaving your property!
Ideally situated for an easy commute: just 22 minutes to Fort Drum, 15 minutes to Lowville, and 15 minutes to Carthage. All appliances convey (washer, dryer, kitchen refrigerator, outbuilding fridge, basement freezer, and the 36" commercial-style stove).
This home is ready to welcome its next family. Schedule your tour today!...
Contact an agent
Home facts
- Year built:1880
- Listing ID #:S1692482
- Added:81 day(s) ago
- Updated:September 12, 2026 at 03:08 PM
Rooms and interior
- Bedrooms:5
- Total bathrooms:3
- Full bathrooms:1
- Half bathrooms:2
- Rooms Total:10
- Flooring:Carpet, Ceramic Tile, Hardwood, Varies
- Dining Description:Separate Formal Dining Room
- Kitchen Description:Dishwasher, Disposal, Freezer, Kitchen Island, Microwave, Pantry, Refrigerator
- Basement:Yes
- Basement Description:Full
- Living area:2,500 sq. ft.
Heating and cooling
- Heating:Gas, Hot Water
Structure and exterior
- Roof:Metal
- Year built:1880
- Building area:2,500 sq. ft.
- Lot area:0.38 Acres
- Lot Features:Agricultural, Rectangular, Residential Lot
- Architectural Style:Victorian
- Construction Materials:Wood Siding
- Exterior Features:Fence, Porch
- Foundation Description:Stone
- Levels:2 Stories
Schools
- High school:Beaver River Senior Hs
- Middle school:Beaver River Middle
- Elementary school:Beaver River Elementary
Utilities
- Water:Connected, Public, Water Connected
- Sewer:Connected, Sewer Connected
Finances and disclosures
- Price:$299,900
- Price per sq. ft.:$119.96
- Tax amount:$2,235
Features and amenities
- Appliances:Dishwasher, Disposal, Dryer, Freezer, Gas Cooktop, Gas Range, Indoor Grill, Microwave, Range Hood, Refrigerator, Washer
- Laundry features:Dryer, In Basement, Washer
- Amenities:Drapes, Fence, int_feat_Workshop
Parking
- Parking description:Circular Driveway, Detached, Driveway, Garage, Garage Door Opener
- Garage:Yes
- Garage spaces:2
New listings near 9897 State Route 812
- New
 $250,000Active2 beds 1 baths2,040 sq. ft.
12086 Beartown Road, Croghan, NY 13327
MLS# S1709902Listed by: BRIDGEVIEW REAL ESTATE 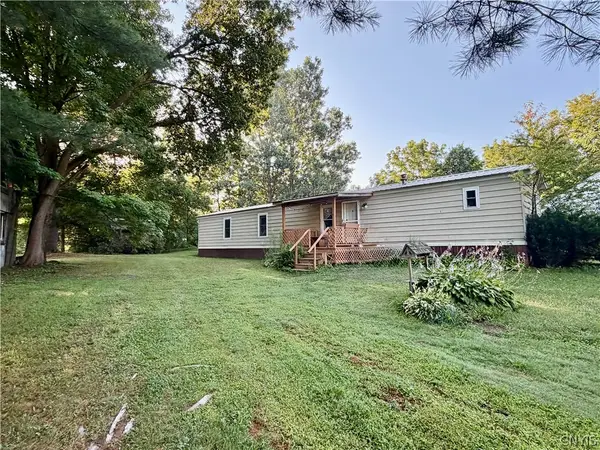 $79,000Active3 beds 2 baths980 sq. ft.
9654 Pearl Street, Croghan, NY 13327
MLS# S1703269Listed by: HOMES REALTY OF NORTHERN NEW YORK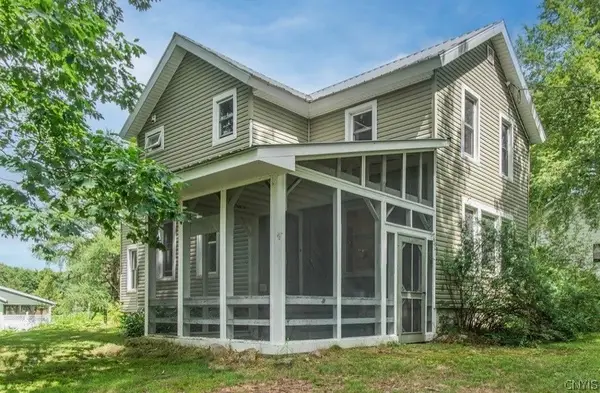 $225,000Active3 beds 2 baths1,816 sq. ft.
6523 Hilltop Road, Croghan, NY 13327
MLS# S1701662Listed by: HOWARD HANNA-WATERTOWN $99,900Active5.36 Acres
10547 Balsam Creek Road, Croghan, NY 13327
MLS# S1698473Listed by: HOMES REALTY OF NORTHERN NEW YORK $299,000Active3 beds 2 baths1,760 sq. ft.
8709 Erie Canal Road, Croghan, NY 13327
MLS# S1699810Listed by: CROWN JULES REALTY $65,000Pending3 Acres
Soft Maple Road, Croghan, NY 13327
MLS# S1698641Listed by: HOMES REALTY OF NORTHERN NEW YORK $188,000Active4 beds 2 baths2,385 sq. ft.
9539 Main St, Croghan, NY 13327
MLS# S1698670Listed by: NORTHERN BEGINNINGS REALTY LLC $269,900Active3 beds 2 baths1,830 sq. ft.
6415 Maple Street, Croghan, NY 13327
MLS# S1697628Listed by: BRIDGEVIEW REAL ESTATE $49,900Pending0.86 Acres
9897 Croghan Reservoir Road, Croghan, NY 13327
MLS# S1695047Listed by: NORTHERN BEGINNINGS REALTY LLC


Protect your home and budget from life's surprises with an Assurant Home Warranty, backed by a partner that supports you through every step of homeownership. Explore Plans.
©2026 Century 21 Real Estate LLC. All rights reserved. CENTURY 21®, the CENTURY 21 Logo and C21® are service marks owned by Century 21 Real Estate LLC. Century 21 Real Estate LLC fully supports the principles of the Fair Housing Act and the Equal Opportunity Act. Each office is independently owned and operated. Listing information is deemed reliable but not guaranteed accurate.