
17 Benton Drive, Cuddebackville, NY 12729
Local realty services provided by:CENTURY 21 New West Properties
17 Benton Drive,Cuddebackville, NY 12729
$409,999
- 3 Beds
- 2 Baths
- 1,560 sq. ft.
- Single family
- Active
Listed by: brendan j hess, richard k roberts
Office: hawk's nest realty inc
MLS#:1046129
Source:OneKey MLS
Price summary
- Price:$409,999
- Price per sq. ft.:$262.82
About this home
This is a must see Beautiful Ranch home on private road close to the elementary school, trains in Otisville and Port Jervis. take a short drive down Galley Hill Road to Benton Drive to see this inviting property and home with a welcoming half moon driveway and welcoming porch. You will notice outside that there is a carport, a two car garage and shed for storage of outdoor items. You will also see the large deck for entertaining family and friends who will also enjoy the fire pit for those cooler days and nights. Upon entering the homes foyer you will be greeted by the warmth of the hardwood floors and the open floorplan with the living room and dining room which is just off the galley kitchen with quartz counter tops. The appliances all stay. Off the kitchen is the laundry (which also stays)and pantry. To the left of the foyer is the master bedroom with a double door closet and a walk-in closet and the en-suite. At the other end of the home is a full bath, an office / bedroom, and a 3rd bedroom. Both rooms are carpeted and each have double door closets. Then take a walk down the carpeted steps to the full size basement where you will notice the walls are studded out waiting to be finished off, the 200 amp electric service recently updated. Th owner has his work shop in the other half of the basement which also has the boiler, hot water heater and two oil tanks all well maintained. The possibilities in the basement are endless and only limited by your imagination. You won't want to miss seeing this home. There are two additional double lots included in the sale SBL 32-4-3 and SBL 32-4-4...
Contact an agent
Home facts
- Year built:1990
- Listing ID #:1046129
- Added:20 day(s) ago
- Updated:September 23, 2026 at 12:28 PM
Rooms and interior
- Bedrooms:3
- Total bathrooms:2
- Full bathrooms:2
- Rooms Total:8
- Flooring:Hardwood
- Kitchen Description:Dishwasher, Galley Type Kitchen, Microwave, Oven, Range, Refrigerator
- Bedroom Description:First Floor Bedroom, Master Downstairs
- Basement:Yes
- Basement Description:Crawl Space, Full, Partially Finished
- Living area:1,560 sq. ft.
Heating and cooling
- Cooling:Ductless
- Heating:Baseboard, Hot Water, Oil
Structure and exterior
- Year built:1990
- Building area:1,560 sq. ft.
- Lot area:0.4 Acres
- Lot Features:Cleared, Level, Part Wooded
- Architectural Style:Ranch
- Construction Materials:Fiberglass Insulation, Vinyl Siding
Schools
- High school:Port Jervis Senior High School
- Middle school:Port Jervis Middle School
- Elementary school:N A Hamilton Bicentennial School
Utilities
- Water:Well
- Sewer:Septic Tank
Finances and disclosures
- Price:$409,999
- Price per sq. ft.:$262.82
- Tax amount:$5,424 (2025)
Features and amenities
- Appliances:Dishwasher, Dryer, Microwave, Oven, Refrigerator, Washer
- Laundry features:Dryer, Washer, Washer/Dryer Hookup
- Amenities:Entrance Foyer, Open Floorplan, Storage, Walk-In Closet(s)
Parking
- Total parking spaces:2
- Parking description:Carport
- Garage:Yes
- Garage spaces:1
- Carport spaces:2
New listings near 17 Benton Drive
 $109,900Active4.2 Acres
145 Brandt Road, Cuddebackville, NY 12729
MLS# 1049079Listed by: KW HUDSON VALLEY UNITED $109,900Active5 Acres
143 Brandt Road, Cuddebackville, NY 12729
MLS# 1049080Listed by: KW HUDSON VALLEY UNITED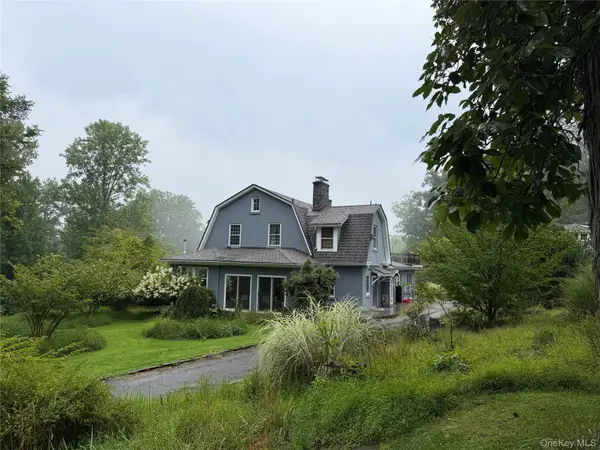 $1,500,000Active13 beds 6 baths3,000 sq. ft.
151 Prospect Hill Road, Cuddebackville, NY 12729
MLS# 1044137Listed by: GIBSON E MCKEAN INC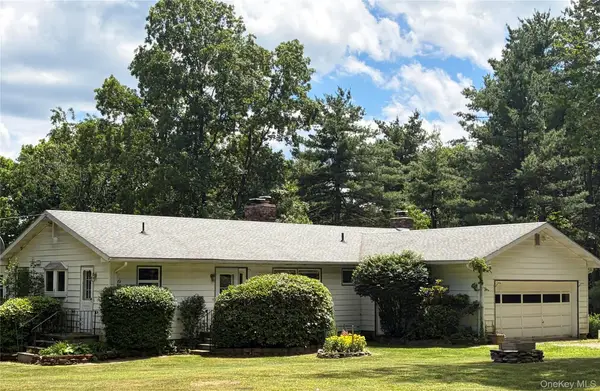 $675,000Active2 beds 2 baths1,456 sq. ft.
249 David Rhodes Road, Wurtsboro, NY 12790
MLS# 1039820Listed by: CALLICOON REAL ESTATE LLC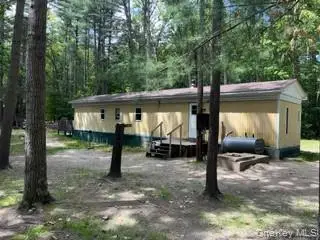 $29,975Pending3 beds 1 baths744 sq. ft.
35 Grove Street, Cuddebackville, NY 12729
MLS# 1021795Listed by: ORANGE WEST REALTY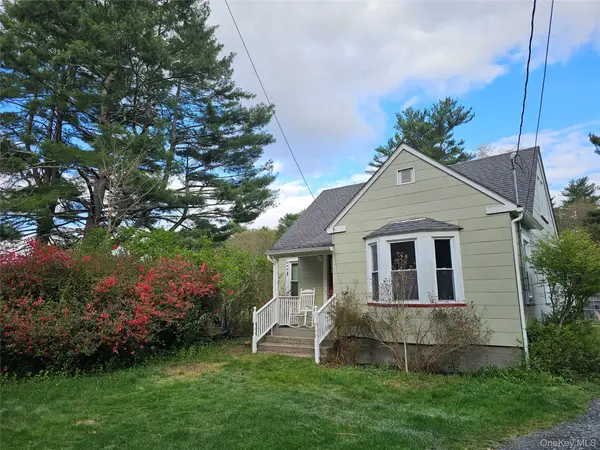 $299,990Active3 beds 2 baths1,596 sq. ft.
104 Canal Drive, Godeffroy, NY 12729
MLS# 987573Listed by: HOMES BY YARA REALTY GROUP LLC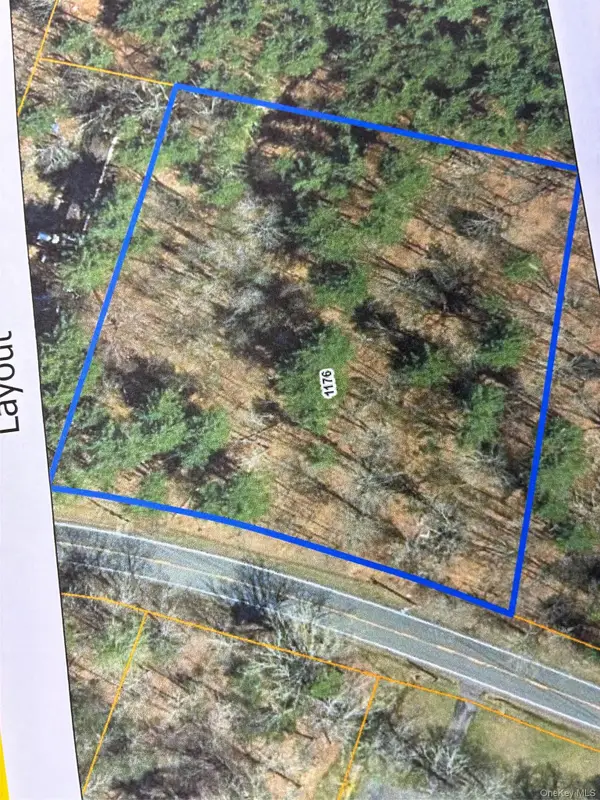 $59,900Active1 Acres
1176 Us Route 209, Cuddebackville, NY 12729
MLS# 1011186Listed by: ORANGE WEST REALTY $299,000Active3 beds 2 baths1,536 sq. ft.
68 Kennel Road, Cuddebackville, NY 12729
MLS# 1004038Listed by: KW HUDSON VALLEY UNITED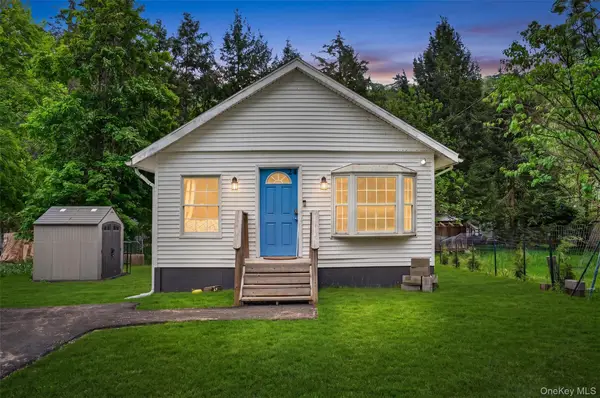 $229,000Active2 beds 1 baths880 sq. ft.
24 Avenue L, Godeffroy, NY 12729
MLS# 998280Listed by: KELLER WILLIAMS REALTY


Protect your home and budget from life's surprises with an Assurant Home Warranty, backed by a partner that supports you through every step of homeownership. Explore Plans.
©2026 Century 21 Real Estate LLC. All rights reserved. CENTURY 21®, the CENTURY 21 Logo and C21® are service marks owned by Century 21 Real Estate LLC. Century 21 Real Estate LLC fully supports the principles of the Fair Housing Act and the Equal Opportunity Act. Each office is independently owned and operated. Listing information is deemed reliable but not guaranteed accurate.