
1850 Highland Road, Cutchogue, NY 11935
Local realty services provided by:CENTURY 21 Alliance Realty Group
Upcoming open houses
- Sat, Sep 1912:00 pm - 01:30 pm
Listed by: phyllis l. caldwell abr sfr
Office: daniel gale sothebys intl rlty
MLS#:1018415
Source:OneKey MLS
Price summary
- Price:$1,375,000
- Price per sq. ft.:$656.01
About this home
Welcome home to this four-bedroom two and and half bath expanded ranch style-home in the coveted Highland Estates section of Cutchogue. This corner property is set on 0.92 acres of flat landscaped property, which offers effortless indoor and outdoor living. The open concept kitchen has both Silestone and Butcher block countertops with modern floating shelves, ample cabinetry, white tiled backsplash and adequate prep space. The first floor primary suite provides a private retreat with easy access to the primary bath with tub. An inviting indoor-outdoor atrium sun-room generates the perfect space for relaxation and entertaining. There is a large family room, complete vaulted ceilings and a wood burning fireplace. Two additional upper level bedrooms and a full bathroom with walk in shower with glass surround, complete the upper level. Step outside to your own backyard oasis featuring a salt-water in-ground pool, outdoor cabana and lush landscaping, Multiple seating areas include a fire-pit, and separate grilling area. Out-door exterior lighting provide a tranquil atmosphere which allows for entertaining late into the evening, all designed to generate a peaceful setting right in the comfort of your home. A rare opportunity to own your own slice of paradise, in the sunniest place on Long Island, close to beaches, restaurants farm stands and wineries. Priced to sell, The house is being sold "as is".
....
Contact an agent
Home facts
- Year built:1987
- Subdivision & Development:Highland Estates
- Listing ID #:1018415
- Added:46 day(s) ago
- Updated:September 16, 2026 at 10:58 AM
Rooms and interior
- Bedrooms:4
- Total bathrooms:3
- Full bathrooms:2
- Half bathrooms:1
- Rooms Total:10
- Flooring:Hardwood
- Kitchen Description:Dishwasher, Kitchen Island, Microwave, Oven, Pantry, Refrigerator, Walk Through Kitchen
- Bedroom Description:First Floor Bedroom, Master Downstairs
- Basement:Yes
- Basement Description:Full
- Living area:2,096 sq. ft.
Heating and cooling
- Cooling:Central Air
- Heating:Oil
- Central air:Yes
Structure and exterior
- Year built:1987
- Building area:2,096 sq. ft.
- Lot area:0.92 Acres
- Construction Materials:Block, Cedar
- Levels:2 Story
Schools
- High school:Mattituck Junior-Senior High School
- Middle school:Mattituck Junior-Senior High School
- Elementary school:Mattituck-Cutchogue Elementary Sch
Utilities
- Water:Private, Water Available, Well
- Sewer:Cesspool
Finances and disclosures
- Price:$1,375,000
- Price per sq. ft.:$656.01
- Tax amount:$12,443 (2026)
Features and amenities
- Appliances:Dishwasher, Dryer, Microwave, Oven, Refrigerator
- Laundry features:Dryer, Washer/Dryer Hookup
- Amenities:Cathedral Ceiling(s), High Ceilings, Open Floorplan, Smart Thermostat
- Pool features:In Ground
Parking
- Parking description:Garage
- Garage:Yes
- Garage spaces:2
New listings near 1850 Highland Road
- New
 $698,500Active2 beds 1 baths700 sq. ft.
5730 Nassau Point Road, Cutchogue, NY 11935
MLS# 1050224Listed by: DOUGLAS ELLIMAN REAL ESTATE - New
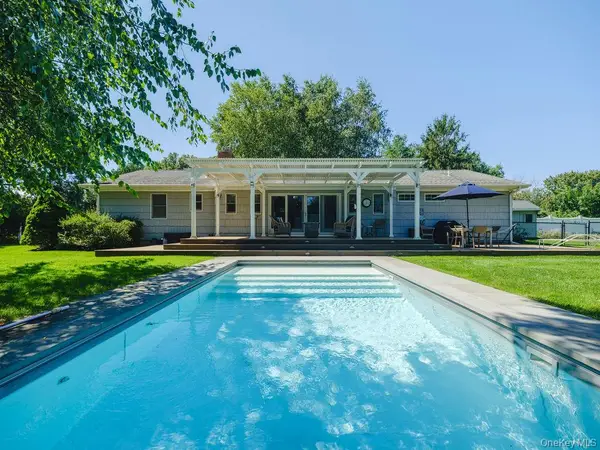 $1,249,000Active4 beds 3 baths2,578 sq. ft.
2080 Elijahs Lane, Mattituck, NY 11952
MLS# 1047144Listed by: DOUGLAS ELLIMAN REAL ESTATE - New
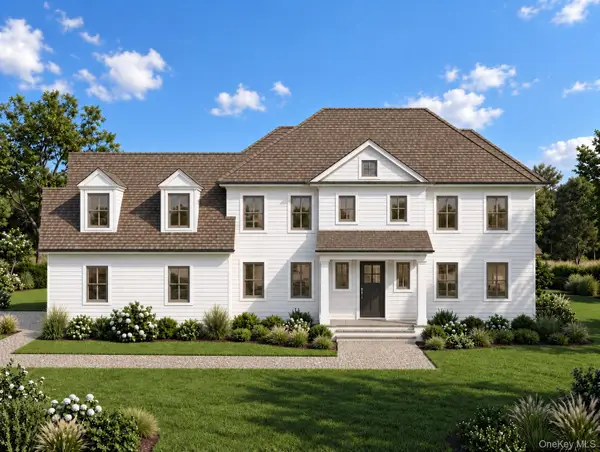 $3,300,000Active5 beds 6 baths4,195 sq. ft.
2105 Pequash Avenue, Cutchogue, NY 11935
MLS# 1028703Listed by: ENGEL & VOLKERS NORTH FORK - New
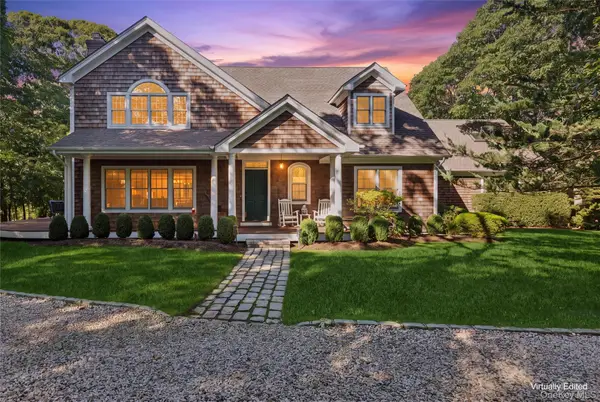 $2,450,000Active4 beds 4 baths4,000 sq. ft.
3980 Vanston Road, Cutchogue, NY 11935
MLS# 1041399Listed by: DOUGLAS ELLIMAN REAL ESTATE 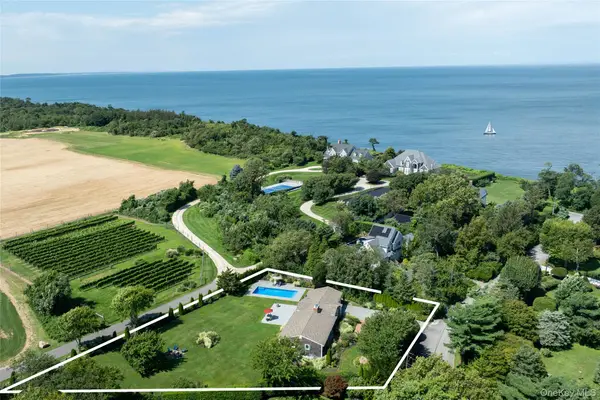 $1,425,000Active3 beds 3 baths2,679 sq. ft.
405 Birch Lane, Cutchogue, NY 11935
MLS# 1045590Listed by: COMPASS GREATER NY LLC- Open Sat, 11:30am to 1pm
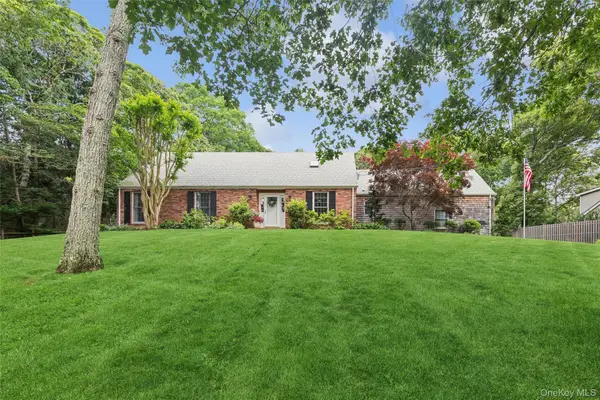 $1,599,000Active3 beds 3 baths2,370 sq. ft.
790 Vanston Road, Cutchogue, NY 11935
MLS# 1046222Listed by: DOUGLAS ELLIMAN REAL ESTATE 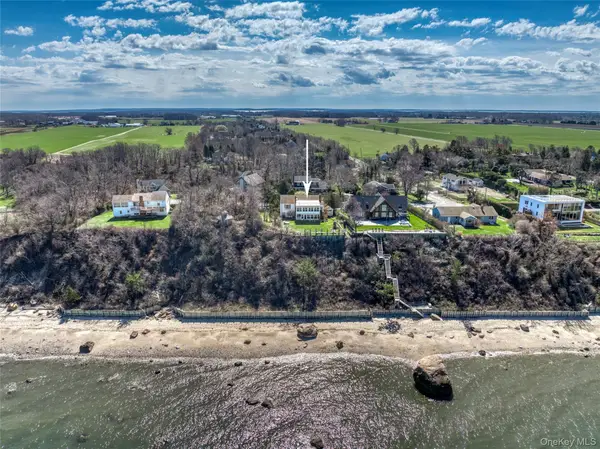 $1,995,000Active4 beds 2 baths1,950 sq. ft.
795 Glen Court, Cutchogue, NY 11935
MLS# 973814Listed by: COMPASS GREATER NY LLC- Open Sat, 11:30am to 1pm
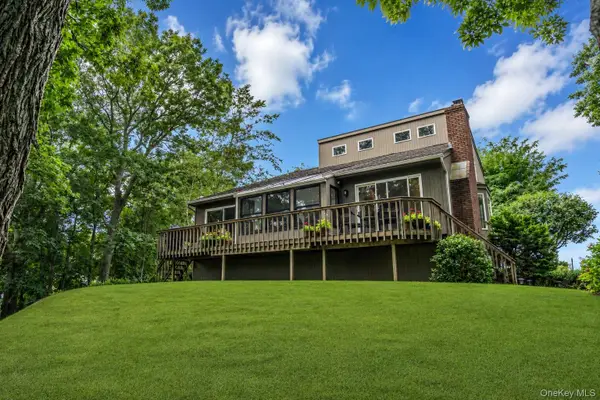 $1,649,000Active4 beds 3 baths2,500 sq. ft.
1541 Stillwater Avenue, Cutchogue, NY 11935
MLS# 1044048Listed by: ENGEL & VOLKERS NORTH FORK 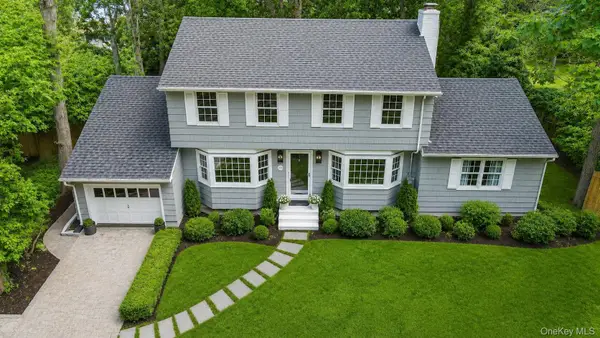 $1,799,000Active6 beds 4 baths2,509 sq. ft.
275 Pinewood Road, Cutchogue, NY 11935
MLS# 1038993Listed by: ENGEL & VOLKERS NORTH FORK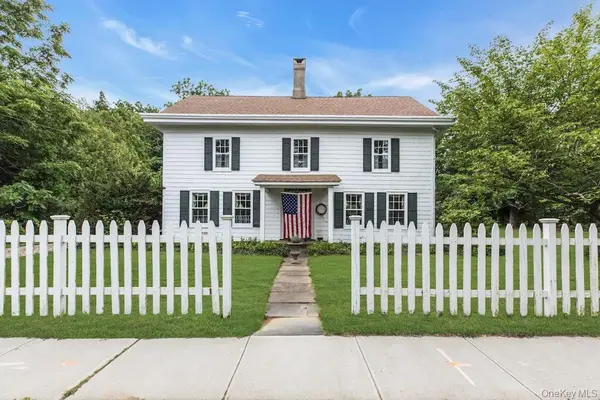 $1,195,000Pending4 beds 2 baths2,800 sq. ft.
26905 Main Road, Cutchogue, NY 11935
MLS# 1033174Listed by: ENGEL & VOLKERS NORTH FORK


Protect your home and budget from life's surprises with an Assurant Home Warranty, backed by a partner that supports you through every step of homeownership. Explore Plans.
©2026 Century 21 Real Estate LLC. All rights reserved. CENTURY 21®, the CENTURY 21 Logo and C21® are service marks owned by Century 21 Real Estate LLC. Century 21 Real Estate LLC fully supports the principles of the Fair Housing Act and the Equal Opportunity Act. Each office is independently owned and operated. Listing information is deemed reliable but not guaranteed accurate.