
10695 Sandy Hill Road, Dansville, NY 14437
Local realty services provided by:CENTURY 21 North East
Listed by: anthony i. scorsone
Office: re/max plus
MLS#:R1723581
Source:NY_GENRIS
Price summary
- Price:$289,900
- Price per sq. ft.:$335.53
About this home
Well Maintained Ranch / Studio Home Situated on a 30+ Acre Lot at the Gateway to the Finger Lakes! ~ Perfect for a Year Round Home, Recreational Use, Hunting Camp, Short Term Rental and more! ~ Less than 10 minutes to Noyes Memorial Hospital and approx 20 minutes to St. James Hospital, Hornell ~ Almost Adjacent to Stoney Brook State Park ~ 45 Minutes to I-390 & New York State Thruway Interchange ~ Solid Mechanics ~ Full Kitchen and Bathroom in a Studio Home Style ~ Wrap Around Decks on three sides ~ Private Ponds ~ Love Nature? Don't Miss Out!
Contact an agent
Home facts
- Year built:1996
- Listing ID #:R1723581
- Added:1 day(s) ago
- Updated:October 23, 2026 at 04:56 PM
Rooms and interior
- Bedrooms:1
- Total bathrooms:1
- Full bathrooms:1
- Rooms Total:2
- Flooring:Carpet, Laminate, Varies
- Dining Description:Living Dining Room
- Basement:Yes
- Basement Description:Crawl Space
- Living area:864 sq. ft.
Heating and cooling
- Cooling:Zoned
- Heating:Electric, Zoned
Structure and exterior
- Roof:Metal
- Year built:1996
- Building area:864 sq. ft.
- Lot area:30.28 Acres
- Lot Features:Agricultural, Irregular Lot
- Architectural Style:Ranch
- Construction Materials:Vinyl Siding
- Exterior Features:Deck, Open, Porch
- Foundation Description:Block
- Levels:1 Story
Utilities
- Water:Well
- Sewer:Septic Tank
Finances and disclosures
- Price:$289,900
- Price per sq. ft.:$335.53
- Tax amount:$3,417
Features and amenities
- Laundry features:Electric Water Heater, Main Level
- Amenities:Deck
Parking
- Parking description:Carport
New listings near 10695 Sandy Hill Road
- New
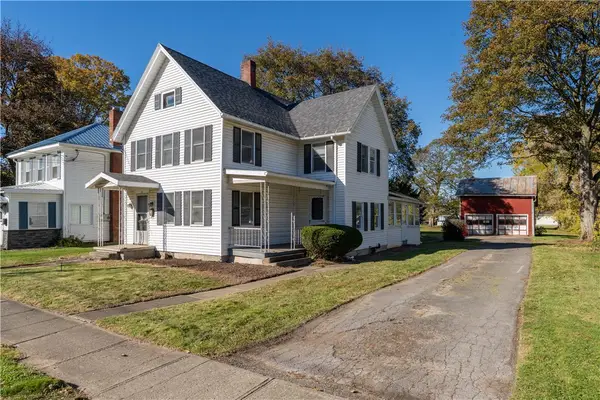 $89,900Active4 beds 2 baths2,560 sq. ft.
70 Franklin Street, Dansville, NY 14437
MLS# R1723724Listed by: EMPIRE REALTY GROUP - New
 $189,900Active3 beds 2 baths1,668 sq. ft.
7 Health Street, Dansville, NY 14437
MLS# R1723711Listed by: EMPIRE REALTY GROUP - New
 $94,900Active26.18 Acres
Willey Road, Dansville, NY 14437
MLS# R1720987Listed by: EMPIRE REALTY GROUP  $130,000Pending3 beds 1 baths864 sq. ft.
12 Sonnyside Drive, Dansville, NY 14437
MLS# R1720788Listed by: KEUKA LAKE & LAND REALTY BATH $269,900Pending3 beds 3 baths2,364 sq. ft.
6 Austin Street, Dansville, NY 14437
MLS# R1713786Listed by: EMPIRE REALTY GROUP $169,900Pending3 beds 2 baths1,100 sq. ft.
50 Park Avenue, Dansville, NY 14437
MLS# R1719971Listed by: EMPIRE REALTY GROUP $37,900Active5 Acres
Poags Hole Road, Dansville, NY 14437
MLS# R1712606Listed by: HOWARD HANNA $199,900Pending4 beds 2 baths1,568 sq. ft.
5010 Blank Hill Road, Dansville, NY 14437
MLS# R1719126Listed by: EMPIRE REALTY GROUP $299,999Pending3 beds 2 baths2,160 sq. ft.
9741 Highland Avenue, Dansville, NY 14437
MLS# R1718470Listed by: EMPIRE REALTY GROUP


Protect your home and budget from life's surprises with an Assurant Home Warranty, backed by a partner that supports you through every step of homeownership. Explore Plans.
©2026 Century 21 Real Estate LLC. All rights reserved. CENTURY 21®, the CENTURY 21 Logo and C21® are service marks owned by Century 21 Real Estate LLC. Century 21 Real Estate LLC fully supports the principles of the Fair Housing Act and the Equal Opportunity Act. Each office is independently owned and operated. Listing information is deemed reliable but not guaranteed accurate.