
279 Sumner Road, Darien, NY 14040
Local realty services provided by:CENTURY 21 North East
Upcoming open houses
- Sun, Oct 2511:00 am - 01:00 pm
Listed by: cristin bishop
Office: exp realty
MLS#:B1723290
Source:NY_GENRIS
Price summary
- Price:$239,900
- Price per sq. ft.:$130.59
About this home
Welcome to 279 Sumner Road in Darien, located in Genesee County and the Alden School District! Situated on just under 2 beautifully landscaped acres, this updated home offers the perfect combination of modern finishes, open living spaces, and country charm. Step inside through the perfectly placed mudroom/entryway and into a stunning open-concept living area featuring soaring ceilings, beautiful flooring, and a sleek glass fireplace that creates a warm and inviting atmosphere. The spacious dining area flows seamlessly into the updated kitchen, complete with stainless steel appliances, breakfast bar, and plenty of room for entertaining. French doors off the living room lead to a rear porch overlooking the picturesque backyard, offering the perfect setting to relax and enjoy the peaceful surroundings. The first floor also features the convenience of laundry, with new flooring installed throughout in 2025. Additional improvements include updated plumbing and electrical throughout, a roof approximately 12 years old, and a newly drilled well in 2025. Outside, the property truly shines with beautiful landscaping, a storage shed, and an impressive two-story barn equipped with electric, a separate electrical subpanel, and a propane furnace, offering incredible space for storage, hobbies, a workshop, or recreational use. With nearly 2 acres to enjoy, this property offers the space, privacy, and versatility you've been looking for while remaining within the Alden School District. Public tax records indicate 2 bedrooms; however, the home currently features 3 bedrooms. A unique opportunity to enjoy updated country living with room to spread out! The seller has decided to establish an offer deadline of Tuesday, October 27th at 10:00 AM for all offers to be submitted....
Contact an agent
Home facts
- Year built:1870
- Listing ID #:B1723290
- Added:3 day(s) ago
- Updated:October 23, 2026 at 03:18 PM
Rooms and interior
- Bedrooms:3
- Total bathrooms:1
- Full bathrooms:1
- Rooms Total:7
- Flooring:Carpet, Varies
- Dining Description:Living Dining Room
- Kitchen Description:Country Kitchen, Dishwasher, Kitchen Family Room Combo, Microwave, Pantry, Refrigerator
- Basement:Yes
- Basement Description:Partial, Sump Pump
- Living area:1,837 sq. ft.
Heating and cooling
- Cooling:Zoned
- Heating:Gas, Hot Water, Zoned
Structure and exterior
- Roof:Shingle
- Year built:1870
- Building area:1,837 sq. ft.
- Lot area:1.8 Acres
- Lot Features:Rectangular
- Architectural Style:Two Story
- Construction Materials:Copper Plumbing, Vinyl Siding
- Exterior Features:Open, Porch
- Foundation Description:Block
Schools
- High school:Alden Senior High
- Middle school:Alden Middle
- Elementary school:Alden Primary at Townline
Utilities
- Water:Well
- Sewer:Septic Tank
Finances and disclosures
- Price:$239,900
- Price per sq. ft.:$130.59
- Tax amount:$4,334
Features and amenities
- Appliances:Dishwasher, Dryer, Gas Range, Microwave, Refrigerator, Washer
- Laundry features:Dryer, Main Level, Washer
Parking
- Parking description:No Garage
New listings near 279 Sumner Road
- New
 $239,900Active3 beds 1 baths1,212 sq. ft.
9746 Simonds Road, Corfu, NY 14036
MLS# B1722666Listed by: HUNT REAL ESTATE ERA 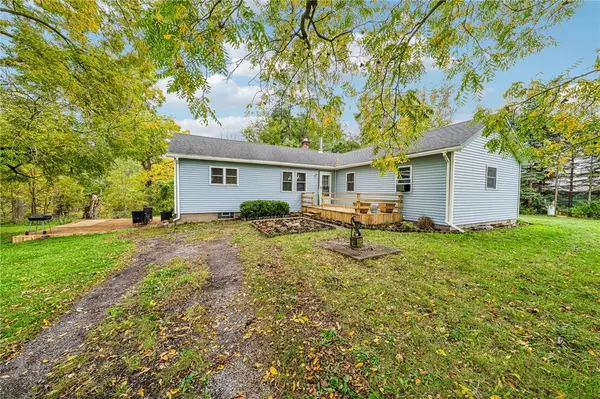 $229,900Pending3 beds 1 baths1,378 sq. ft.
1646 Richley Road, Corfu, NY 14036
MLS# R1719367Listed by: HOWARD HANNA $274,900Active3 beds 1 baths1,476 sq. ft.
10812 Alex Darien Townline Road, Darien Center, NY 14040
MLS# R1717401Listed by: RE/MAX PLUS $170,000Active24 Acres
0 Attica Road Road, Alexander, NY 14005
MLS# B1718541Listed by: GERACE REALTY LLC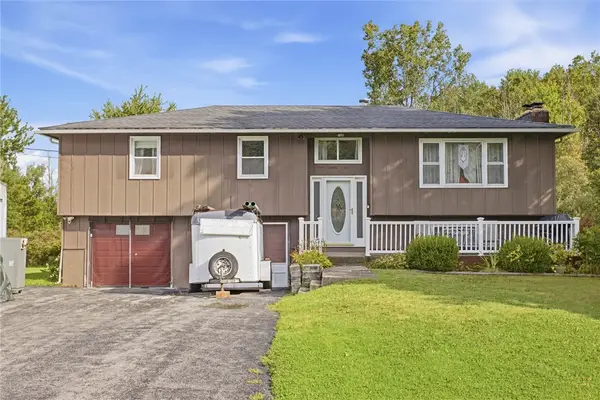 $319,900Pending3 beds 3 baths1,290 sq. ft.
1521 Richley Road, Corfu, NY 14036
MLS# R1715536Listed by: BERKSHIRE HATHAWAY HS ZAMBITO $485,000Active5 beds 3 baths2,864 sq. ft.
10537 Harper Road, Darien Center, NY 14040
MLS# B1712243Listed by: BERKSHIRE HATHAWAY HOMESERVICES ZAMBITO REALTORS $139,900Active3 beds 2 baths1,515 sq. ft.
10642 Alleghany Road, Darien Center, NY 14040
MLS# R1713022Listed by: BHHS ZAMBITO REALTORS $59,900Active2.13 Acres
10934 Harlow Rd Road, Darien Center, NY 14040
MLS# B1712167Listed by: NEXTHOME PROSPER $149,000Pending4.28 Acres
Harlow Road, Darien Center, NY 14040
MLS# B1707029Listed by: HUNT REAL ESTATE ERA


Protect your home and budget from life's surprises with an Assurant Home Warranty, backed by a partner that supports you through every step of homeownership. Explore Plans.
©2026 Century 21 Real Estate LLC. All rights reserved. CENTURY 21®, the CENTURY 21 Logo and C21® are service marks owned by Century 21 Real Estate LLC. Century 21 Real Estate LLC fully supports the principles of the Fair Housing Act and the Equal Opportunity Act. Each office is independently owned and operated. Listing information is deemed reliable but not guaranteed accurate.