
2635 Skyline Drive, Deansboro, NY 13328
Local realty services provided by:CENTURY 21 Turner Brokers
Listed by: michele luke
Office: benn realty-mohawk valley office
MLS#:S1692468
Source:NY_GENRIS
Price summary
- Price:$489,900
- Price per sq. ft.:$353.46
About this home
Pictures are NOT deceiving! This property is beautiful, well loved and ready for it's new family. Don't let the square footage fool you the fully finished lower level adds an additional 1200 square feet. From the moment you arrive you are welcomed by the tranquil surroundings and exquisite grounds. Fruit trees and flowers that bloom all summer long. Step inside to the spacious 4 or 5 bedroom raised ranch home with an open floor plan that is ideal for entertaining. The country kitchen/living room/ dining combo opens to a 30' x 20' three season knotty pine Adirondack room with wrap around windows to experience all that nature offers...beautiful sunsets, a cozy winter storm and animals frolicking in your back yard. There is a full bath on both levels and storage galore throughout the home. Hardwood floors gleam throughout the main living area of the home. Take a step down to the lower level which boasts a beautiful custom made bar, family room with a cozy pellet stove plus 1 or 2 more bedrooms. This home is extra toasty in the winter with radiant heated floors, a pellet stove in the family room or forced air heat throughout. Take a break from the summer heat and swimming in the 20' x 40' inground pool or stay cool inside and enjoy the central air just installed in 2025. Pets and kids have a safe secure area separate from the pool and no tracking through the house with wet bathing suits...the pool house has a bathroom. This property isn't lacking a thing! Prefer to fish or hunt, mozy on over to your 1 acre stocked pond or set out on the adjacent hunting land. You can even set up a glamping site in your backyard because electric runs out to the pond. Who's ready for s'mores... gather by the oversized fire pit and seating area. Gas up the snowmobiles and hoop on the trail next door. The list goes on but overall if you are looking for a quality built home that is updated, move in ready and has amenities galore you can't afford to miss this one!!...
Contact an agent
Home facts
- Year built:1991
- Listing ID #:S1692468
- Added:58 day(s) ago
- Updated:August 23, 2026 at 07:50 AM
Rooms and interior
- Bedrooms:4
- Total bathrooms:2
- Full bathrooms:2
- Rooms Total:8
- Flooring:Carpet, Hardwood, Varies
- Dining Description:Bar, Living Dining Room
- Kitchen Description:Country Kitchen, Dishwasher, Refrigerator
- Basement:Yes
- Basement Description:Finished, Full
- Living area:1,386 sq. ft.
Heating and cooling
- Cooling:Central Air
- Heating:Forced Air, Propane, Radiant
- Central air:Yes
Structure and exterior
- Roof:Shingle
- Year built:1991
- Building area:1,386 sq. ft.
- Lot area:5.47 Acres
- Lot Features:Agricultural, Rectangular, Rural Lot
- Architectural Style:Raised Ranch
- Construction Materials:Vinyl Siding
- Exterior Features:Deck, Fence, Play Structure, Pool
- Foundation Description:Block
- Levels:1 Story
Utilities
- Water:Well
- Sewer:Septic Tank
Finances and disclosures
- Price:$489,900
- Price per sq. ft.:$353.46
- Tax amount:$6,383
Features and amenities
- Appliances:Dishwasher, Dryer, Refrigerator, Washer
- Laundry features:Dryer, Electric Water Heater, Main Level, Washer
- Amenities:Bar, Deck, Fence
- Pool features:In Ground
Parking
- Parking description:Attached, Garage, Garage Door Opener, Water Available
- Garage:Yes
- Garage spaces:2
New listings near 2635 Skyline Drive
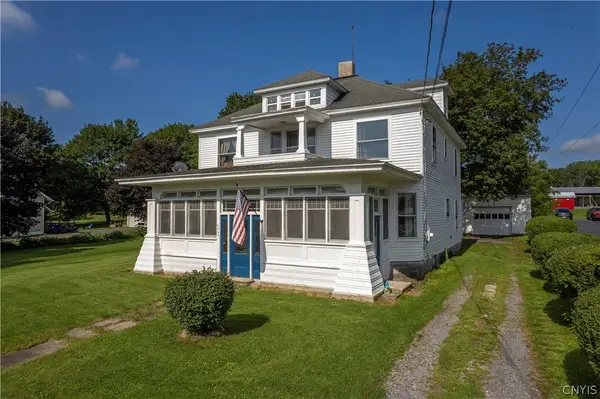 $249,900Active6 beds 2 baths2,046 sq. ft.
2643 Rt 12b, Deansboro, NY 13328
MLS# S1705720Listed by: COLDWELL BANKER SEXTON REAL ESTATE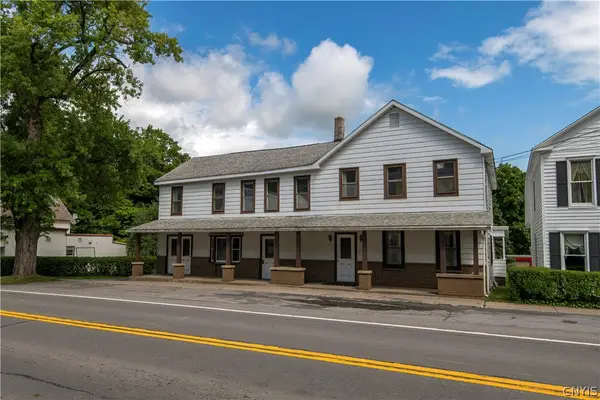 $389,000Active8 beds 4 baths4,259 sq. ft.
2748 State Route 12b, Deansboro, NY 13328
MLS# S1704070Listed by: COLDWELL BANKER SEXTON REAL ESTATE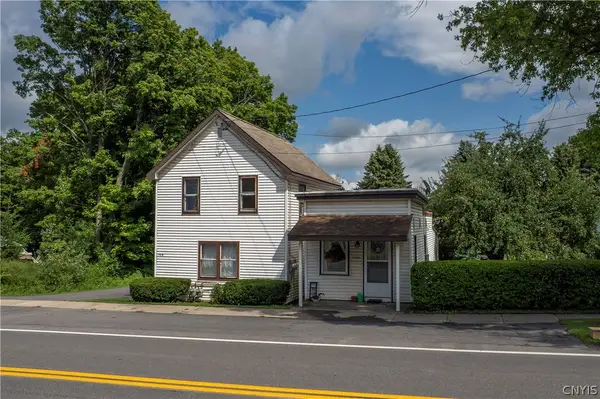 $235,000Active4 beds 3 baths1,688 sq. ft.
2752 Rt-12b, Deansboro, NY 13328
MLS# S1704073Listed by: COLDWELL BANKER SEXTON REAL ESTATE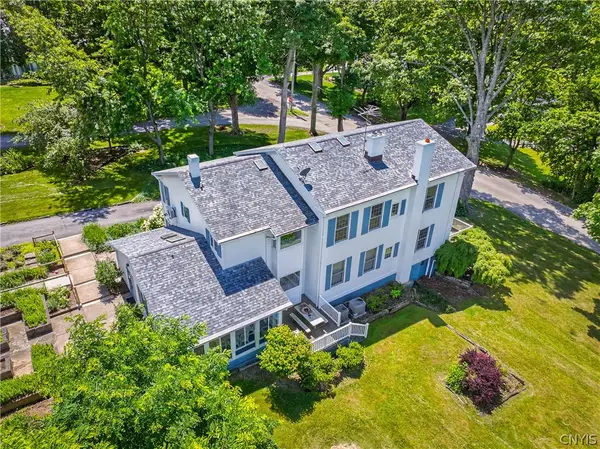 $550,000Active6 beds 5 baths3,768 sq. ft.
7355 Mcadam Road, Deansboro, NY 13328
MLS# S1700481Listed by: ACROPOLIS REALTY GROUP LLC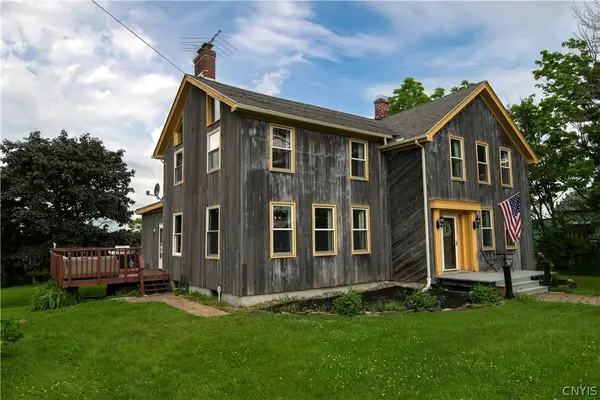 $395,000Active3 beds 3 baths2,732 sq. ft.
2209 Gridley Paige Road, Deansboro, NY 13328
MLS# S1696246Listed by: COLDWELL BANKER SEXTON REAL ESTATE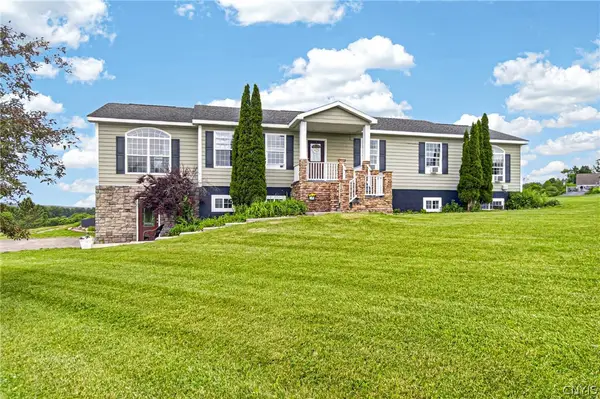 $415,000Pending3 beds 2 baths2,052 sq. ft.
7307 California Road, Deansboro, NY 13328
MLS# S1683879Listed by: PAVIA REAL ESTATE RESIDENTIAL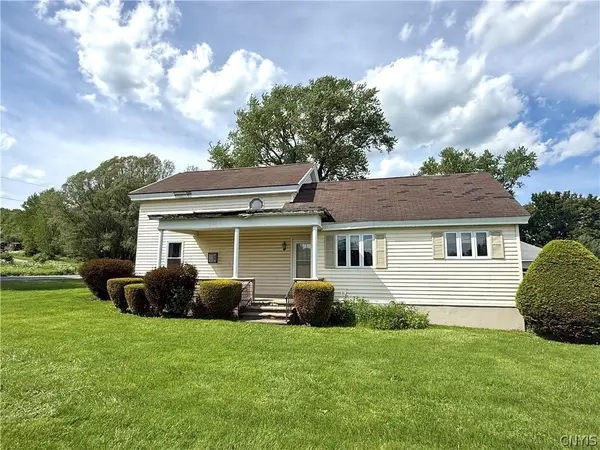 $249,900Active3 beds 2 baths1,982 sq. ft.
3234 Nys Route 12b, Deansboro, NY 13328
MLS# S1685189Listed by: COLDWELL BANKER FAITH PROPERTIES $329,000Pending4 beds 2 baths1,630 sq. ft.
6651 W Hill Road, Deansboro, NY 13328
MLS# S1672546Listed by: KELLER WILLIAMS SYRACUSE


Protect your home and budget from life's surprises with an Assurant Home Warranty, backed by a partner that supports you through every step of homeownership. Explore Plans.
©2026 Century 21 Real Estate LLC. All rights reserved. CENTURY 21®, the CENTURY 21 Logo and C21® are service marks owned by Century 21 Real Estate LLC. Century 21 Real Estate LLC fully supports the principles of the Fair Housing Act and the Equal Opportunity Act. Each office is independently owned and operated. Listing information is deemed reliable but not guaranteed accurate.