318 W 16th Street, Deer Park, NY 11729
Local realty services provided by:CENTURY 21 Hudson Valley Realty
318 W 16th Street,Deer Park, NY 11729
$745,500
- 6 Beds
- 2 Baths
- 2,227 sq. ft.
- Single family
- Active
Upcoming open houses
- Sun, Oct 0401:00 pm - 03:00 pm
Listed by: edwin v. vela sfr, jessica lopez
Office: professional re of new york
MLS#:1058069
Source:OneKey MLS
Price summary
- Price:$745,500
- Price per sq. ft.:$334.76
About this home
Welcome to 318 West 16th Street in Deer Park! This spacious three-level split offers a versatile layout with plenty of room for everyday living and entertaining. The main level features a kitchen and living room, while the upper level includes three bedrooms and a full bathroom. The lower level offers three additional bedrooms, a second full bathroom, a playroom, and a family room, along with a separate entrance for added convenience.
Enjoy gas cooking and gas heating system, plus a garage, long driveway, and additional front parking for two cars. The spacious yard and expansive deck provide an inviting setting for outdoor gatherings and relaxation. Potential for an accessory apartment is subject to required permits and municipal approval; buyers should verify eligibility and requirements. A wonderful opportunity to make this your next home.
Contact an agent
Home facts
- Year built:1959
- Listing ID #:1058069
- Added:1 day(s) ago
- Updated:October 03, 2026 at 02:23 PM
Rooms and interior
- Bedrooms:6
- Total bathrooms:2
- Full bathrooms:2
- Rooms Total:13
- Flooring:Hardwood
- Dining Description:Eat-In Kitchen
- Kitchen Description:Dishwasher, Eat-in Kitchen, Galley Type Kitchen, Microwave, Pantry, Refrigerator, Stainless Steel Appliance(s)
- Living area:2,227 sq. ft.
Heating and cooling
- Heating:Forced Air, Natural Gas
Structure and exterior
- Year built:1959
- Building area:2,227 sq. ft.
- Lot area:0.17 Acres
- Architectural Style:Split Level
- Construction Materials:Advanced Framing Technique
Schools
- High school:Deer Park High School
- Middle school:Robert Frost Middle School
- Elementary school:John Quincy Adams Primary School
Utilities
- Water:Public, Water Available
- Sewer:Cesspool, Sewer Available
Finances and disclosures
- Price:$745,500
- Price per sq. ft.:$334.76
- Tax amount:$11,325 (2026)
Features and amenities
- Appliances:Dishwasher, Microwave, Refrigerator, Stainless Steel Appliance(s)
- Amenities:Granite Counters
Parking
- Total parking spaces:2
- Parking description:Driveway
- Garage:Yes
- Garage spaces:1
New listings near 318 W 16th Street
- Coming SoonOpen Fri, 5 to 7pm
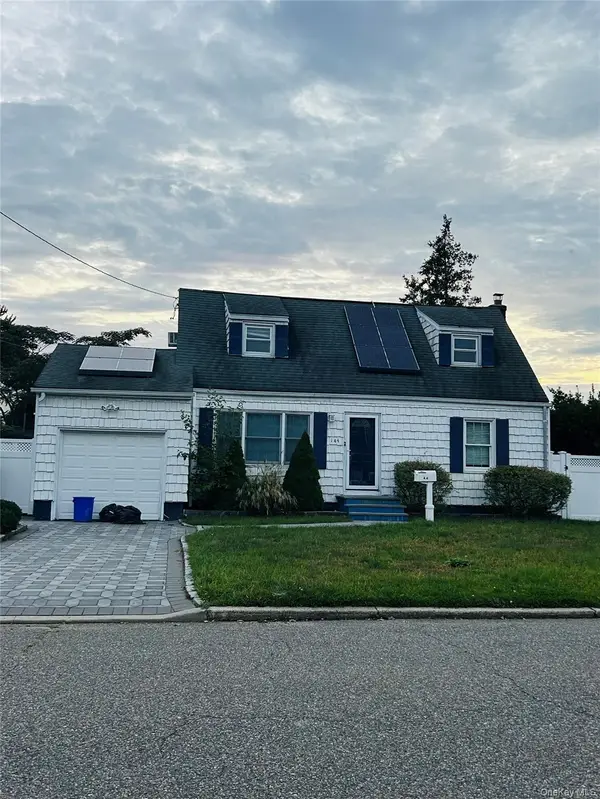 $695,000Coming Soon4 beds 2 baths1,565 sq. ft.
144 W 19th Street, Deer Park, NY 11729
MLS# 1057839Listed by: FAVE REALTY INC - Coming Soon
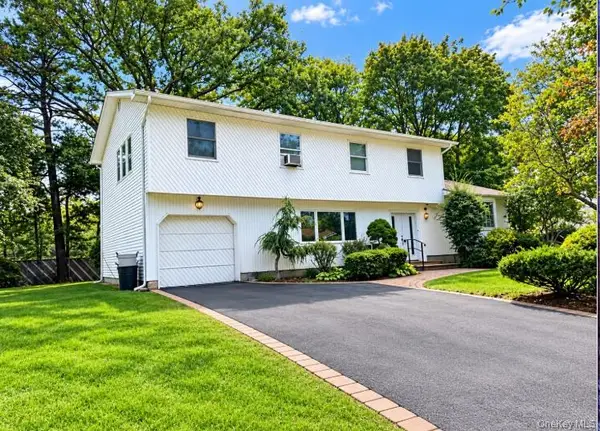 $849,000Coming Soon4 beds 3 baths2,549 sq. ft.
46 Stevenson Place, Deer Park, NY 11729
MLS# 1058158Listed by: RE/MAX SIGNATURE REAL ESTATE - Coming Soon
 $649,000Coming Soon3 beds 2 baths
87 W 5th Street, Deer Park, NY 11729
MLS# ONE3589026Listed by: MICHAEL A GREGORETTI - New
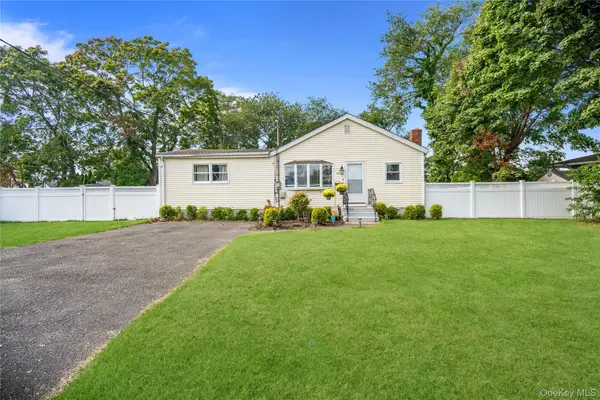 $599,999Active3 beds 1 baths1,113 sq. ft.
162 Carlls Path, Deer Park, NY 11729
MLS# 1055251Listed by: DOUGLAS ELLIMAN REAL ESTATE - New
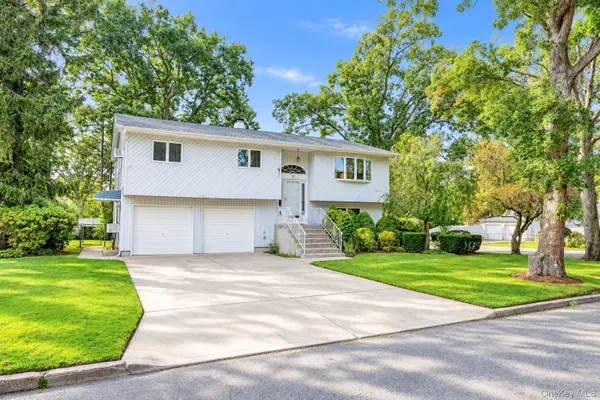 $895,000Active5 beds 3 baths2,300 sq. ft.
36 Deer Park Boulevard, Deer Park, NY 11729
MLS# 1048724Listed by: COLDWELL BANKER AMERICAN HOMES - New
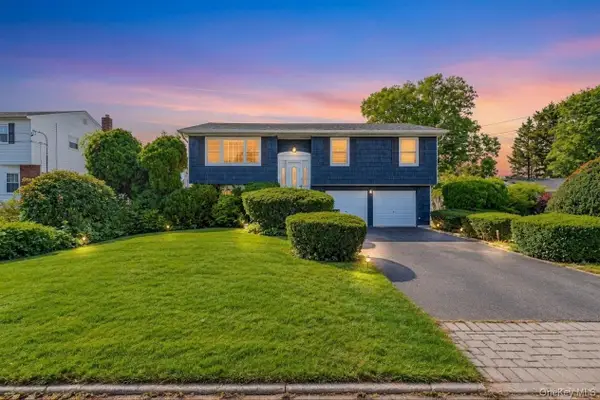 $718,888Active5 beds 2 baths2,000 sq. ft.
286 W 13th Street, Deer Park, NY 11729
MLS# 1056522Listed by: JAGGI REAL ESTATE - New
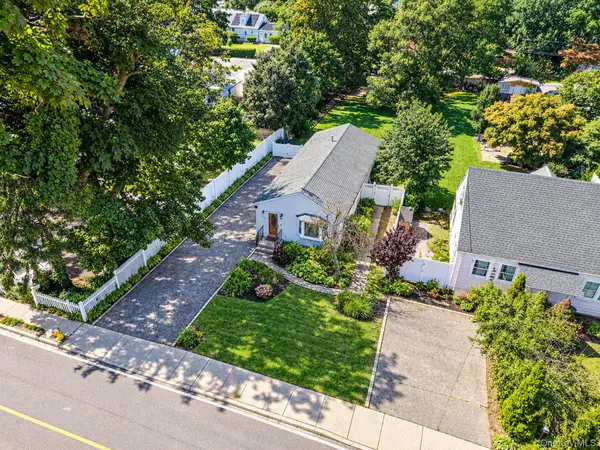 $499,999Active3 beds 2 baths1,076 sq. ft.
182 Commack Road, Deer Park, NY 11729
MLS# 1057621Listed by: COLDWELL BANKER AMERICAN HOMES - Open Sun, 12 to 2pmNew
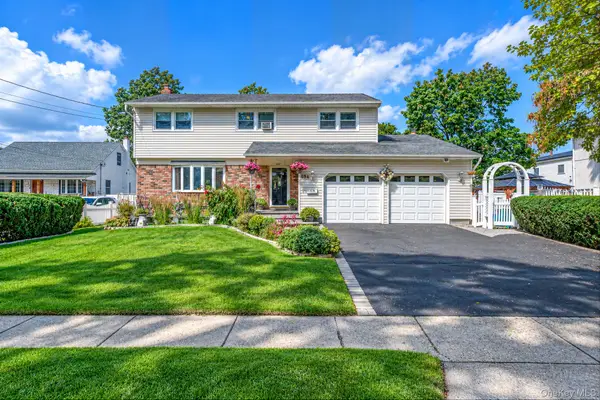 $669,000Active4 beds 3 baths1,993 sq. ft.
69A Erlanger Boulevard, North Babylon, NY 11703
MLS# 1057277Listed by: REALTY DIRECT NY INC - Open Sat, 12 to 3pmNew
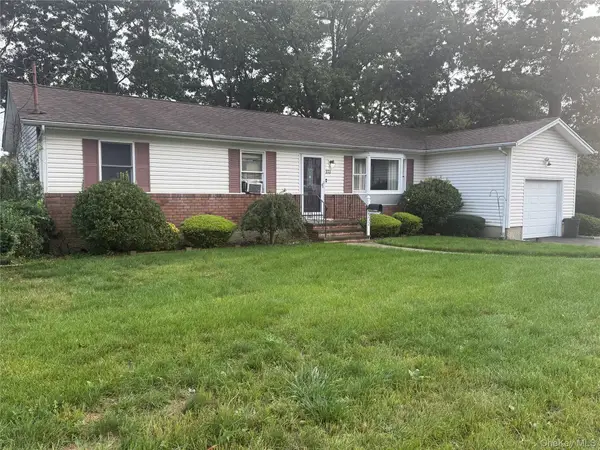
 $475,000Active3 beds 2 baths1,313 sq. ft.
232 Adams Street, Deer Park, NY 11729
MLS# 1056853Listed by: CENTURY 21 AA REALTY


Protect your home and budget from life's surprises with an Assurant Home Warranty, backed by a partner that supports you through every step of homeownership. Explore Plans.
©2026 Century 21 Real Estate LLC. All rights reserved. CENTURY 21®, the CENTURY 21 Logo and C21® are service marks owned by Century 21 Real Estate LLC. Century 21 Real Estate LLC fully supports the principles of the Fair Housing Act and the Equal Opportunity Act. Each office is independently owned and operated. Listing information is deemed reliable but not guaranteed accurate.