2 Dean Road, Deerpark, NY 12780
Local realty services provided by:CENTURY 21 Monticello Realty
2 Dean Road,Sparrowbush, NY 12780
$525,000
- 4 Beds
- 3 Baths
- 2,300 sq. ft.
- Single family
- Active
Listed by: christopher m ogden
Office: realty promotions inc
MLS#:1062741
Source:OneKey MLS
Price summary
- Price:$525,000
- Price per sq. ft.:$228.26
About this home
Discover the appeal of new construction in the scenic countryside of Sparrowbush! Currently under construction on a private dead end street, this 4-bedroom, 3 bath home is taking shape in the peaceful setting within the town of Deerpark, offering a wonderful opportunity to enjoy modern living surrounded by the natural beauty of Orange County. Situated on an approximately 2-acre parcel, the property offers room to enjoy the peaceful outdoors wile remaining conveniently located near shops, restaurants and everyday conveniences. Outdoor enthusiasts will appreciate the area's access to the hiking, biking, kayaking, fishing and exploring the surrounding areas. Enjoy the combination of a county setting, outdoor recreation and modern new construction by making this exciting opportunity to own a newly built home in this scenic community yours!
Contact an agent
Home facts
- Year built:2026
- Listing ID #:1062741
- Added:4 day(s) ago
- Updated:October 24, 2026 at 11:28 AM
Rooms and interior
- Bedrooms:4
- Total bathrooms:3
- Full bathrooms:3
- Rooms Total:8
- Flooring:Hardwood
- Dining Description:Eat-In Kitchen
- Bathrooms Description:Bidet, Double Vanity
- Kitchen Description:Dishwasher, Eat-in Kitchen, Kitchen Island, Microwave, Refrigerator, Stainless Steel Appliance(s)
- Bedroom Description:First Floor Bedroom
- Basement:Yes
- Basement Description:Finished, Walk-Out Access
- Living area:2,300 sq. ft.
Heating and cooling
- Cooling:Central Air, Ductless
- Heating:Heat Pump
- Central air:Yes
Structure and exterior
- Year built:2026
- Building area:2,300 sq. ft.
- Lot area:2 Acres
- Lot Features:Level, Wooded
- Architectural Style:Colonial, Contemporary
- Construction Materials:Frame
- Levels:3 Story
Schools
- High school:Port Jervis Senior High School
- Middle school:Port Jervis Middle School
- Elementary school:East Main Street Elementary School
Utilities
- Water:Water Available, Well
- Sewer:Septic Tank
Finances and disclosures
- Price:$525,000
- Price per sq. ft.:$228.26
- Tax amount:$10,000 (2026)
Features and amenities
- Appliances:Dishwasher, Microwave, Refrigerator, Stainless Steel Appliance(s)
- Amenities:Double Vanity, Open Floorplan, Storage, Walk-In Closet(s)
Parking
- Parking description:Driveway, Garage
- Garage:Yes
- Garage spaces:2
New listings near 2 Dean Road
- New
 $235,000Active3 beds 1 baths1,368 sq. ft.
26 Peenpack Trail, Huguenot, NY 12746
MLS# 1065078Listed by: DAF REALTY - New
 $489,000Active3 beds 2 baths1,485 sq. ft.
173 Franke Road, Huguenot, NY 12746
MLS# 1061811Listed by: HOMES BY YARA REALTY GROUP LLC - Open Sat, 12 to 2pmNew
 $549,999Active4 beds 4 baths2,723 sq. ft.
50 Hidden Valley Road, Port Jervis, NY 12771
MLS# 1064658Listed by: KELLER WILLIAMS REALTY - New
 $398,000Active4 beds 3 baths2,124 sq. ft.
53 Hartwood Club Road, Sparrowbush, NY 12780
MLS# 1061954Listed by: RE/MAX BENCHMARK REALTY GROUP - Open Sun, 11am to 1pmNew
 $419,000Active3 beds 2 baths1,510 sq. ft.
125 Berme Road, Port Jervis, NY 12771
MLS# 1046530Listed by: RE/MAX BENCHMARK REALTY GROUP - New
 $525,000Active4 beds 3 baths2,300 sq. ft.
804 Peenpack Trail, Sparrow Bush, NY 12780
MLS# 20266129Listed by: HOWARD HANNA RAND REALTY - New

 $449,000Active3 beds 3 baths1,872 sq. ft.
19 Franke Road, Huguenot, NY 12746
MLS# 1059314Listed by: CENTURY 21 GEBA REALTY  $89,500Active6.3 Acres
14 Hawk Mountain Drive, Sparrowbush, NY 12780
MLS# 1058709Listed by: PAYNE TEAM LLC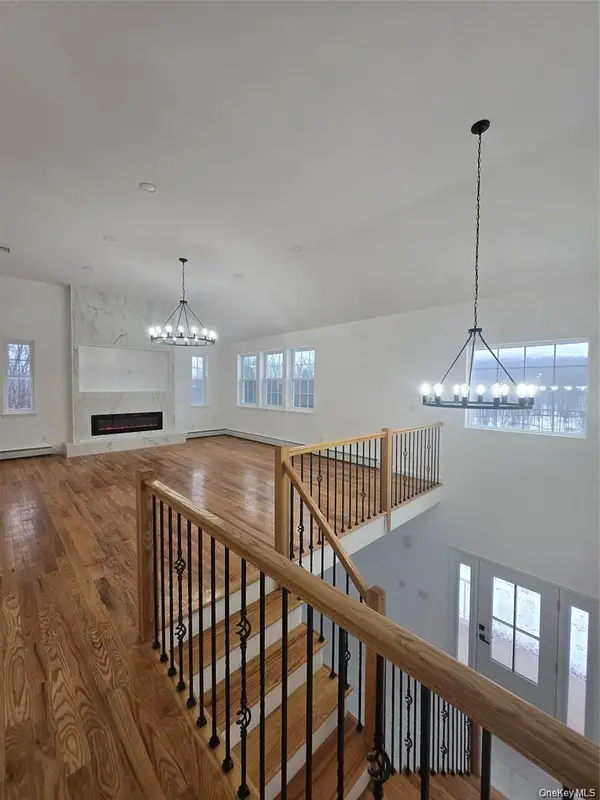 $629,000Active4 beds 3 baths2,800 sq. ft.
470 State Route 211, Cuddebackville, NY 12729
MLS# 1059496Listed by: HOMESMART HOMES & ESTATES


Protect your home and budget from life's surprises with an Assurant Home Warranty, backed by a partner that supports you through every step of homeownership. Explore Plans.
©2026 Century 21 Real Estate LLC. All rights reserved. CENTURY 21®, the CENTURY 21 Logo and C21® are service marks owned by Century 21 Real Estate LLC. Century 21 Real Estate LLC fully supports the principles of the Fair Housing Act and the Equal Opportunity Act. Each office is independently owned and operated. Listing information is deemed reliable but not guaranteed accurate.