53 Hartwood Club Road, Deerpark, NY 12780
Local realty services provided by:CENTURY 21 Kafcos Realty
Listed by: dominick j tufano
Office: re/max benchmark realty group
MLS#:1061954
Source:OneKey MLS
Price summary
- Price:$398,000
- Price per sq. ft.:$187.38
About this home
Country Living at Its Best! If peace, quiet, and nature are what you're looking for, this sprawling 4-bedroom, 2-bath ranch in beautiful Sparrowbush, NY, may be just what you've been waiting for! Situated on a full acre in a peaceful rural setting just outside Port Jervis, this home offers the charm of country living with the convenience of one-level living. Step inside to find beautiful hardwood floors, a huge eat-in kitchen with plenty of room for family gatherings, complete with refrigerator, dishwasher, gas cooktop, and built-in oven. The spacious primary bedroom suite offers its own private bath. Need more space? The unfinished basement offers endless possibilities! Imagine a recreation room, man cave, home workshop, or whatever fits your lifestyle. And here's a bonus! Owned solar panels on the roof help reduce those monthly electric bills! Step outside and enjoy the fresh country air, the sounds of nature, and beautiful star-filled skies at night. With an acre of land to enjoy, there's plenty of room to relax and appreciate the peaceful surroundings. If you've been dreaming of escaping the hustle and bustle and enjoying a little piece of country paradise, this could be the one! Come take a look and discover what country living is all about!...
Contact an agent
Home facts
- Year built:1965
- Listing ID #:1061954
- Added:6 day(s) ago
- Updated:October 25, 2026 at 10:54 AM
Rooms and interior
- Bedrooms:4
- Total bathrooms:3
- Full bathrooms:2
- Half bathrooms:1
- Rooms Total:6
- Dining Description:Eat-In Kitchen
- Kitchen Description:Dishwasher, Eat-in Kitchen, Refrigerator
- Bedroom Description:First Floor Bedroom, Master Downstairs
- Basement:Yes
- Basement Description:Full, Unfinished, Walk-Out Access
- Living area:2,124 sq. ft.
Heating and cooling
- Heating:Baseboard, Hot Water, Oil
Structure and exterior
- Year built:1965
- Building area:2,124 sq. ft.
- Lot area:1 Acres
- Architectural Style:Ranch
- Construction Materials:Frame
Schools
- High school:Port Jervis Senior High School
- Middle school:Port Jervis Middle School
- Elementary school:N A Hamilton Bicentennial School
Utilities
- Water:Well
- Sewer:Septic Tank
Finances and disclosures
- Price:$398,000
- Price per sq. ft.:$187.38
- Tax amount:$5,847 (2026)
Features and amenities
- Appliances:Dishwasher, Refrigerator
Parking
- Total parking spaces:5
- Parking description:Attached, Carport, Driveway, Garage
- Garage:Yes
- Garage spaces:2
- Carport spaces:3
New listings near 53 Hartwood Club Road
- New
 $235,000Active3 beds 1 baths1,368 sq. ft.
26 Peenpack Trail, Huguenot, NY 12746
MLS# 1065078Listed by: DAF REALTY - New
 $489,000Active3 beds 2 baths1,485 sq. ft.
173 Franke Road, Huguenot, NY 12746
MLS# 1061811Listed by: HOMES BY YARA REALTY GROUP LLC - New
 $549,999Active4 beds 4 baths2,723 sq. ft.
50 Hidden Valley Road, Port Jervis, NY 12771
MLS# 1064658Listed by: KELLER WILLIAMS REALTY - New
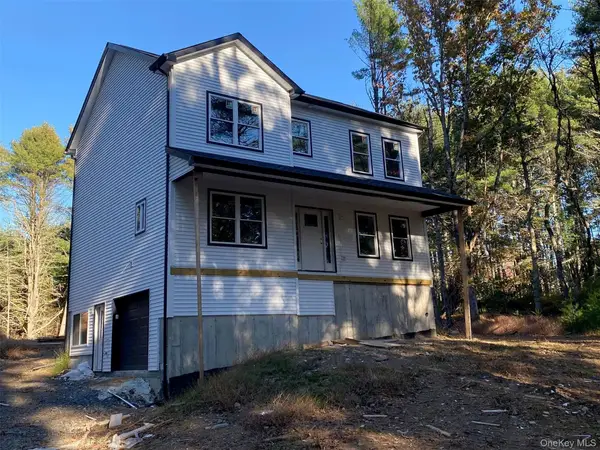 $525,000Active4 beds 3 baths2,300 sq. ft.
2 Dean Road, Sparrowbush, NY 12780
MLS# 1062741Listed by: REALTY PROMOTIONS INC - Open Sun, 11am to 1pmNew
 $419,000Active3 beds 2 baths1,510 sq. ft.
125 Berme Road, Port Jervis, NY 12771
MLS# 1046530Listed by: RE/MAX BENCHMARK REALTY GROUP - New
 $525,000Active4 beds 3 baths2,300 sq. ft.
804 Peenpack Trail, Sparrow Bush, NY 12780
MLS# 20266129Listed by: HOWARD HANNA RAND REALTY 
 $449,000Active3 beds 3 baths1,872 sq. ft.
19 Franke Road, Huguenot, NY 12746
MLS# 1059314Listed by: CENTURY 21 GEBA REALTY $89,500Active6.3 Acres
14 Hawk Mountain Drive, Sparrowbush, NY 12780
MLS# 1058709Listed by: PAYNE TEAM LLC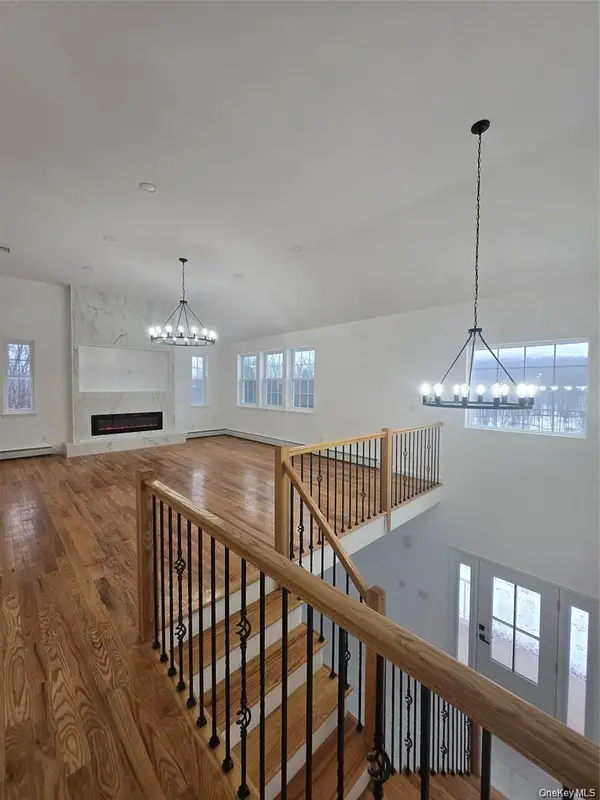 $629,000Active4 beds 3 baths2,800 sq. ft.
470 State Route 211, Cuddebackville, NY 12729
MLS# 1059496Listed by: HOMESMART HOMES & ESTATES


Protect your home and budget from life's surprises with an Assurant Home Warranty, backed by a partner that supports you through every step of homeownership. Explore Plans.
©2026 Century 21 Real Estate LLC. All rights reserved. CENTURY 21®, the CENTURY 21 Logo and C21® are service marks owned by Century 21 Real Estate LLC. Century 21 Real Estate LLC fully supports the principles of the Fair Housing Act and the Equal Opportunity Act. Each office is independently owned and operated. Listing information is deemed reliable but not guaranteed accurate.