
669 Maggie Hoag Road, Delancey, NY 13752
Local realty services provided by:CENTURY 21 North East
669 Maggie Hoag Road,Delancey, NY 13752
$299,000
- 3 Beds
- 2 Baths
- 1,700 sq. ft.
- Single family
- Active
Listed by: melissa wakin-mostert
Office: coldwell banker timberland properties
MLS#:R1713453
Source:NY_GENRIS
Price summary
- Price:$299,000
- Price per sq. ft.:$175.88
About this home
Renovated farmhouse situated on 10 beautiful acres, offering the perfect blend of country charm, comfort, and Catskills recreation. This inviting 3-bedroom, 2-bath home features an open-concept living, dining, and kitchen area, along with a lovely sunroom and multiple decks—ideal for relaxing, entertaining, and taking in the peaceful surroundings.
The property offers walking trails, plenty of storage, a garage, and additional outbuildings, providing space for outdoor equipment, recreational gear, hobbies, or a small homestead setup. Located on a town-maintained road, the setting is private and peaceful while remaining conveniently close to everything the Catskills have to offer.
For the golf enthusiast, one of the area's finest golf courses is just minutes away. Andes, Delhi, and Bovina are all approximately 10 minutes away, providing easy access to restaurants, shops, farm-to-table dining, and local attractions.
Outdoor recreation is right at your doorstep. Enjoy hiking, scenic drives, fall foliage, and seasonal festivals throughout the autumn months. When winter arrives, Plattekill and Belleayre Mountain are less than 20 minutes away for skiing, snowboarding, and winter adventures.
A prime location for a weekend getaway, vacation home, or potential Airbnb investment. Come enjoy the four-season lifestyle of the Catskills!...
Contact an agent
Home facts
- Year built:1968
- Subdivision & Development:Hardenburgh Patent
- Listing ID #:R1713453
- Added:1 day(s) ago
- Updated:September 15, 2026 at 04:52 PM
Rooms and interior
- Bedrooms:3
- Total bathrooms:2
- Full bathrooms:2
- Rooms Total:7
- Flooring:Hardwood, Varies
- Dining Description:Living Dining Room
- Kitchen Description:Country Kitchen, Dishwasher, Pantry, Refrigerator
- Basement:Yes
- Basement Description:Crawl Space
- Living area:1,700 sq. ft.
Heating and cooling
- Heating:Baseboard, Electric
Structure and exterior
- Year built:1968
- Building area:1,700 sq. ft.
- Lot area:10 Acres
- Lot Features:Rectangular, Rural Lot
- Architectural Style:Farmhouse
- Construction Materials:Frame
- Foundation Description:Block
- Levels:2 Stories
Utilities
- Water:Well
- Sewer:Septic Tank
Finances and disclosures
- Price:$299,000
- Price per sq. ft.:$175.88
- Tax amount:$3,899
Features and amenities
- Appliances:Dishwasher, Dryer, Refrigerator, Washer
- Laundry features:Dryer, Electric Water Heater, Washer
Parking
- Parking description:Circular Driveway, Detached, Garage
- Garage:Yes
- Garage spaces:1
New listings near 669 Maggie Hoag Road
- New
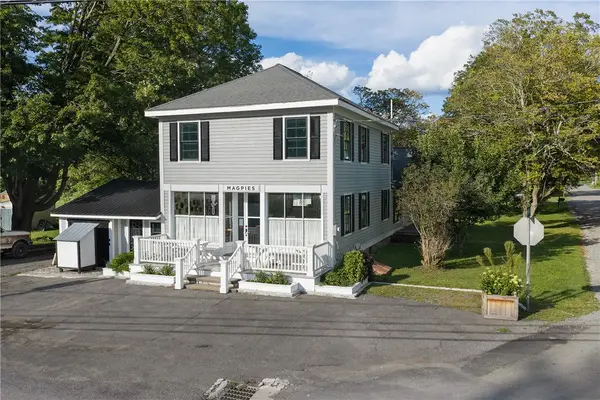 $320,000Active4 beds 3 baths2,200 sq. ft.
1051 Back River Road, Hamden, NY 13752
MLS# R1712481Listed by: KELLER WILLIAMS UPSTATE NY PROPERTIES 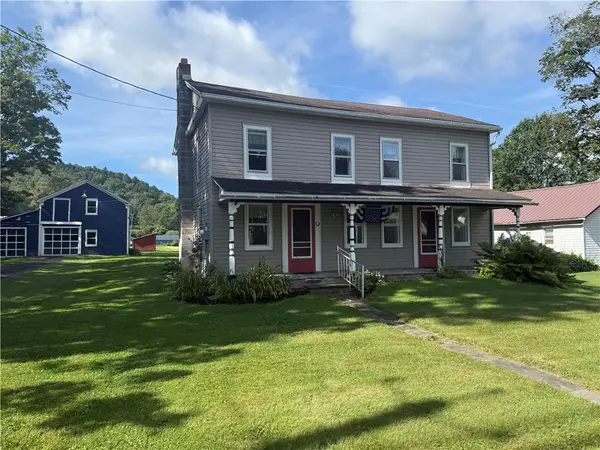 $229,000Active4 beds 1 baths1,650 sq. ft.
506 County Hwy 2, Delancey, NY 13752
MLS# R1709872Listed by: COLDWELL BANKER TIMBERLAND PROPERTIES $389,900Active2 beds 2 baths1,500 sq. ft.
130 Deer Run Road, Delancey, NY 13752
MLS# R1708829Listed by: CATSKILL HERITAGE REALTY, LLC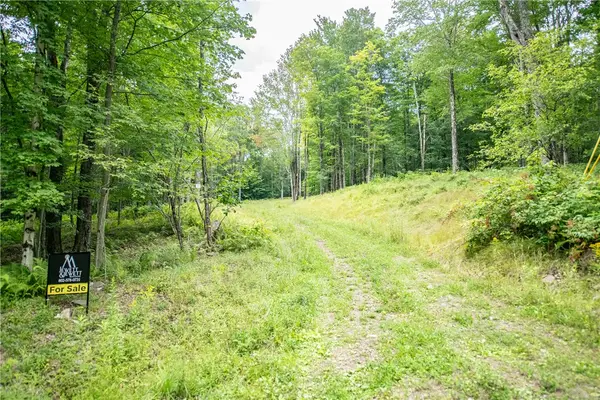 $175,000Active5.92 Acres
Lot 8 Beaver Creek Hollow Road, Andes, NY 13752
MLS# R1706156Listed by: JEWETT AND JEWETT LLC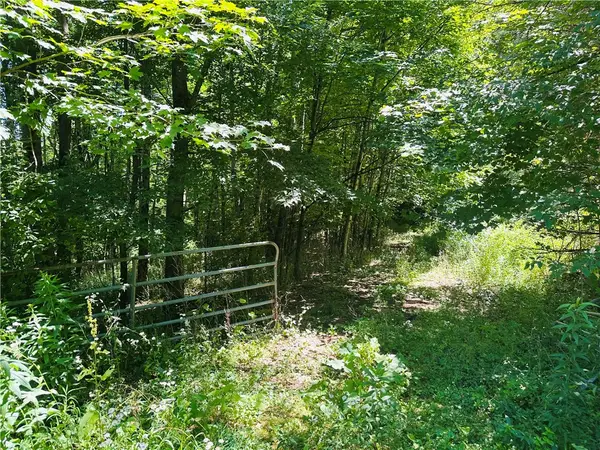 $50,000Active10 Acres
287 Dirt Road, Delancey, NY 13752
MLS# R1705277Listed by: COLDWELL BANKER TIMBERLAND PROPERTIES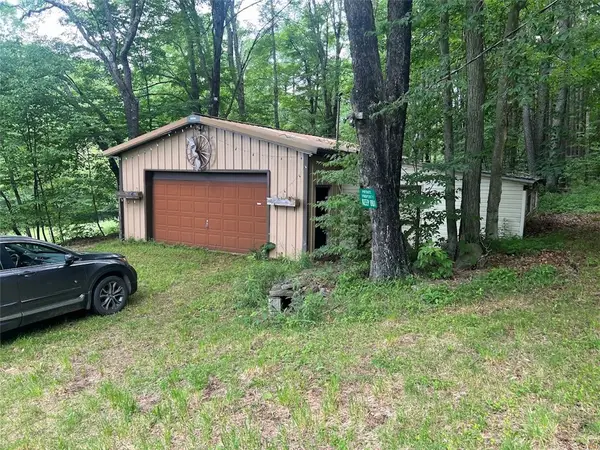 $65,000Pending2.02 Acres
136 Arbuckle Hollow Road, Delhi, NY 13752
MLS# R1697895Listed by: FRANK LUMIA REAL ESTATE PLUS!, LLC $37,900Pending5 Acres
Skip Gray Road, Delancey, NY 13752
MLS# 1015332Listed by: LAND AND WATER REALTY LLC $225,000Pending2 beds 2 baths1,152 sq. ft.
449 County Highway 2, Delancey, NY 13752
MLS# R1690476Listed by: KELLER WILLIAMS UPSTATE NY PROPERTIES $239,000Pending2 beds 1 baths896 sq. ft.
881 Thomson Cross Road, Delhi, NY 13753
MLS# R1688515Listed by: KELLER WILLIAMS UPSTATE NY PROPERTIES


Protect your home and budget from life's surprises with an Assurant Home Warranty, backed by a partner that supports you through every step of homeownership. Explore Plans.
©2026 Century 21 Real Estate LLC. All rights reserved. CENTURY 21®, the CENTURY 21 Logo and C21® are service marks owned by Century 21 Real Estate LLC. Century 21 Real Estate LLC fully supports the principles of the Fair Housing Act and the Equal Opportunity Act. Each office is independently owned and operated. Listing information is deemed reliable but not guaranteed accurate.