
1996 Arbor Hill Road, Delhi, NY 13753
Local realty services provided by:CENTURY 21 Jackson Real Estate
1996 Arbor Hill Road,Delhi, NY 13753
$375,000
- 5 Beds
- 3 Baths
- 1,612 sq. ft.
- Single family
- Active
Listed by: eric lein
Office: exp realty, llc.
MLS#:R1714267
Source:NY_GENRIS
Price summary
- Price:$375,000
- Price per sq. ft.:$232.63
About this home
This is the kind of property that gives you options—and plenty of them.
Set on 1.3+/- spacious, mostly level acres, this 4+ bedroom, 3 bath home offers comfortable single-level living in the main residence, plus a walk-out lower-level accessory apartment that opens the door to extended family living, guest accommodations, rental potential, or additional income.
The main level is designed for easy everyday living, featuring an eat-in kitchen, formal dining room, generous living spaces, comfortable bedrooms, and convenient access to both a welcoming covered front porch and a rear deck overlooking the expansive backyard.
Downstairs, the walk-out accessory apartment offers its own 1 bedroom, 1 bath, kitchen, dining area, and living area—creating a separate and flexible space with multiple possibilities.
And when it comes to heating, you have choices. Oil, coal, wood, and a mini-split system give you flexibility in how you heat and cool the home throughout the seasons.
Outside, the property continues to deliver. You’ll find a 2-car garage, two additional carports, a greenhouse, plenty of usable yard space, and even a private shooting range—giving you room for hobbies, storage, gardening, recreation, and more.
Location adds even more value. The property offers easy access to the Village of Delhi, shopping, O’Connor Hospital, Delaware Academy, SUNY Delhi, restaurants, services, and everything the surrounding Catskills and Delaware County area have to offer.
Full-time residence. Part-time getaway. Multi-generational living. Investment property. Rental opportunity.
The choice is yours.
A flexible property with space, functionality, and possibilities that are becoming harder and harder to find.
UPDATED ITEMS: Roof 2020, Chimney cap & pointing 2026, Well pump and line 2016, House electric panel 2022, Weather head and line & electric panel in shop 2013, Blown in insulation on top of 2 layers of fiberglass 2017, Kitchen remodel 2023 Heat pump/AC mini split 2023...
Contact an agent
Home facts
- Year built:1963
- Listing ID #:R1714267
- Added:1 day(s) ago
- Updated:September 14, 2026 at 10:32 AM
Rooms and interior
- Bedrooms:5
- Total bathrooms:3
- Full bathrooms:3
- Rooms Total:8
- Flooring:Carpet, Hardwood, Laminate, Varies
- Dining Description:Separate Formal Dining Room
- Kitchen Description:Refrigerator, Second Kitchen
- Basement:Yes
- Basement Description:Full, Partially Finished
- Living area:1,612 sq. ft.
Heating and cooling
- Cooling:Zoned
- Heating:Coal, Oil, Wood
Structure and exterior
- Roof:Asphalt
- Year built:1963
- Building area:1,612 sq. ft.
- Lot area:1.3 Acres
- Lot Features:Rectangular, Rural Lot
- Architectural Style:Ranch
- Construction Materials:Frame
- Exterior Features:Deck, Open, Porch
- Foundation Description:Poured
- Levels:1 Story
Utilities
- Water:Well
- Sewer:Septic Tank
Finances and disclosures
- Price:$375,000
- Price per sq. ft.:$232.63
- Tax amount:$3,634
Features and amenities
- Appliances:Dryer, Gas Cooktop, Range Hood, Refrigerator, Washer
- Laundry features:Dryer, In Basement, Washer
- Amenities:Deck, Storage, int_feat_Workshop
Parking
- Parking description:Attached, Garage, Heated Garage
- Garage:Yes
- Garage spaces:2
New listings near 1996 Arbor Hill Road
- New
 $125,000Active3 beds 2 baths1,100 sq. ft.
269 Main Street, Delhi, NY 13753
MLS# R1714352Listed by: EXP REALTY, LLC - New
 $399,000Active3 beds 4 baths1,890 sq. ft.
715 Rosa Circle, Delhi, NY 13753
MLS# 20265247Listed by: KELLER WILLIAMS UPSTATE NY  $389,000Pending1 beds 2 baths3,456 sq. ft.
20450 State Highway 28, Delhi, NY 13753
MLS# R1712006Listed by: CATSKILL HERITAGE REALTY, LLC $229,000Active4 beds 1 baths1,400 sq. ft.
43 Franklin Street, Delhi, NY 13753
MLS# R1711237Listed by: COLDWELL BANKER TIMBERLAND PROPERTIES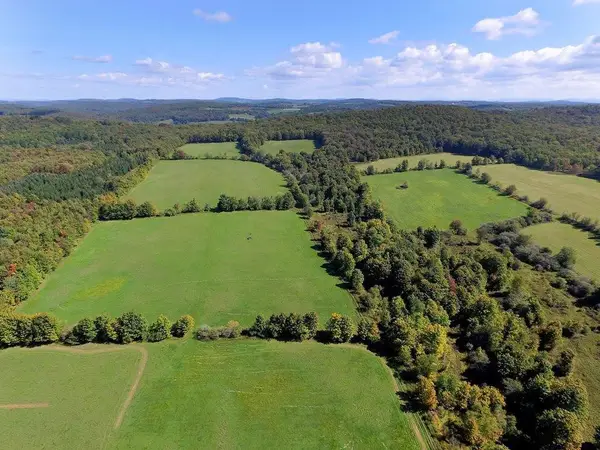 $79,000Active11.01 Acres
Lot 6 Warren Road, Delhi, NY 13753
MLS# R1711192Listed by: COLDWELL BANKER TIMBERLAND PROPERTIES $299,900Active4 beds 2 baths1,700 sq. ft.
193 Main Street, Delhi, NY 13753
MLS# R1710788Listed by: COLDWELL BANKER TIMBERLAND PROPERTIES $275,000Active3 beds 2 baths1,596 sq. ft.
42951 State Highway 10, Delhi, NY 13753
MLS# R1708863Listed by: COLDWELL BANKER TIMBERLAND PROPERTIES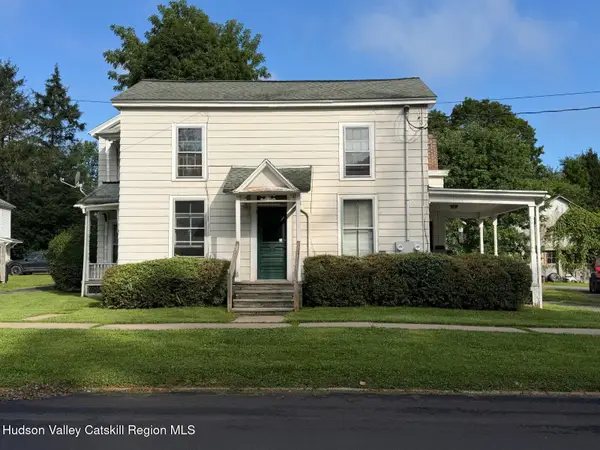 $259,000Active6 beds 4 baths2,854 sq. ft.
46-48 Elm Street, Delhi, NY 13753
MLS# 20264869Listed by: THE CATSKILL DREAM TEAM $188,000Active3 beds 2 baths1,320 sq. ft.
31 Franklin Street, Delhi, NY 13753
MLS# R1708462Listed by: KELLER WILLIAMS UPSTATE NY PROPERTIES


Protect your home and budget from life's surprises with an Assurant Home Warranty, backed by a partner that supports you through every step of homeownership. Explore Plans.
©2026 Century 21 Real Estate LLC. All rights reserved. CENTURY 21®, the CENTURY 21 Logo and C21® are service marks owned by Century 21 Real Estate LLC. Century 21 Real Estate LLC fully supports the principles of the Fair Housing Act and the Equal Opportunity Act. Each office is independently owned and operated. Listing information is deemed reliable but not guaranteed accurate.