
770 John Shultis Road, Denver, NY 12421
Local realty services provided by:CENTURY 21 Stoeckeler Real Estate
770 John Shultis Road,Denver, NY 12421
$995,000
- 6 Beds
- 4 Baths
- 5,075 sq. ft.
- Single family
- Active
Listed by: margaret bellar, katherine keys
Office: the catskill dream team
MLS#:20265214
Source:NY_MLSUC
Price summary
- Price:$995,000
- Price per sq. ft.:$196.06
About this home
770 John Shultis Road carries a unique and compelling history that sets it apart. Built in 1950, the property once operated as a restaurant, bar, inn and residence during Roxbury Run's early heyday, serving as a gathering place for locals, second-home owners and visitors. Today, it has been reimagined as an expansive single-family home while retaining one of the most memorable reminders of its past: the original full-scale bar.
At approximately 5,000 square feet, the house has the proportions of a true gathering place. The dramatic great room features soaring beamed ceilings, skylights, a substantial stone fireplace, a Vermont Castings wood stove and six sliding glass doors opening to a large wraparound deck with magnificent mountain views. It is an unusually generous space for entertaining, events, long dinners and weekends filled with friends.
The former commercial kitchen is now a sophisticated residential kitchen with solid hickory cabinetry, Silestone countertops, a ZLINE propane range with double ovens and hood, a microwave drawer, and abundant workspace and storage.
There are six bedrooms and four full baths, including a main-level bedroom suite with direct deck access. Five additional bedrooms are upstairs. An office, substantial mudroom and laundry room complete the floor plan.
The residence is set on two adjoining parcels totaling approximately two acres, bordered by a tributary of the Batavia Kill. The flat, usable land includes a large firepit area with Cambridge pavers, landscaped walkways and parking for 12+ vehicles. Across the road, Roxbury Run Country Club offers swimming and tennis with membership. The property is ideally located near the villages of Roxbury and Margaretville, with Belleayre and Plattekill Mountain both within easy reach, along with year-round Catskills recreation.
The property invites possibilities beyond the conventional: a substantial private home, multigenerational retreat, bed-and-breakfast, intimate event or gathering space, or a fresh interpretation of its hospitality roots. Recent improvements include 49 Pella windows, new siding and exterior lighting, two commercial-size septic tanks, a new boiler, a full-house propane generator and extensive interior renovations.
The history is part of the appeal. The possibilities are entirely up to you....
Contact an agent
Home facts
- Year built:1950
- Listing ID #:20265214
- Added:39 day(s) ago
- Updated:October 18, 2026 at 06:45 PM
Rooms and interior
- Bedrooms:6
- Total bathrooms:4
- Full bathrooms:4
- Flooring:Ceramic Tile, HardWood, laminate, wood
- Basement:Yes
- Basement Description:Full
- Living area:5,075 sq. ft.
Heating and cooling
- Heating:Baseboard, Electric, FORCED AIR, Oil, Propane
Structure and exterior
- Year built:1950
- Building area:5,075 sq. ft.
- Lot area:2 Acres
- Architectural Style:Farmhouse
- Construction Materials:Wood siding
- Exterior Features:Deck
Utilities
- Sewer:Septic tank
Finances and disclosures
- Price:$995,000
- Price per sq. ft.:$196.06
- Tax amount:$8,295
Features and amenities
- Amenities:Beamed Ceilings, Insulated Windows
New listings near 770 John Shultis Road
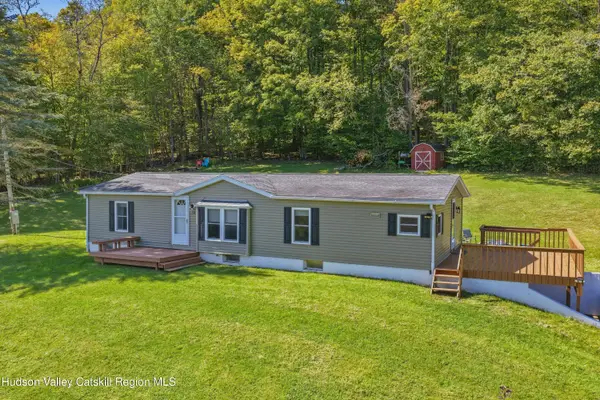 $225,000Active3 beds 2 baths1,150 sq. ft.
1583 Sally's Alley, Denver, NY 12421
MLS# 20265696Listed by: KELLER WILLIAMS REALTY HV NORT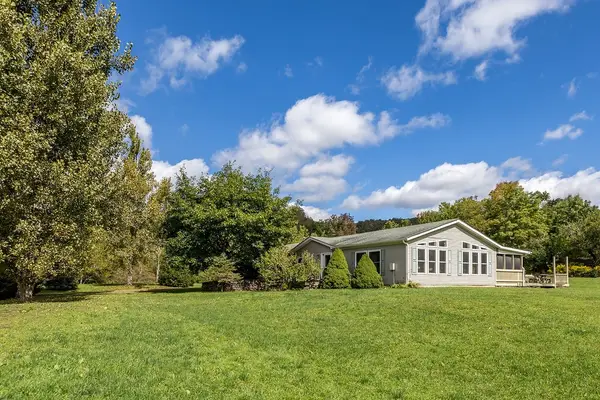 $419,000Active3 beds 2 baths2,100 sq. ft.
164 Grant Morse Road, Denver, NY 12421
MLS# R1717535Listed by: KELLER WILLIAMS UPSTATE NY PROPERTIES $575,000Active3 beds 2 baths1,726 sq. ft.
366 John Shultis Road, Denver, NY 12421
MLS# 20265388Listed by: KELLER WILLIAMS UPSTATE NY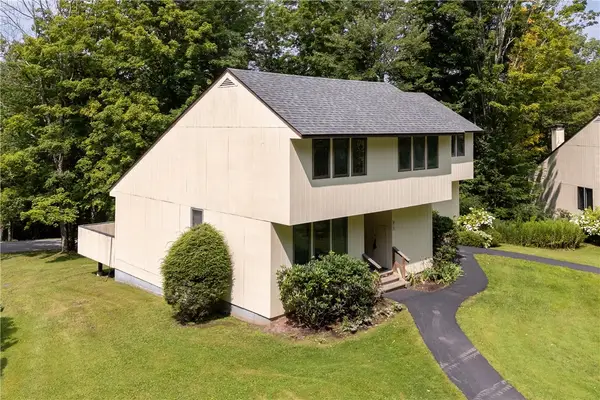 $195,000Active3 beds 2 baths1,325 sq. ft.
260 Pines Drive #8-3, Denver, NY 12421
MLS# R1705393Listed by: COLDWELL BANKER TIMBERLAND PROPERTIES $399,000Active3 beds 1 baths1,000 sq. ft.
34 Gary Place, Roxbury, NY 12474
MLS# R1702165Listed by: COLDWELL BANKER TIMBERLAND PROPERTIES $175,000Active14.43 Acres
349 Bed Holw Road, Denver, NY 12474
MLS# R1701796Listed by: KELLER WILLIAMS UPSTATE NY PROPERTIES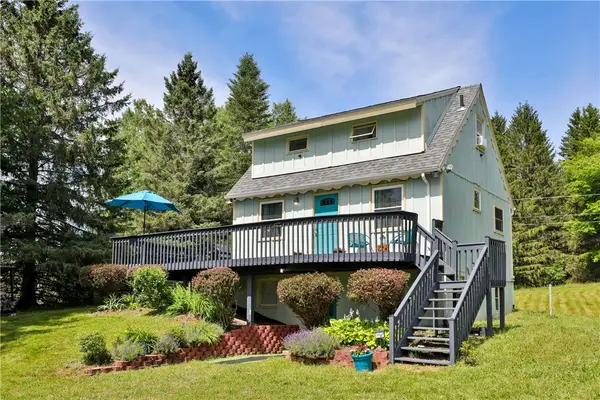 $349,000Active3 beds 2 baths1,200 sq. ft.
31 Lakota Drive, Denver, NY 12421
MLS# R1699027Listed by: KELLER WILLIAMS UPSTATE NY PROPERTIES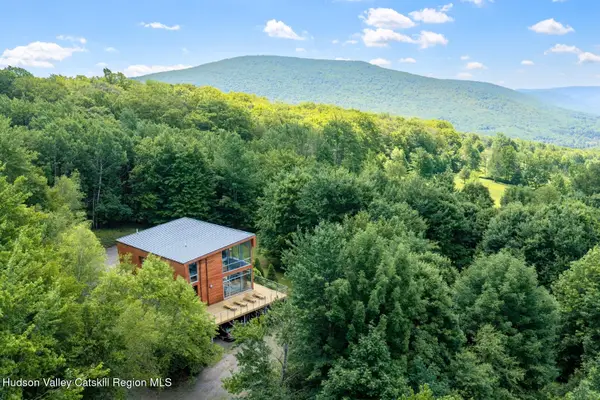 $1,150,000Pending4 beds 5 baths3,230 sq. ft.
1915 Vega Mountain Road, Roxbury, NY 12474
MLS# 20263810Listed by: THE CATSKILL DREAM TEAM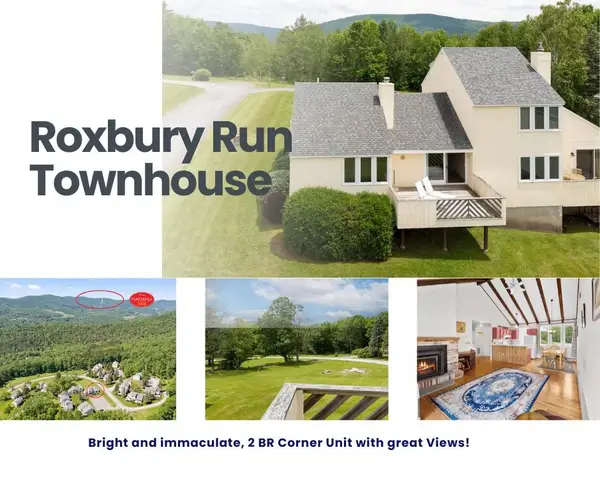 $183,000Active2 beds 1 baths904 sq. ft.
220 Woodland Drive #2-1, Denver, NY 12421
MLS# R1693270Listed by: COLDWELL BANKER TIMBERLAND PROPERTIES


Protect your home and budget from life's surprises with an Assurant Home Warranty, backed by a partner that supports you through every step of homeownership. Explore Plans.
©2026 Century 21 Real Estate LLC. All rights reserved. CENTURY 21®, the CENTURY 21 Logo and C21® are service marks owned by Century 21 Real Estate LLC. Century 21 Real Estate LLC fully supports the principles of the Fair Housing Act and the Equal Opportunity Act. Each office is independently owned and operated. Listing information is deemed reliable but not guaranteed accurate.