
1915 Vega Mountain Road, Roxbury, NY 12474
Local realty services provided by:CENTURY 21 New West Properties
Listed by: katherine keys, margaret bellar
Office: the catskill dream team
MLS#:20263810
Source:NY_MLSUC
Price summary
- Price:$1,150,000
- Price per sq. ft.:$356.04
About this home
Welcome to a rare expression of modern luxury in the Catskills. Designed by world-renowned architect Eran Chen, this exceptional residence is one of only two homes in the region attributed to his vision. Privately positioned at the end of a long drive on just under five acres, the property offers a remarkable balance of architectural distinction, natural beauty, and quiet seclusion.
The interiors are defined by soaring volumes, walls of glass, and serene forest views from nearly every room. At the heart of the home, a dramatic great room is filled with natural light and centered around a gas fireplace. The Bulthaup kitchen, appointed with premium appliances, a generous island, and walk-in pantry, opens gracefully to the living area and connects to a separate dining room. Two expansive decks create an elegant extension of the living space, including one with a heated pergola designed for dining outdoors in comfort.
The main level includes one full and one half bath. Above, an airy overlook to the great room leads to three well-proportioned bedrooms and two full baths. The walk-out lower level offers a spacious media room, an additional bedroom with French doors to a bluestone patio, a full bath, and laundry. An attached two-car garage adds everyday ease.
The home has been impeccably maintained and thoughtfully improved, with high-end systems and finishes throughout: Bulthaup cabinetry, teak flooring, premium appliances, propane fireplace, central air, Tesla charger, Carrier Infinity furnace and heat pump, whole-house dehumidifier, newer galvanized steel roof, enhanced exterior drainage, and Grade A cedar decking and siding.
Located just five minutes from the village of Roxbury, approximately 15 minutes from Plattekill, 20 minutes from Belleayre ski mountains, and 2.5 hours from New York City, this property offers both retreat and convenience. With Roxbury experiencing meaningful community investment, the timing is especially compelling. A rare modern gem, this residence offers privacy, architectural pedigree, and a profound connection to the surrounding landscape, with the potential to open additional long-range views through selective tree removal. Your Catskills Dream Awaits!...
Contact an agent
Home facts
- Year built:2005
- Listing ID #:20263810
- Added:109 day(s) ago
- Updated:October 25, 2026 at 08:16 AM
Rooms and interior
- Bedrooms:4
- Total bathrooms:5
- Full bathrooms:4
- Half bathrooms:1
- Rooms Total:14
- Flooring:HardWood, wood
- Kitchen Description:Kitchen Island, Pantry
- Basement:Yes
- Basement Description:FInished, Full, Walk-Out Access
- Living area:3,230 sq. ft.
Heating and cooling
- Cooling:Central Air
- Heating:Baseboard, Central, Heat Pump
- Central air:Yes
Structure and exterior
- Year built:2005
- Building area:3,230 sq. ft.
- Lot area:4.87 Acres
- Lot Features:Private
- Architectural Style:Contemporary
- Construction Materials:Cedar
- Exterior Features:Deck
Utilities
- Sewer:Septic tank
Finances and disclosures
- Price:$1,150,000
- Price per sq. ft.:$356.04
- Tax amount:$15,131
Features and amenities
- Amenities:Cathedral Ceiling(s), High Ceilings, High Speed Internet, Kitchen Island, Pantry
Parking
- Parking description:Driveway
- Garage:Yes
- Garage spaces:2
New listings near 1915 Vega Mountain Road
 $79,000Active1.05 Acres
Lot 40 Crest Drive, Roxbury, NY 12474
MLS# R1721483Listed by: COLDWELL BANKER TIMBERLAND PROPERTIES $59,000Active0.77 Acres
Lot 38 Crest Drive, Roxbury, NY 12474
MLS# R1721487Listed by: COLDWELL BANKER TIMBERLAND PROPERTIES $620,000Active4 beds 4 baths2,776 sq. ft.
185 Golf Course Road, Roxbury, NY 12474
MLS# R1721004Listed by: COLDWELL BANKER TIMBERLAND PROPERTIES $159,000Pending5 Acres
County Route 41, Roxbury, NY 12474
MLS# R1719646Listed by: KELLER WILLIAMS UPSTATE NY PROPERTIES $375,000Active5 beds 4 baths2,404 sq. ft.
71 Teichman Road, Other, NY 12474
MLS# 1060380Listed by: KELLER WILLIAMS UPSTATE NYPROP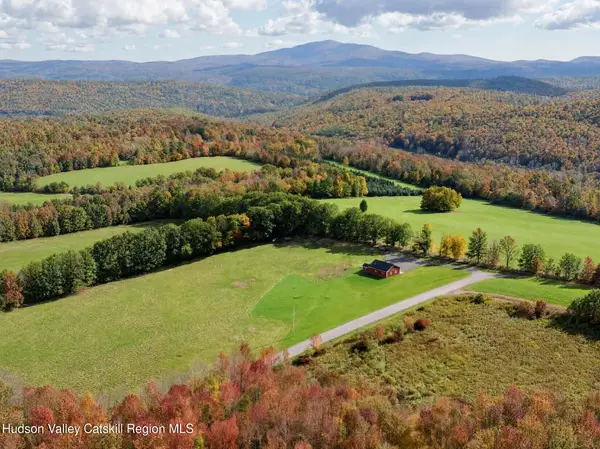 $325,000Active5.2 Acres
4312 Johnson Hollow Road, Prattsville, NY 12468
MLS# 20265881Listed by: VENTURE FOX REALTY GROUP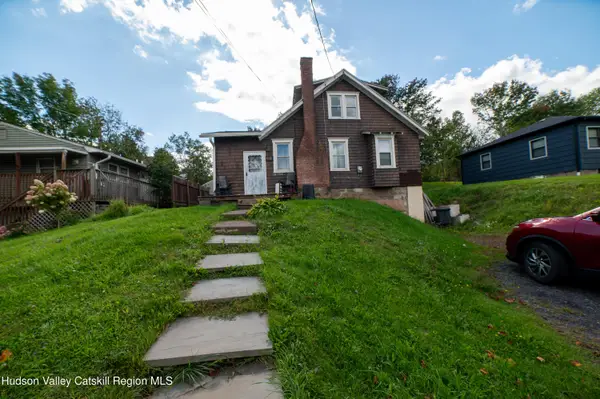 $225,000Active3 beds 2 baths1,512 sq. ft.
36940 Hwy 23, Roxbury, NY 12474
MLS# 20265712Listed by: WINDSTAR REALTY GROUP, LLC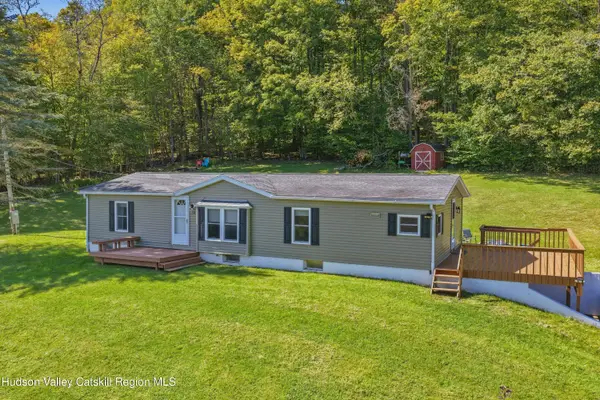 $225,000Active3 beds 2 baths1,150 sq. ft.
1583 Sally's Alley, Denver, NY 12421
MLS# 20265696Listed by: KELLER WILLIAMS REALTY HV NORT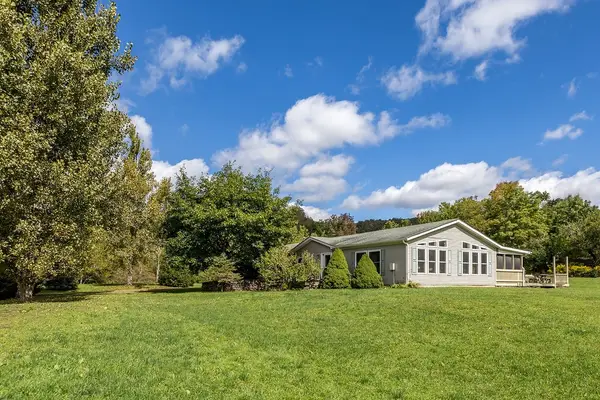 $419,000Active3 beds 2 baths2,100 sq. ft.
164 Grant Morse Road, Denver, NY 12421
MLS# R1717535Listed by: KELLER WILLIAMS UPSTATE NY PROPERTIES $575,000Active3 beds 2 baths1,726 sq. ft.
366 John Shultis Road, Denver, NY 12421
MLS# R1712025Listed by: KELLER WILLIAMS UPSTATE NY PROPERTIES


Protect your home and budget from life's surprises with an Assurant Home Warranty, backed by a partner that supports you through every step of homeownership. Explore Plans.
©2026 Century 21 Real Estate LLC. All rights reserved. CENTURY 21®, the CENTURY 21 Logo and C21® are service marks owned by Century 21 Real Estate LLC. Century 21 Real Estate LLC fully supports the principles of the Fair Housing Act and the Equal Opportunity Act. Each office is independently owned and operated. Listing information is deemed reliable but not guaranteed accurate.