
289 French Road, Depew, NY 14043
Local realty services provided by:CENTURY 21 Turner Brokers
289 French Road,Depew, NY 14043
$274,900
- 3 Beds
- 1 Baths
- 1,216 sq. ft.
- Single family
- Pending
Listed by: aisha aladdin
Office: keller williams realty wny
MLS#:B1702064
Source:NY_GENRIS
Price summary
- Price:$274,900
- Price per sq. ft.:$226.07
About this home
This beautifully maintained Ranch home features 3 bedrooms,1 bathroom, a bright and inviting living area with a finished basement. The finished basement features a dry bar, a play area with an Air Hockey game table that the seller is including with the sale. 2.5 Car Detached Garage with a fenced yard. Brand New Furnace only 2 months old. Appliances are a year old. Seller is including the following Appliances with the sale: Refrigerator, Electric Stove, Microwave, Washer, and Dryer. Showings will start immediately.
Contact an agent
Home facts
- Year built:1956
- Listing ID #:B1702064
- Added:46 day(s) ago
- Updated:September 12, 2026 at 09:46 PM
Rooms and interior
- Bedrooms:3
- Total bathrooms:1
- Full bathrooms:1
- Rooms Total:8
- Flooring:Hardwood, Varies
- Dining Description:Separate Formal Dining Room
- Kitchen Description:Refrigerator
- Basement:Yes
- Basement Description:Finished, Full
- Living area:1,216 sq. ft.
Heating and cooling
- Cooling:Central Air
- Heating:Forced Air, Gas
- Central air:Yes
Structure and exterior
- Year built:1956
- Building area:1,216 sq. ft.
- Lot area:0.14 Acres
- Lot Features:Near Public Transit, Rectangular
- Architectural Style:Ranch
- Construction Materials:Brick
- Exterior Features:Fully Fenced
- Foundation Description:Block
- Levels:1 Story
Utilities
- Water:Connected, Public, Water Connected
- Sewer:Connected, Sewer Connected
Finances and disclosures
- Price:$274,900
- Price per sq. ft.:$226.07
- Tax amount:$6,091
Features and amenities
- Appliances:Dryer, Refrigerator, Washer
- Laundry features:Dryer, Washer
Parking
- Parking description:Detached, Garage, Garage Door Opener
- Garage:Yes
- Garage spaces:3
New listings near 289 French Road
- New
 $235,000Active3 beds 2 baths1,294 sq. ft.
138 Burlington Avenue, Depew, NY 14043
MLS# B1714182Listed by: NICHOL CITY REALTY - New
 $299,900Active3 beds 2 baths1,800 sq. ft.
14 Eagle, Depew, NY 14043
MLS# B1713696Listed by: SAPERSTON REAL ESTATE CORP - New
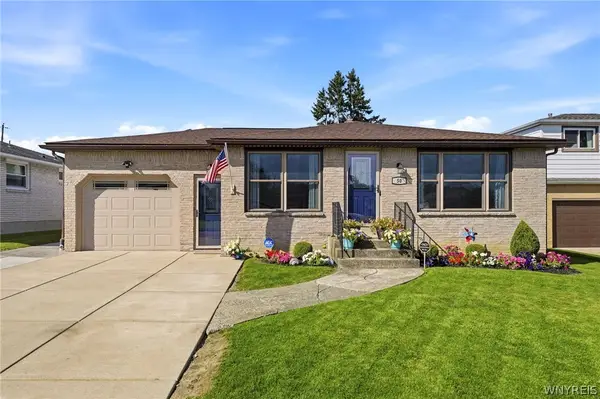 $324,900Active3 beds 2 baths1,305 sq. ft.
50 Bory Drive, Depew, NY 14043
MLS# B1713391Listed by: HOWARD HANNA WNY INC. - New
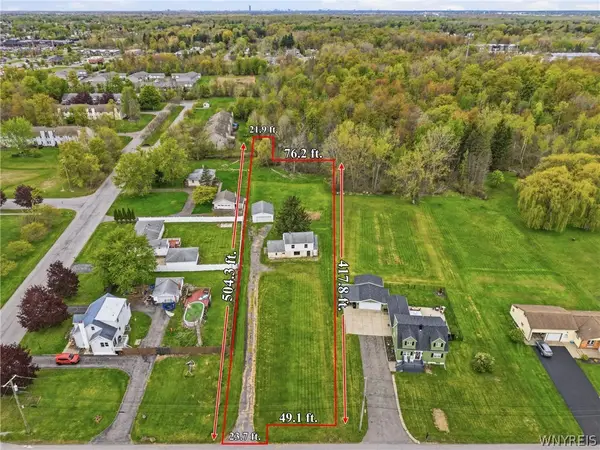 $119,900Active0.87 Acres
140 Wendel Street, Depew, NY 14043
MLS# B1713122Listed by: PRESTIGE FAMILY REALTY - Open Sun, 11am to 1pmNew
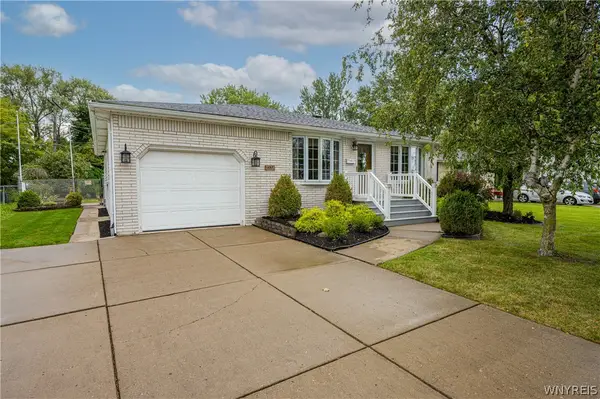 $324,900Active3 beds 2 baths1,754 sq. ft.
457 N Creek Drive, Depew, NY 14043
MLS# B1709811Listed by: WNY METRO ROBERTS REALTY 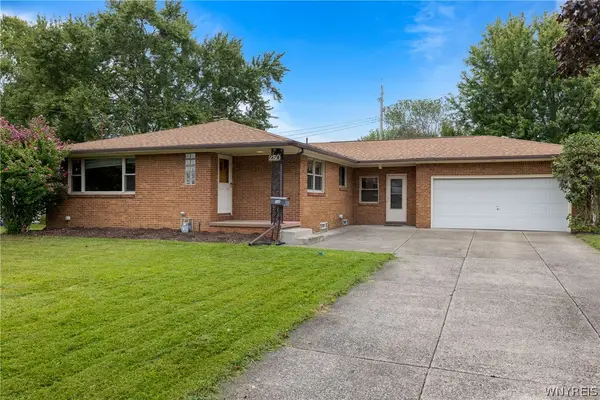 $219,900Pending3 beds 2 baths1,590 sq. ft.
250 Rehm Road, Depew, NY 14043
MLS# B1711354Listed by: HUNT REAL ESTATE ERA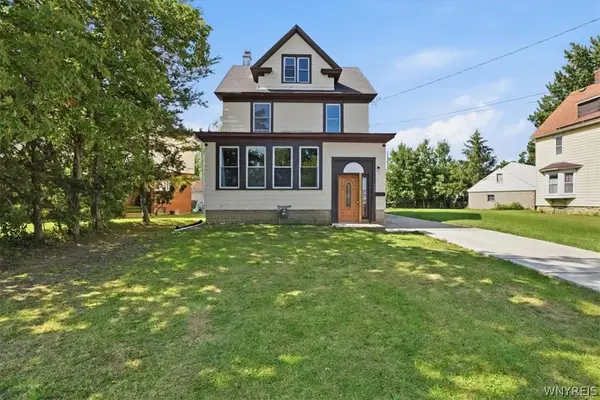 $249,900Active5 beds 2 baths2,030 sq. ft.
118 Princeton Avenue, Depew, NY 14043
MLS# B1711173Listed by: KELLER WILLIAMS REALTY WNY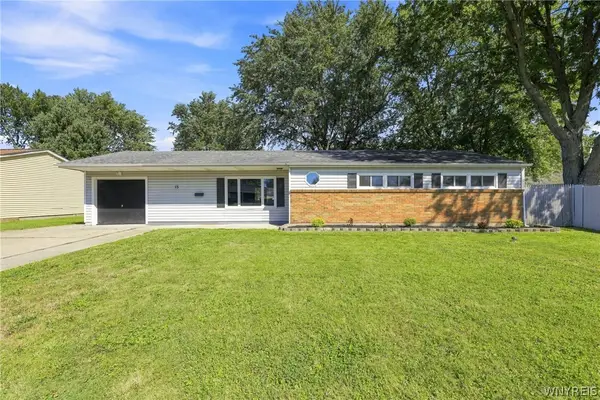 $259,900Pending3 beds 2 baths1,324 sq. ft.
15 Alys Drive E, Depew, NY 14043
MLS# B1710974Listed by: WNY METRO ROBERTS REALTY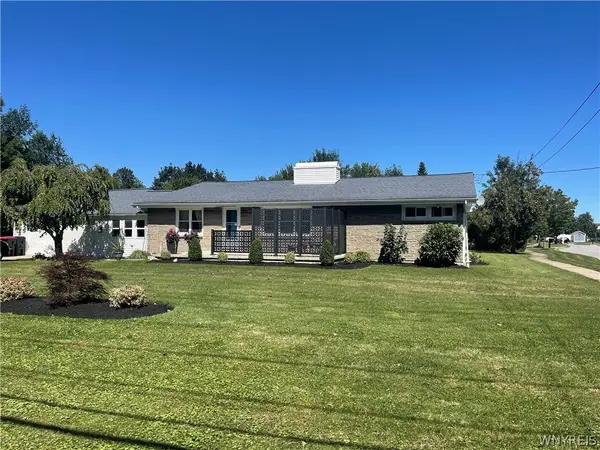 $260,000Active3 beds 1 baths1,300 sq. ft.
4786 William Street, Depew, NY 14043
MLS# B1711069Listed by: MJ PETERSON REAL ESTATE INC.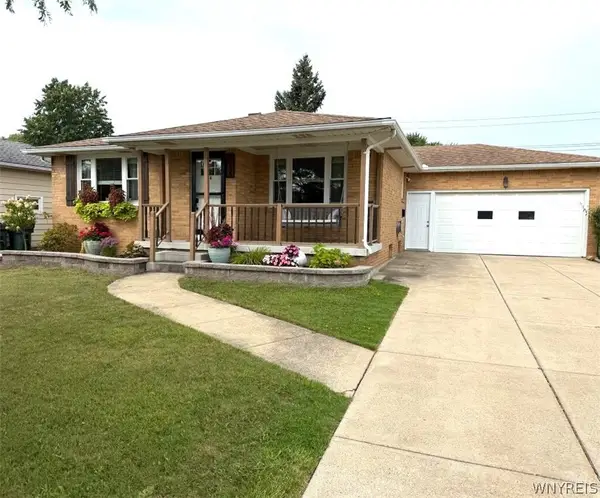 $249,900Pending3 beds 1 baths1,336 sq. ft.
6 Madaline Lane, Depew, NY 14043
MLS# B1708399Listed by: HOWARD HANNA WNY INC.


Protect your home and budget from life's surprises with an Assurant Home Warranty, backed by a partner that supports you through every step of homeownership. Explore Plans.
©2026 Century 21 Real Estate LLC. All rights reserved. CENTURY 21®, the CENTURY 21 Logo and C21® are service marks owned by Century 21 Real Estate LLC. Century 21 Real Estate LLC fully supports the principles of the Fair Housing Act and the Equal Opportunity Act. Each office is independently owned and operated. Listing information is deemed reliable but not guaranteed accurate.