
66 Green Terrace, Depew, NY 14043
Local realty services provided by:CENTURY 21 Turner Brokers
66 Green Terrace,Depew, NY 14043
$249,900
- 3 Beds
- 1 Baths
- 1,224 sq. ft.
- Single family
- Pending
Listed by: karin j. morabito, richard morabito
Office: real broker ny llc.
MLS#:R1700825
Source:NY_GENRIS
Price summary
- Price:$249,900
- Price per sq. ft.:$204.17
About this home
Welcome to 66 Green Terrace in Depew, NY! Lovingly cared for by its owners for over 37 years, this adorable 3-bedroom, 1-bath home is tucked away on a quiet dead-end street near Diamond Hawk Golf Course. The inviting interior features an updated eat-in kitchen, newer luxury vinyl flooring, vinyl windows, a cozy gas fireplace and a fabulous finished walkout basement. An additional flexible space offers the opportunity for a home office, bonus room or potential fourth bedroom. Major improvements include a new 200-amp electrical panel and whole-house blown-in and foam insulation in 2025, a 2016 tear-off roof and vinyl windows, and a newer concrete driveway. Outside, the fully fenced park-like backyard is truly an entertainer’s paradise, surrounded by gorgeous flowers and beautifully maintained outdoor spaces. Enjoy the spacious concrete area, Sunsetter retractable awning, hot tub, and oversized umbrella all stay! The detached one-car garage features an epoxy floor and offers additional space for entertaining, hobbies or storage. Conveniently located near shopping, dining, recreation, and the Bills stadium is only 20 minutes away. This cherished, move-in-ready home is ready for its next chapter! Delayed negotiation until August 6 at 1 pm....
Contact an agent
Home facts
- Year built:1963
- Listing ID #:R1700825
- Added:44 day(s) ago
- Updated:September 12, 2026 at 07:32 AM
Rooms and interior
- Bedrooms:3
- Total bathrooms:1
- Full bathrooms:1
- Rooms Total:6
- Flooring:Carpet, Tile, Varies
- Kitchen Description:Dishwasher, Microwave, Refrigerator
- Basement:Yes
- Basement Description:Finished, Full
- Living area:1,224 sq. ft.
Heating and cooling
- Cooling:Central Air
- Heating:Forced Air, Gas
- Central air:Yes
Structure and exterior
- Roof:Asphalt
- Year built:1963
- Building area:1,224 sq. ft.
- Lot area:0.13 Acres
- Lot Features:Near Public Transit, Rectangular, Residential Lot
- Architectural Style:Cape Cod
- Construction Materials:Copper Plumbing, Vinyl Siding
- Exterior Features:Awnings, Fully Fenced, Hot Tub Spa
- Foundation Description:Block
Utilities
- Water:Connected, Public, Water Connected
- Sewer:Connected, Sewer Connected
Finances and disclosures
- Price:$249,900
- Price per sq. ft.:$204.17
- Tax amount:$6,125
Features and amenities
- Appliances:Dishwasher, Dryer, Gas Cooktop, Gas Range, Microwave, Refrigerator, Washer
- Laundry features:Dryer, In Basement, Washer
- Amenities:int_feat_Attic
Parking
- Parking description:Detached, Garage
- Garage:Yes
- Garage spaces:1
New listings near 66 Green Terrace
- New
 $235,000Active3 beds 2 baths1,294 sq. ft.
138 Burlington Avenue, Depew, NY 14043
MLS# B1714182Listed by: NICHOL CITY REALTY - New
 $299,900Active3 beds 2 baths1,800 sq. ft.
14 Eagle, Depew, NY 14043
MLS# B1713696Listed by: SAPERSTON REAL ESTATE CORP - New
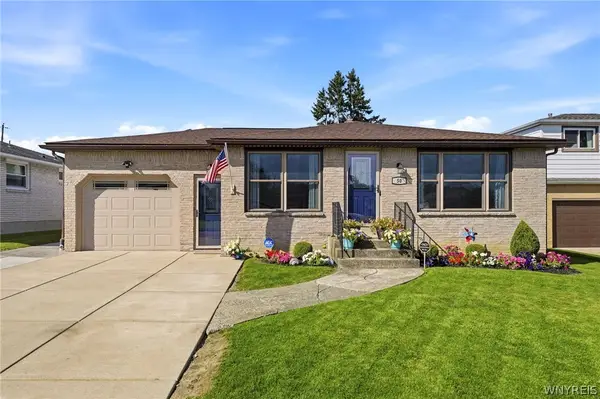 $324,900Active3 beds 2 baths1,305 sq. ft.
50 Bory Drive, Depew, NY 14043
MLS# B1713391Listed by: HOWARD HANNA WNY INC. - New
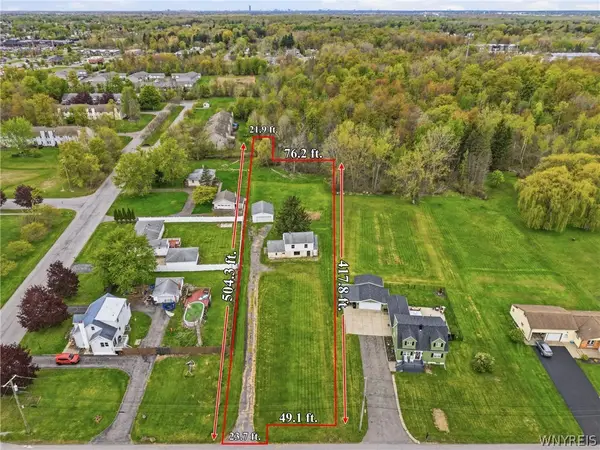 $119,900Active0.87 Acres
140 Wendel Street, Depew, NY 14043
MLS# B1713122Listed by: PRESTIGE FAMILY REALTY - Open Sun, 11am to 1pmNew
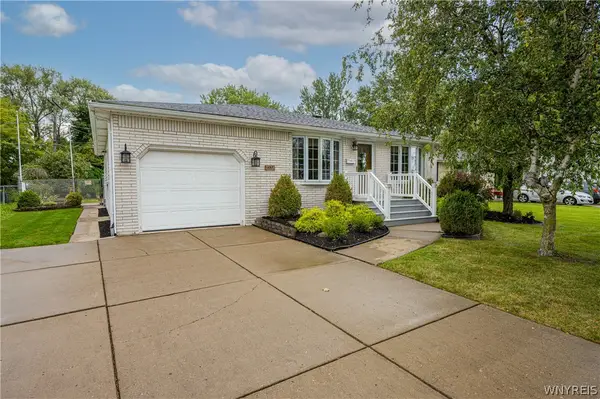 $324,900Active3 beds 2 baths1,754 sq. ft.
457 N Creek Drive, Depew, NY 14043
MLS# B1709811Listed by: WNY METRO ROBERTS REALTY 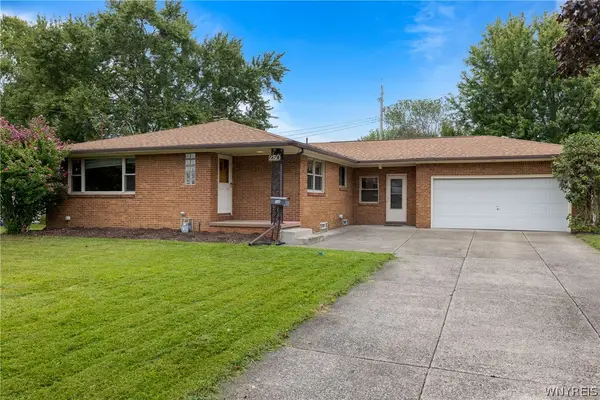 $219,900Pending3 beds 2 baths1,590 sq. ft.
250 Rehm Road, Depew, NY 14043
MLS# B1711354Listed by: HUNT REAL ESTATE ERA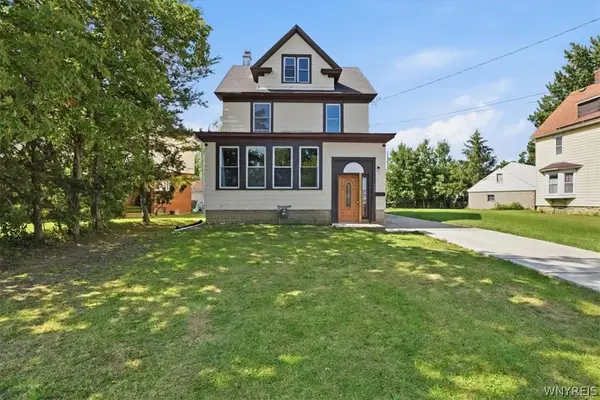 $249,900Active5 beds 2 baths2,030 sq. ft.
118 Princeton Avenue, Depew, NY 14043
MLS# B1711173Listed by: KELLER WILLIAMS REALTY WNY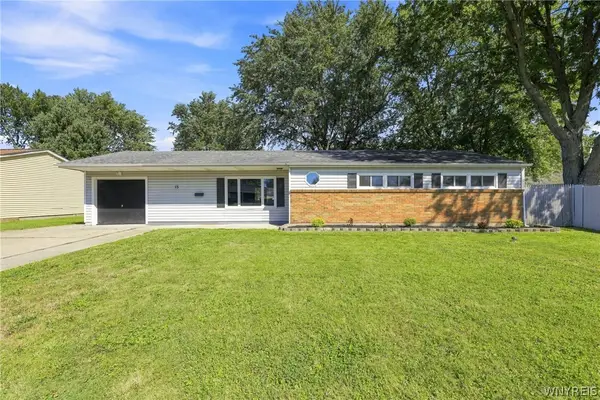 $259,900Pending3 beds 2 baths1,324 sq. ft.
15 Alys Drive E, Depew, NY 14043
MLS# B1710974Listed by: WNY METRO ROBERTS REALTY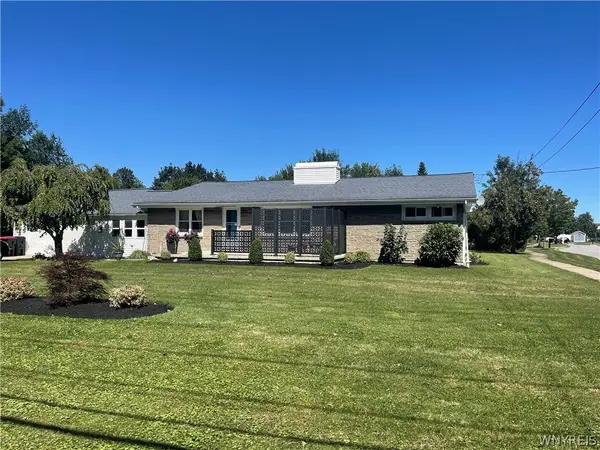 $260,000Active3 beds 1 baths1,300 sq. ft.
4786 William Street, Depew, NY 14043
MLS# B1711069Listed by: MJ PETERSON REAL ESTATE INC.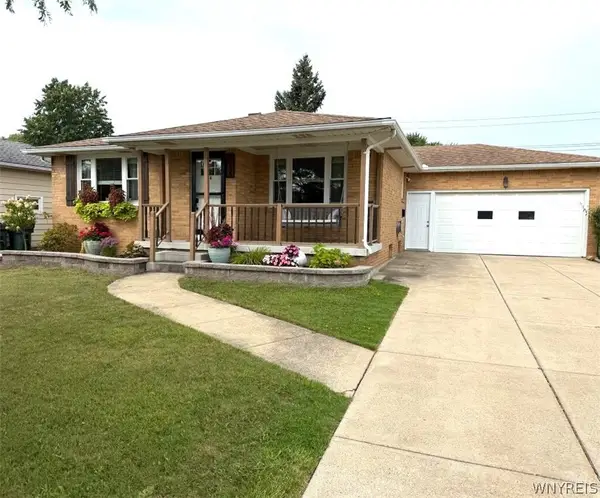 $249,900Pending3 beds 1 baths1,336 sq. ft.
6 Madaline Lane, Depew, NY 14043
MLS# B1708399Listed by: HOWARD HANNA WNY INC.


Protect your home and budget from life's surprises with an Assurant Home Warranty, backed by a partner that supports you through every step of homeownership. Explore Plans.
©2026 Century 21 Real Estate LLC. All rights reserved. CENTURY 21®, the CENTURY 21 Logo and C21® are service marks owned by Century 21 Real Estate LLC. Century 21 Real Estate LLC fully supports the principles of the Fair Housing Act and the Equal Opportunity Act. Each office is independently owned and operated. Listing information is deemed reliable but not guaranteed accurate.