1433 Darlington Drive, Derby, NY 14047
Local realty services provided by:CENTURY 21 Jackson Real Estate
Upcoming open houses
- Sat, Sep 2601:00 pm - 03:00 pm
Listed by: robert l blake
Office: hunt real estate era
MLS#:B1715198
Source:NY_GENRIS
Price summary
- Price:$265,000
- Price per sq. ft.:$135
About this home
Exceptional opportunity to own this incredibly well-maintained, nicely updated 4-bedroom home in a quiet, desirable neighborhood just four minutes from Lake Erie! From the welcoming foyer, you’ll enter a comfortable and inviting living room featuring updated flooring and fresh, neutral paint. The open floor plan flows seamlessly into the bright eat-in kitchen, complete with wood-like ceramic flooring, oak cabinetry, stainless steel appliances, including a dishwasher, and abundant natural light streaming through the NEW sliding glass door. Step outside and enjoy your own slice of paradise on the gorgeous, two-tiered deck overlooking the HUGE, fully fenced backyard—perfect for entertaining, relaxing, or simply enjoying the outdoors. Down the hall, you’ll find a completely remodeled full bath featuring a new vanity, flooring, fixtures, and tub/shower surround. Three generously sized bedrooms complete this level. The HUGE first-floor bedroom is currently staged as a family room/home office, offering incredible flexibility as a guest suite, space for adult children, family room, home theater, gym, playroom, or whatever best suits your needs. The first floor also features a SECOND FULL BATH with a walk-in shower and convenient first-floor laundry. Buy with confidence knowing this home offers a BRAND-NEW TEAR-OFF ROOF, 150-amp electrical service, high-efficiency furnace with central A/C, and updated replacement windows throughout. Enjoy the convenience and functionality of the attached, HEATED garage with workshop & electric opener. This one is an absolutely move-in-ready must see!!!! **OPEN HOUSE: Saturday, 9/26/2026, 1:00–3:00 PM.**...
Contact an agent
Home facts
- Year built:1979
- Listing ID #:B1715198
- Added:5 day(s) ago
- Updated:September 26, 2026 at 07:39 PM
Rooms and interior
- Bedrooms:4
- Total bathrooms:2
- Full bathrooms:2
- Rooms Total:9
- Flooring:Carpet, Ceramic Tile, Tile, Varies
- Kitchen Description:Dishwasher, Microwave, Refrigerator
- Basement:Yes
- Basement Description:Finished, Full, Sump Pump, Walk Out Access
- Living area:1,963 sq. ft.
Heating and cooling
- Cooling:Central Air
- Heating:Forced Air, Gas
- Central air:Yes
Structure and exterior
- Roof:Shingle
- Year built:1979
- Building area:1,963 sq. ft.
- Lot area:0.36 Acres
- Lot Features:Rectangular, Residential Lot
- Architectural Style:Raised Ranch, Two Story
- Construction Materials:Brick, Copper Plumbing, Vinyl Siding
- Exterior Features:Deck, Fully Fenced, Open, Porch
- Foundation Description:Block
- Levels:2 Stories
Utilities
- Water:Connected, Public, Water Connected
- Sewer:Connected, Sewer Connected
Finances and disclosures
- Price:$265,000
- Price per sq. ft.:$135
- Tax amount:$5,995
Features and amenities
- Appliances:Dishwasher, Gas Cooktop, Gas Range, Microwave, Refrigerator
- Laundry features:Main Level
- Amenities:Deck, Storage, int_feat_Workshop
Parking
- Parking description:Attached, Driveway, Garage, Garage Door Opener, Heated Garage, Storage, Water Available
- Garage:Yes
- Garage spaces:1
New listings near 1433 Darlington Drive
- New
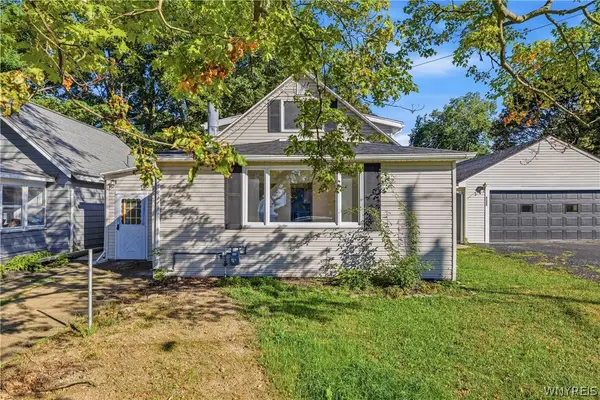 $254,900Active3 beds 2 baths1,626 sq. ft.
6505 Hamilton Drive, Derby, NY 14047
MLS# B1717687Listed by: HUNT REAL ESTATE ERA - New
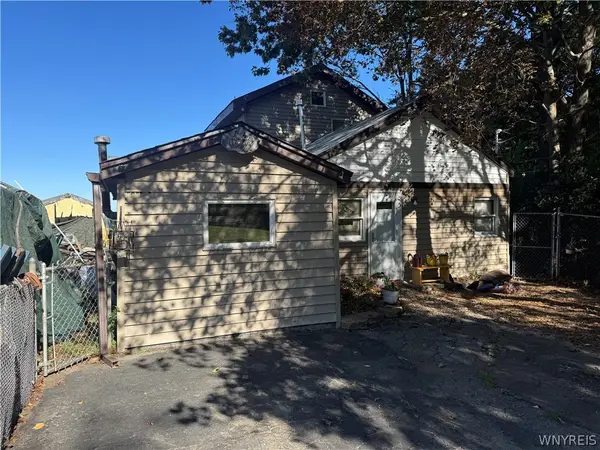 $299,900Active3 beds 2 baths1,292 sq. ft.
6474 Hamilton Drive, Derby, NY 14047
MLS# B1716954Listed by: KELLER WILLIAMS REALTY LANCASTER  $22,500Pending2 beds 1 baths924 sq. ft.
1100 Brookwood Drive, Derby, NY 14047
MLS# B1714554Listed by: HUNT REAL ESTATE ERA $219,900Pending3 beds 2 baths1,224 sq. ft.
6910 Wellington Drive, Derby, NY 14047
MLS# B1712887Listed by: WNY METRO ROBERTS REALTY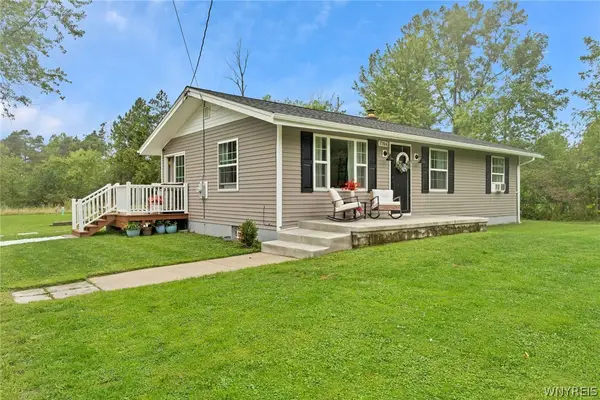 $289,900Active3 beds 1 baths1,008 sq. ft.
7704 Decker Road, Derby, NY 14047
MLS# B1712190Listed by: HUNT REAL ESTATE ERA- Open Sat, 1 to 3pm
 $449,500Active3 beds 3 baths2,646 sq. ft.
7149 Derby Road, Derby, NY 14047
MLS# B1709526Listed by: HUNT REAL ESTATE ERA 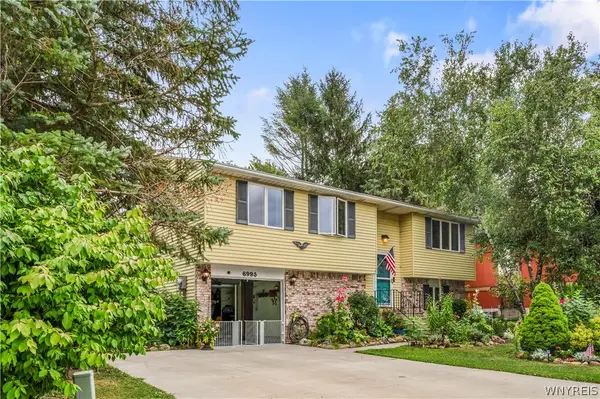
 $260,000Pending3 beds 2 baths1,248 sq. ft.
6995 Brandywine Drive, Derby, NY 14047
MLS# B1708942Listed by: CENTURY 21 NORTH EAST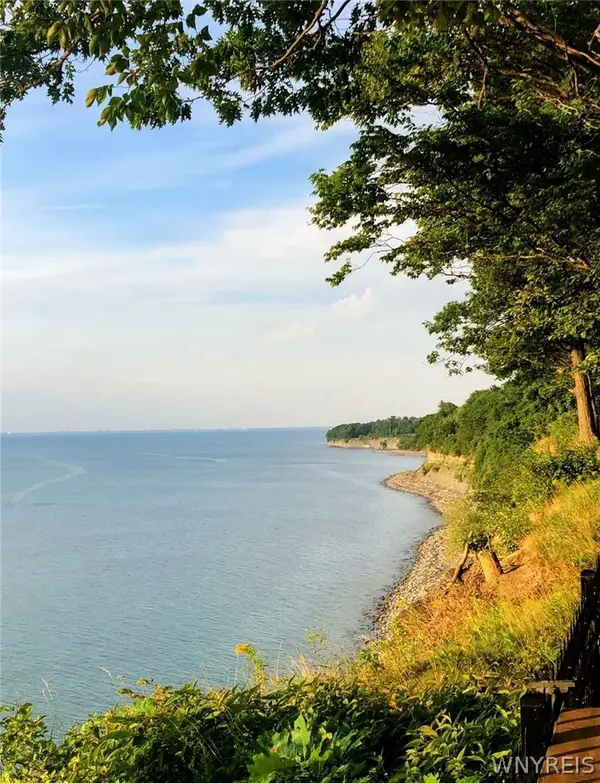 $399,900Active1.16 Acres
VL Lake Shore Road, Angola, NY 14006
MLS# B1707093Listed by: BERKSHIRE HATHAWAY HOMESERVICES WNY PROPERTIES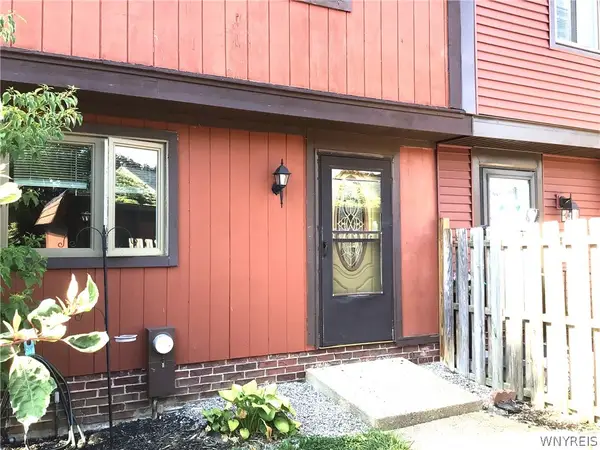 $154,900Active2 beds 2 baths1,260 sq. ft.
1217 Peppertree Drive, Derby, NY 14047
MLS# B1708098Listed by: HUNT REAL ESTATE ERA


Protect your home and budget from life's surprises with an Assurant Home Warranty, backed by a partner that supports you through every step of homeownership. Explore Plans.
©2026 Century 21 Real Estate LLC. All rights reserved. CENTURY 21®, the CENTURY 21 Logo and C21® are service marks owned by Century 21 Real Estate LLC. Century 21 Real Estate LLC fully supports the principles of the Fair Housing Act and the Equal Opportunity Act. Each office is independently owned and operated. Listing information is deemed reliable but not guaranteed accurate.