6474 Hamilton Drive, Derby, NY 14047
Local realty services provided by:CENTURY 21 North East
6474 Hamilton Drive,Derby, NY 14047
$299,900
- 3 Beds
- 2 Baths
- 1,292 sq. ft.
- Single family
- Active
Listed by: steven simme
Office: keller williams realty lancaster
MLS#:B1716954
Source:NY_GENRIS
Price summary
- Price:$299,900
- Price per sq. ft.:$232.12
About this home
VRP Pricing Owner will consider offers between $299,900-$325,000 Welcome to 6474 Hamilton Road, a charming neighborhood home surrounded by cottages and showcasing some of the best views in town. Full of potential, this 3-bedroom, 2-bath property has been owned by the same owner for the past 35 years and is ready for its next chapter. The wide-open floor plan can be easily reconfigured or remodeled to suit your needs. Recent updates include a newer roof, a new gas wall furnace, three mini-split A/C and furnace units, upgraded electrical circuit breakers, and bathroom improvements. Take in Lake Erie views of Buffalo and Canada from the rear patio and upper deck, and enjoy the above-ground pool on the rear patio. Whether you picture a summer getaway or a year-round home, this waterfront property offers the chance to make your dream a reality. Conveniently located just off Lakeshore Road, it is only 20 minutes from downtown Buffalo and 5 minutes from Route 5. This home address is also on MLS as a rental also listed as MLS #B1717287...
Contact an agent
Home facts
- Year built:1930
- Listing ID #:B1716954
- Added:1 day(s) ago
- Updated:September 24, 2026 at 03:45 AM
Rooms and interior
- Bedrooms:3
- Total bathrooms:2
- Full bathrooms:2
- Rooms Total:8
- Flooring:Carpet, Laminate, Varies, Vinyl
- Kitchen Description:Dishwasher, Kitchen Family Room Combo, Refrigerator
- Basement:Yes
- Basement Description:Crawl Space
- Living area:1,292 sq. ft.
Heating and cooling
- Heating:Gas, Wall Furnace
Structure and exterior
- Year built:1930
- Building area:1,292 sq. ft.
- Lot area:0.13 Acres
- Lot Features:Rectangular, Residential Lot
- Architectural Style:Cottage
- Construction Materials:Vinyl Siding, Wood Siding
- Levels:2 Stories
Utilities
- Water:Connected, Public, Water Connected
- Sewer:Connected, Sewer Connected
Finances and disclosures
- Price:$299,900
- Price per sq. ft.:$232.12
- Tax amount:$6,117
Features and amenities
- Appliances:Dishwasher, Gas Range, Refrigerator
- Laundry features:Main Level
Parking
- Parking description:No Garage
New listings near 6474 Hamilton Drive
- Open Sat, 1 to 3pmNew
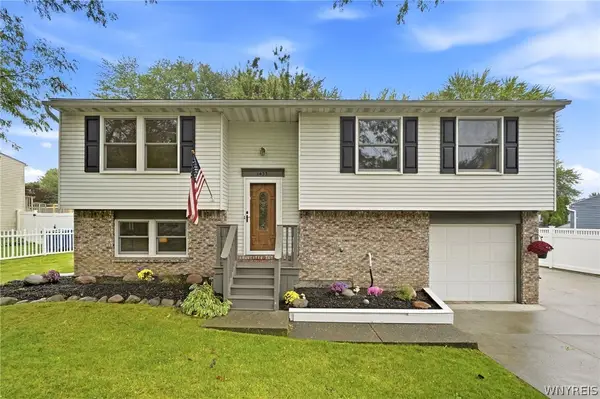 $265,000Active4 beds 2 baths1,963 sq. ft.
1433 Darlington Drive, Derby, NY 14047
MLS# B1715198Listed by: HUNT REAL ESTATE ERA - New
 $22,500Active2 beds 1 baths924 sq. ft.
1100 Brookwood Drive, Derby, NY 14047
MLS# B1714554Listed by: HUNT REAL ESTATE ERA  $219,900Pending3 beds 2 baths1,224 sq. ft.
6910 Wellington Drive, Derby, NY 14047
MLS# B1712887Listed by: WNY METRO ROBERTS REALTY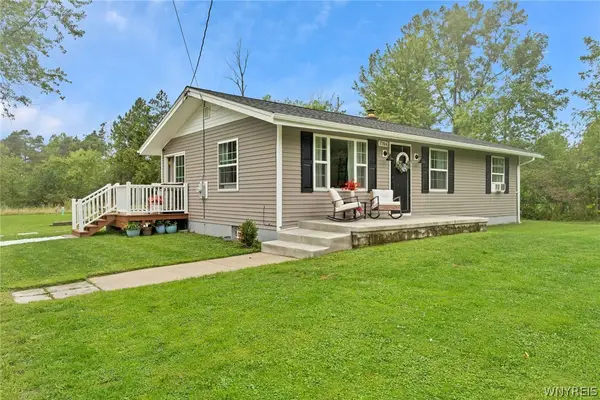 $289,900Active3 beds 1 baths1,008 sq. ft.
7704 Decker Road, Derby, NY 14047
MLS# B1712190Listed by: HUNT REAL ESTATE ERA- Open Thu, 5 to 7pm
 $449,500Active3 beds 3 baths2,646 sq. ft.
7149 Derby Road, Derby, NY 14047
MLS# B1709526Listed by: HUNT REAL ESTATE ERA 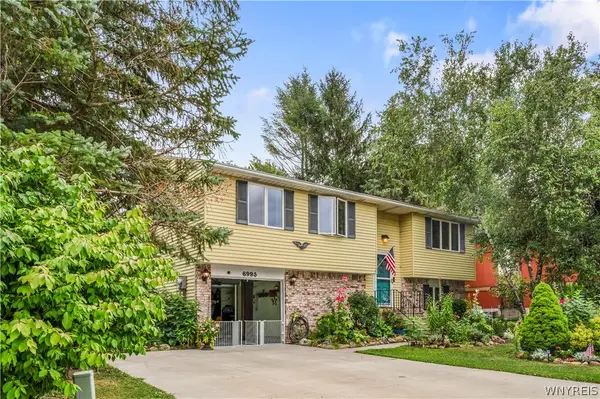
 $260,000Pending3 beds 2 baths1,248 sq. ft.
6995 Brandywine Drive, Derby, NY 14047
MLS# B1708942Listed by: CENTURY 21 NORTH EAST $399,900Active1.16 Acres
VL Lake Shore Road, Angola, NY 14006
MLS# B1707093Listed by: BERKSHIRE HATHAWAY HOMESERVICES WNY PROPERTIES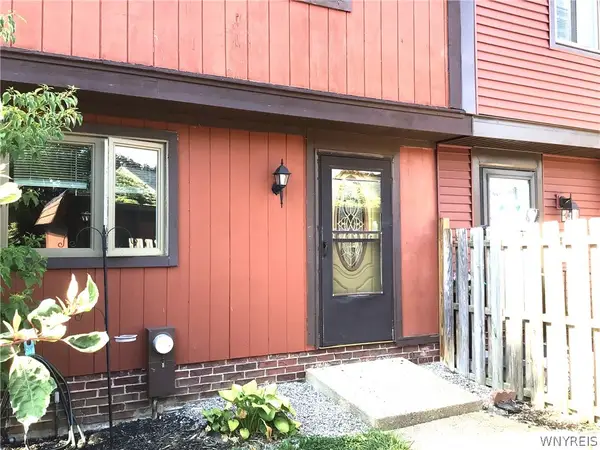 $154,900Active2 beds 2 baths1,260 sq. ft.
1217 Peppertree Drive, Derby, NY 14047
MLS# B1708098Listed by: HUNT REAL ESTATE ERA $209,900Pending3 beds 1 baths1,286 sq. ft.
6896 Wellington Drive, Derby, NY 14047
MLS# B1707646Listed by: HUNT REAL ESTATE ERA


Protect your home and budget from life's surprises with an Assurant Home Warranty, backed by a partner that supports you through every step of homeownership. Explore Plans.
©2026 Century 21 Real Estate LLC. All rights reserved. CENTURY 21®, the CENTURY 21 Logo and C21® are service marks owned by Century 21 Real Estate LLC. Century 21 Real Estate LLC fully supports the principles of the Fair Housing Act and the Equal Opportunity Act. Each office is independently owned and operated. Listing information is deemed reliable but not guaranteed accurate.