
17797 County Route 59, Dexter, NY 13634
Local realty services provided by:CENTURY 21 North East
Listed by: dedra morgia
Office: first choice real estate
MLS#:S1700194
Source:NY_GENRIS
Price summary
- Price:$999,900
- Price per sq. ft.:$357.11
About this home
Welcome to modern coastal luxury on the South Shore of Pillar Point, NY. Newly constructed and commanding an enviable waterfront position overlooking the bay, this stunning custom modern farmhouse with 407 feet of waterfront perfectly blends refined sophistication with artisanal craft. Accentuated by rich, custom Douglas fir timbers set within the gable peaks, the exterior is completed by custom stamped concrete front and rear porches—as well as a private main suite balcony overlooking the tranquil bay. Facing toward Sackets Harbor, the elevated deck overlooks the very waters that served as the theater for the historic 1812 Battle of Sackets Harbor. Vibrant potted flora frames panoramic blue-water views, providing an unexcelled vantage point for morning coffee, sunset cocktails, or taking in the rich maritime heritage of the South Shore. At the heart of the main floor lies a breathtaking, sun-drenched open-concept Great Hall under dramatic, warm-wood vaulted ceilings. Looking out from the chef’s kitchen—complete with an oversized central island, custom granite countertops, matching full-height backsplash, and an abundance of cabinetry with a walk-in pantry—the view opens into a sprawling main living area flanked by an expansive dining space. Gorgeous propane fireplace with granite hearth and shiplap completes the great room. Floor-to-ceiling glass sliding doors bring the outdoors into the secondary living space, filling the lounge with natural light while offering direct walk-out access to the waterfront patio. Retreat upstairs to the private main suite, complete with its own balcony overlooking the water. The accompanying en-suite bath is a masterpiece of modern luxury design with open Wet-Room layout with fully wrapped large-format marble-veined porcelain tile extending across the floor and walls. The wet room area features a sleek freestanding soaking tub with a natural wood deck caddy alongside an open glass rainfall shower with matte black fixtures and double inset recessed niches. On main floor is another bedroom with en-suite bath and walk-in closet that could be used for a first level primary. This one of a kind home is a rare find on Lake Ontario....
Contact an agent
Home facts
- Year built:2024
- Subdivision & Development:Town/Brownville
- Listing ID #:S1700194
- Added:47 day(s) ago
- Updated:September 12, 2026 at 03:08 PM
Rooms and interior
- Bedrooms:3
- Total bathrooms:3
- Full bathrooms:3
- Rooms Total:11
- Flooring:Ceramic Tile, Varies
- Dining Description:Living Dining Room
- Kitchen Description:Dishwasher, Disposal, Kitchen Family Room Combo, Kitchen Island, Microwave, Refrigerator, Walk In Pantry
- Basement:Yes
- Basement Description:Full, Partially Finished
- Living area:2,800 sq. ft.
Heating and cooling
- Heating:Forced Air, Propane
Structure and exterior
- Roof:Metal, Shingle
- Year built:2024
- Building area:2,800 sq. ft.
- Lot area:1.07 Acres
- Lot Features:Rectangular
- Architectural Style:Contemporary, Farmhouse
- Exterior Features:Balcony, Deck, Fence, Porch
- Foundation Description:Poured
- Levels:2 Stories
Utilities
- Water:Connected, Public, Water Connected
- Sewer:Septic Tank
Finances and disclosures
- Price:$999,900
- Price per sq. ft.:$357.11
- Tax amount:$9,292
Features and amenities
- Appliances:Dishwasher, Disposal, Gas Range, Microwave, Range Hood, Refrigerator, Wine Cooler
- Laundry features:Main Level
- Amenities:Balcony, Deck, Fence, int_feat_Den
Parking
- Parking description:Attached, Garage, Garage Door Opener
- Garage:Yes
- Garage spaces:2
New listings near 17797 County Route 59
- New
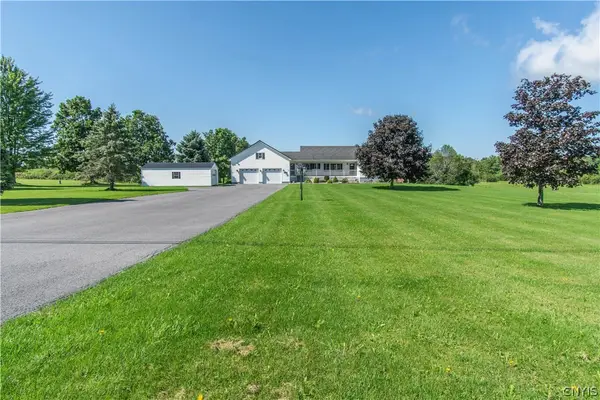 $559,000Active5 beds 4 baths3,864 sq. ft.
24117 County Route 54, Dexter, NY 13634
MLS# S1711154Listed by: BRIDGEVIEW REAL ESTATE - New
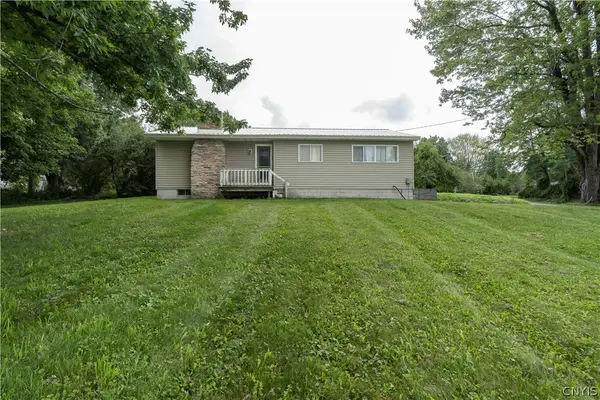 $169,900Active3 beds 1 baths1,296 sq. ft.
20100 Evans Road, Dexter, NY 13634
MLS# S1712009Listed by: MARZANO REAL ESTATE, LLC. 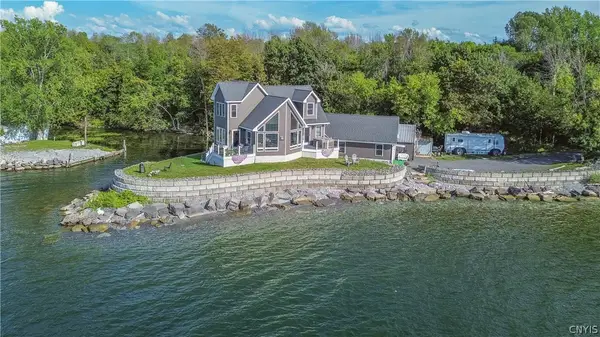 $975,000Active4 beds 4 baths1,873 sq. ft.
21717 County Route 59, Dexter, NY 13634
MLS# S1711090Listed by: LAKE ONTARIO REALTY, LLC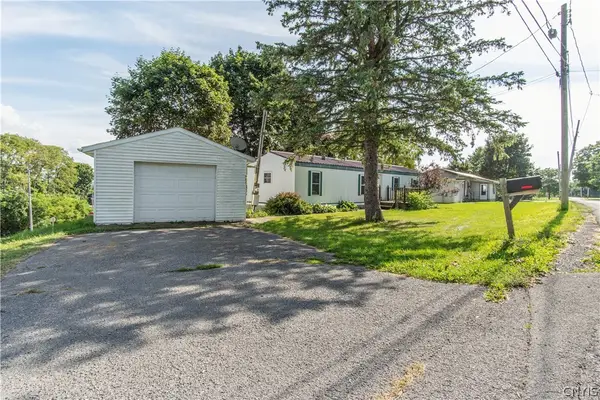 $64,900Active2 beds 1 baths728 sq. ft.
401 W Grove Street, Dexter, NY 13634
MLS# S1711039Listed by: LAKE ONTARIO REALTY, LLC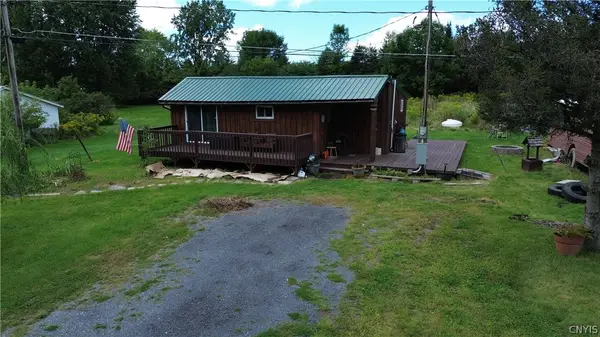 $119,900Active2 beds 1 baths618 sq. ft.
23351 Riverview Drive, Dexter, NY 13634
MLS# S1710925Listed by: BERKSHIRE HATHAWAY HOMESERVICES CNY REALTY WATN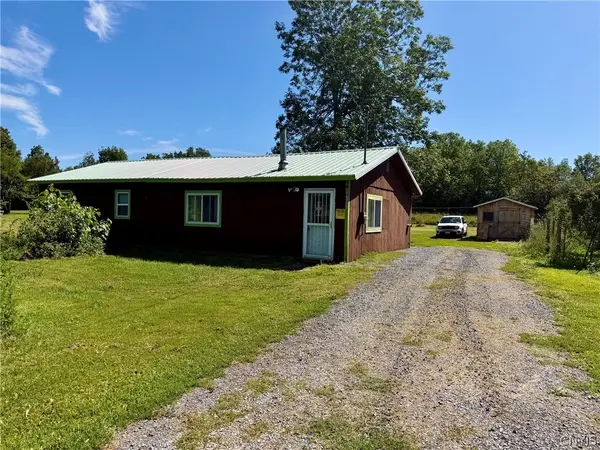 $99,900Active3 beds 1 baths1,152 sq. ft.
25622 Oconner Road, Dexter, NY 13634
MLS# S1708639Listed by: BAYVIEW SHORES REALTY LLC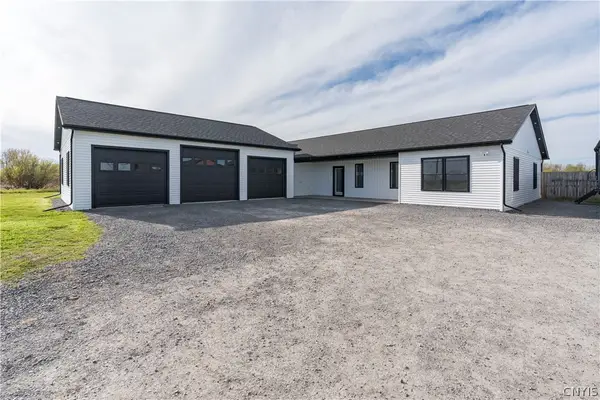 $449,900Active5 beds 3 baths2,304 sq. ft.
17029 Nys Route 12f, Dexter, NY 13634
MLS# S1710037Listed by: FIRST CHOICE REAL ESTATE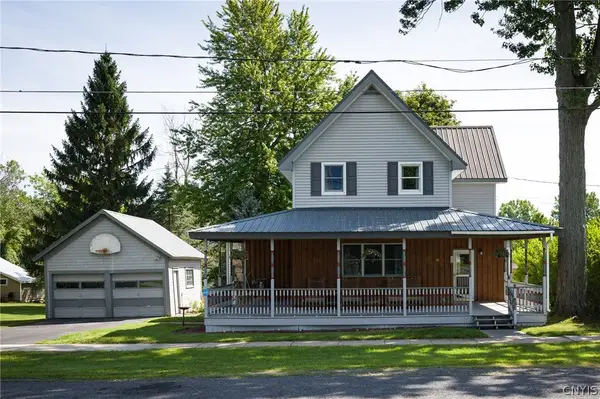 $255,000Active3 beds 2 baths2,025 sq. ft.
304 E Kirby Street, Dexter, NY 13634
MLS# S1709148Listed by: TLC REAL ESTATE LLC - CARTHAGE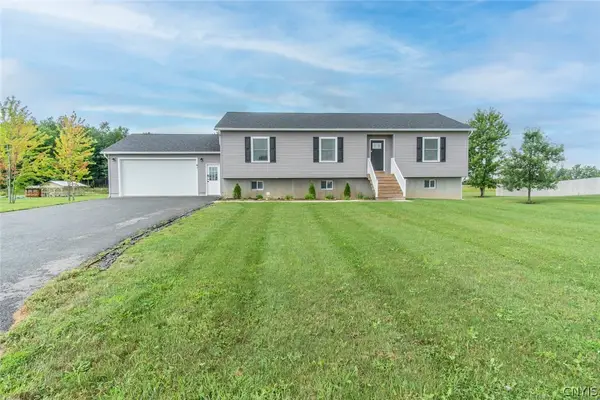 $459,900Active5 beds 3 baths2,700 sq. ft.
41 Grant, Dexter, NY 13634
MLS# S1708577Listed by: KELLER WILLIAMS NORTHERN NEW YORK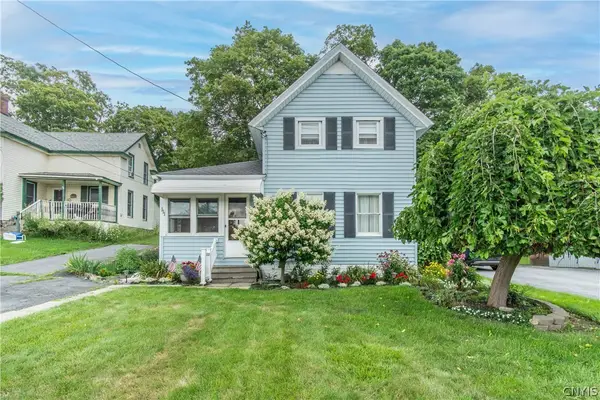 $99,000Pending2 beds 1 baths956 sq. ft.
111 Canal Street, Dexter, NY 13634
MLS# S1706722Listed by: HUNT REAL ESTATE ERA


Protect your home and budget from life's surprises with an Assurant Home Warranty, backed by a partner that supports you through every step of homeownership. Explore Plans.
©2026 Century 21 Real Estate LLC. All rights reserved. CENTURY 21®, the CENTURY 21 Logo and C21® are service marks owned by Century 21 Real Estate LLC. Century 21 Real Estate LLC fully supports the principles of the Fair Housing Act and the Equal Opportunity Act. Each office is independently owned and operated. Listing information is deemed reliable but not guaranteed accurate.