
Lot 2 1003 Baldwin Path, Dix Hills, NY 11746
Local realty services provided by:CENTURY 21 Kafcos Realty
Lot 2 1003 Baldwin Path,Dix Hills, NY 11746
$3,475,000
- 6 Beds
- 7 Baths
- 6,200 sq. ft.
- Single family
- Pending
Listed by: elena m. galluzzo, christopher galluzzo
Office: compass greater ny llc.
MLS#:812676
Source:OneKey MLS
Price summary
- Price:$3,475,000
- Price per sq. ft.:$395.83
About this home
Welcome to Lot 2 in the prestigious Tiziana Estates, featuring the Apollo model—a 6,200 sqft masterpiece of craftsmanship and design. This home offers a grand 2 story entrance with a beautiful front door coming off of a covered porch, 9 - 12’ ceilings in living spaces, a 10’ basement ceiling with steel I-beams for versatile finishes, and a seamless blend of elegance and functionality.
The heart of the home is a high-end custom kitchen with Thermador appliances, premium quartz Taj Mahal countertops with 10' center island, custom cabinetry, serving station to Formal Dining room and a hidden pantry. The kitchen also features a dining area with chandelier in front of the double door sliders to the yard. Dining with a view. Then the room continues to flow into a cozy den space with custom built-in shelves, TV and modern gas fireplace. Truly an entertainers dream. The formal dining room is located directly off of the kitchen and dining service station. The formal living room flows off of the den making the entertainment space even larger.
The 2nd floor boasts a gorgeous staircase with wood railings with glass walls that transform the look and feel of the home. The loft overlooks the yard and the hallway. There are 5 full bedrooms on the 2nd floor. The primary bedroom is the showstopper, featuring 2 mammoth walk-in-closets, trayed ceilings, a coffee station with filtered water line and an ensuite bathroom like no other. The bathroom features radiant heated floors, 2 separate sinks areas, a huge shower and a soaking tub. All bedrooms feature ensuite bathrooms with Kohler Anthem and Purist fixtures.
The basement is at least 2500 square feet and has an outside entrance. Make this space your own!
Don't forget about the 3 car garage! Every car lovers dream!
Energy-efficient features include a Combi Navian Boiler, hydronic forced hot air, spray foam insulation, and Andersen 400 Series windows—the exterior dazzles with James Hardie siding, cultured stone accents, and GAF shingles.
At Tiziana Estates, buyers can customize finishes and details to create their dream home. Don’t miss this exceptional opportunity—schedule your tour today! Lot 1 is staged and ready to show!...
Contact an agent
Home facts
- Year built:2025
- Subdivision & Development:Tiziana Estates
- Listing ID #:812676
- Added:607 day(s) ago
- Updated:September 12, 2026 at 08:11 AM
Rooms and interior
- Bedrooms:6
- Total bathrooms:7
- Full bathrooms:6
- Half bathrooms:1
- Rooms Total:11
- Flooring:Hardwood
- Dining Description:Eat-In Kitchen, Formal Dining
- Bathrooms Description:Soaking Tub
- Kitchen Description:Chefs Kitchen, Dishwasher, Eat-in Kitchen, Kitchen Island, Microwave, Pantry, Refrigerator, Stainless Steel Appliance(s)
- Bedroom Description:First Floor Bedroom
- Basement:Yes
- Basement Description:Full, Unfinished
- Living area:6,200 sq. ft.
Heating and cooling
- Cooling:Central Air
- Heating:Natural Gas
- Central air:Yes
Structure and exterior
- Year built:2025
- Building area:6,200 sq. ft.
- Lot area:0.76 Acres
- Lot Features:Borders State Land, Cleared, Level, Secluded
- Architectural Style:Colonial, Modern
- Construction Materials:Blown-In Insulation, HardiPlank Type, Stone
- Levels:3 Story
Schools
- High school:Half Hollow Hills High School West
- Middle school:Candlewood Middle School
- Elementary school:Otsego Elementary School
Utilities
- Water:Public
- Sewer:Cesspool
Finances and disclosures
- Price:$3,475,000
- Price per sq. ft.:$395.83
- Tax amount:$50,000 (2025)
Features and amenities
- Appliances:Dishwasher, Dryer, Microwave, Refrigerator, Stainless Steel Appliance(s), Tankless Water Heater, Washer
- Laundry features:Dryer, Washer, Washer/Dryer Hookup
- Amenities:Cathedral Ceiling(s), Entrance Foyer, High Ceilings, Open Floorplan, Storage, Walk-In Closet(s)
Parking
- Total parking spaces:10
- Parking description:Driveway, Garage, On Street
- Garage:Yes
- Garage spaces:3
New listings near Lot 2 1003 Baldwin Path
- Coming Soon
 $1,049,999Coming Soon4 beds 3 baths2,700 sq. ft.
88 Dix Highway, Dix Hills, NY 11746
MLS# 1046178Listed by: SIGNATURE PREMIER PROPERTIES - Open Sun, 12 to 2pmNew
 $1,599,000Active4 beds 4 baths3,300 sq. ft.
7 Stonehurst Lane, Dix Hills, NY 11746
MLS# 1049041Listed by: COMPASS GREATER NY LLC - Open Sat, 11am to 1pmNew
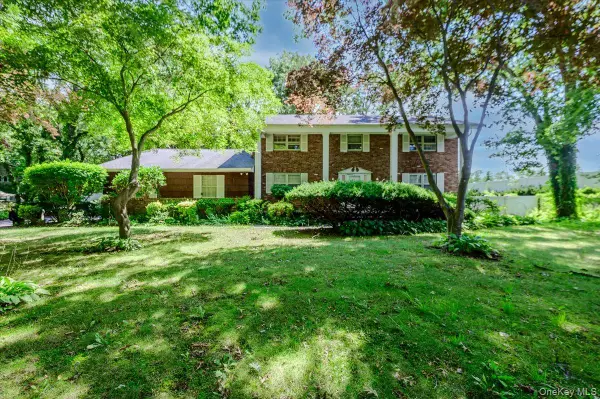 $1,200,000Active4 beds 3 baths2,580 sq. ft.
44 E Half Hollow Road, Dix Hills, NY 11746
MLS# 1043601Listed by: COMPASS GREATER NY LLC  $2,500,000Pending6 beds 5 baths4,000 sq. ft.
25 Bagatelle Road, Dix Hills, NY 11746
MLS# 1048247Listed by: KELLER WILLIAMS REALTY GREATER- New
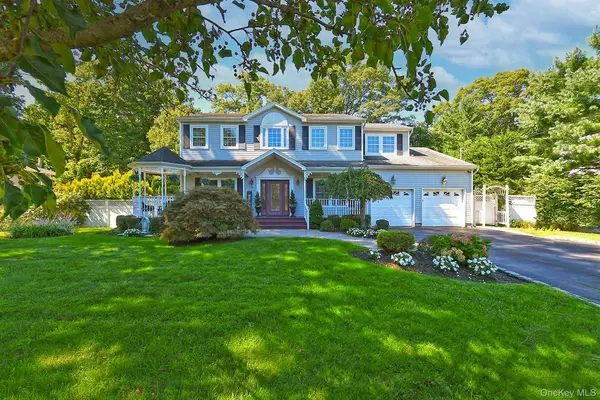 $1,375,000Active4 beds 3 baths3,300 sq. ft.
7 Ona Avenue, Dix Hills, NY 11746
MLS# 1047921Listed by: SIGNATURE PREMIER PROPERTIES - Open Sat, 2 to 4pmNew
 $1,300,000Active4 beds 4 baths2,475 sq. ft.
15 Dillon Drive, Dix Hills, NY 11746
MLS# 1047498Listed by: SIGNATURE PREMIER PROPERTIES - New
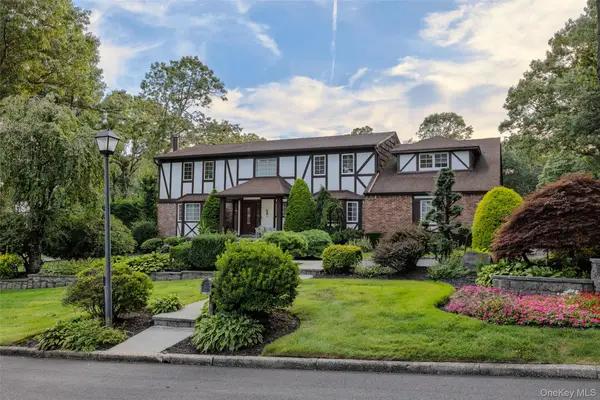 $2,500,000Active4 beds 4 baths3,050 sq. ft.
1 Jason Court, Dix Hills, NY 11746
MLS# 1045281Listed by: J D S NORTH SHORE REALTY INC - Open Sun, 12 to 1:30pmNew
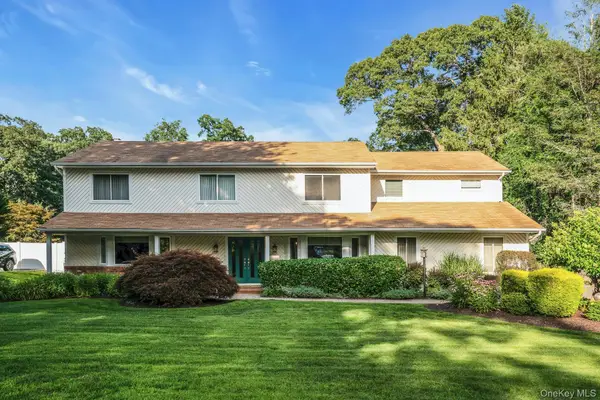 $1,599,000Active5 beds 3 baths3,300 sq. ft.
14 Tree Hollow Lane, Dix Hills, NY 11746
MLS# 1046193Listed by: COMPASS GREATER NY LLC - Open Sun, 12 to 1:30pmNew
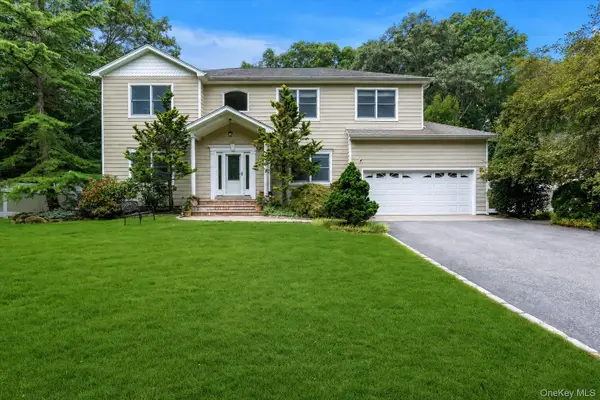 $1,399,999Active4 beds 4 baths2,700 sq. ft.
25 Pashen Place, Dix Hills, NY 11746
MLS# 1042863Listed by: DOUGLAS ELLIMAN REAL ESTATE - Open Sun, 1:30 to 3:30pm
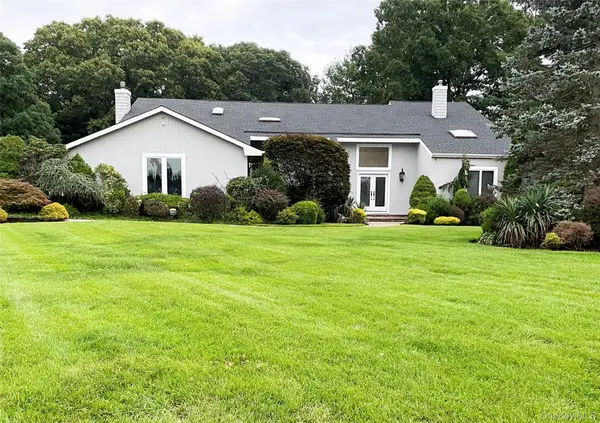 $1,695,000Active5 beds 4 baths3,921 sq. ft.
4 Laurelwood Court, Dix Hills, NY 11746
MLS# 1045222Listed by: BH&G R E REALTY CONNECT


Protect your home and budget from life's surprises with an Assurant Home Warranty, backed by a partner that supports you through every step of homeownership. Explore Plans.
©2026 Century 21 Real Estate LLC. All rights reserved. CENTURY 21®, the CENTURY 21 Logo and C21® are service marks owned by Century 21 Real Estate LLC. Century 21 Real Estate LLC fully supports the principles of the Fair Housing Act and the Equal Opportunity Act. Each office is independently owned and operated. Listing information is deemed reliable but not guaranteed accurate.