
28 Euclid Avenue, Dix Hills, NY 11746
Local realty services provided by:CENTURY 21 Stoeckeler Real Estate
28 Euclid Avenue,Dix Hills, NY 11746
$699,000
- 3 Beds
- 2 Baths
- 1,300 sq. ft.
- Single family
- Pending
Listed by: lisa a. sherman
Office: realty connect usa l i inc
MLS#:1027062
Source:OneKey MLS
Price summary
- Price:$699,000
- Price per sq. ft.:$537.69
About this home
CALLING ALL CONTRACTORS, BUILDERS AND INVESTORS!
Unbelievably Rare Opportunity in Dix Hills Half Hollow School District on Gorgeous piece of Flat .69 Acre Property! This House is a 3 Bedroom 2 Baths Ranch with Full Finished Basement. All Hardwood Floors, Central Air Conditioning, Gas Heat. 2 year Hot Water Heater and Andersen Windows. Excellent Structure, Great Bones Ready for you to Remodel as your Dream Home or Flip.
Contact an agent
Home facts
- Year built:1963
- Listing ID #:1027062
- Added:55 day(s) ago
- Updated:September 10, 2026 at 08:19 AM
Rooms and interior
- Bedrooms:3
- Total bathrooms:2
- Full bathrooms:2
- Rooms Total:6
- Dining Description:Eat-In Kitchen, Formal Dining
- Kitchen Description:Dishwasher, Eat-in Kitchen, Refrigerator
- Bedroom Description:First Floor Bedroom
- Basement:Yes
- Basement Description:Finished, Full
- Living area:1,300 sq. ft.
Heating and cooling
- Cooling:Central Air
- Heating:Natural Gas
- Central air:Yes
Structure and exterior
- Year built:1963
- Building area:1,300 sq. ft.
- Lot area:0.69 Acres
- Architectural Style:Ranch
- Construction Materials:Cedar
Schools
- High school:Half Hollow Hills High School West
- Middle school:Candlewood Middle School
- Elementary school:Otsego Elementary School
Utilities
- Water:Public
- Sewer:Cesspool
Finances and disclosures
- Price:$699,000
- Price per sq. ft.:$537.69
- Tax amount:$12,113 (2025)
Features and amenities
- Appliances:Dishwasher, Dryer, Refrigerator, Washer
- Laundry features:Dryer, Washer
Parking
- Parking description:Driveway, Private
- Garage:Yes
- Garage spaces:1
New listings near 28 Euclid Avenue
- Open Fri, 5 to 7pmNew
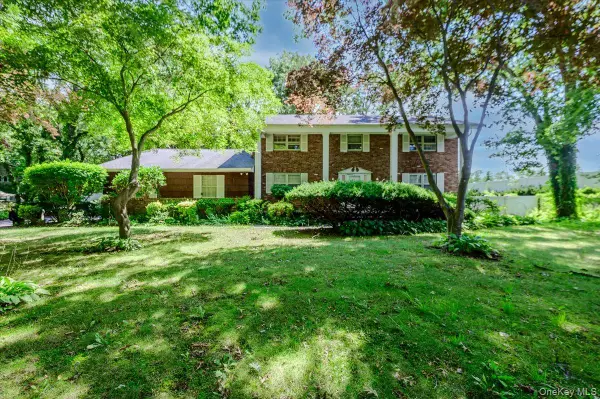 $1,200,000Active4 beds 3 baths2,580 sq. ft.
44 E Half Hollow Road, Dix Hills, NY 11746
MLS# 1043601Listed by: COMPASS GREATER NY LLC  $2,500,000Pending6 beds 5 baths4,000 sq. ft.
25 Bagatelle Road, Dix Hills, NY 11746
MLS# 1048247Listed by: KELLER WILLIAMS REALTY GREATER- New
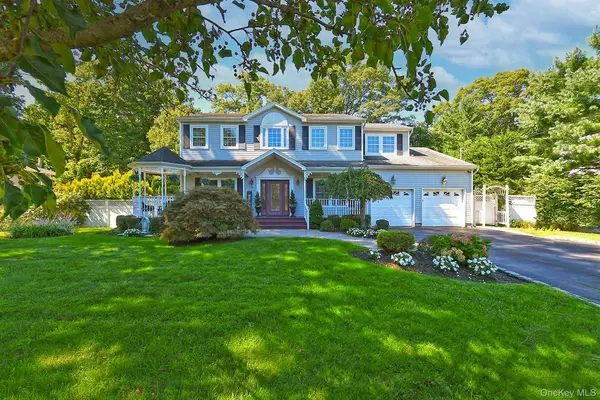 $1,375,000Active4 beds 3 baths3,300 sq. ft.
7 Ona Avenue, Dix Hills, NY 11746
MLS# 1047921Listed by: SIGNATURE PREMIER PROPERTIES - Open Thu, 12 to 2pmNew
 $1,300,000Active4 beds 4 baths2,475 sq. ft.
15 Dillon Drive, Dix Hills, NY 11746
MLS# 1047498Listed by: SIGNATURE PREMIER PROPERTIES - New
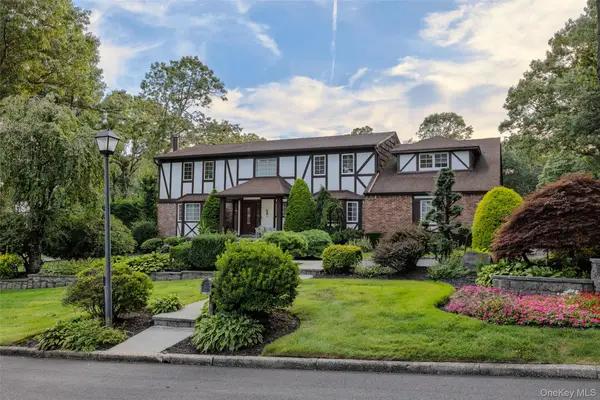 $2,500,000Active4 beds 4 baths3,050 sq. ft.
1 Jason Court, Dix Hills, NY 11746
MLS# 1045281Listed by: J D S NORTH SHORE REALTY INC - Open Sun, 12 to 1:30pmNew
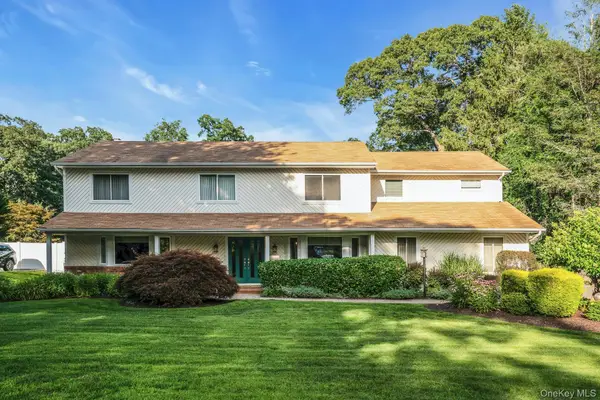 $1,599,000Active5 beds 3 baths3,300 sq. ft.
14 Tree Hollow Lane, Dix Hills, NY 11746
MLS# 1046193Listed by: COMPASS GREATER NY LLC - Open Thu, 5:30 to 7pmNew
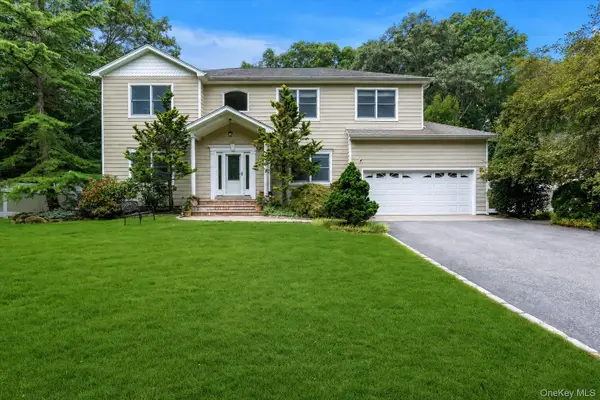 $1,399,999Active4 beds 4 baths2,700 sq. ft.
25 Pashen Place, Dix Hills, NY 11746
MLS# 1042863Listed by: DOUGLAS ELLIMAN REAL ESTATE - Open Sun, 1:30 to 3:30pmNew
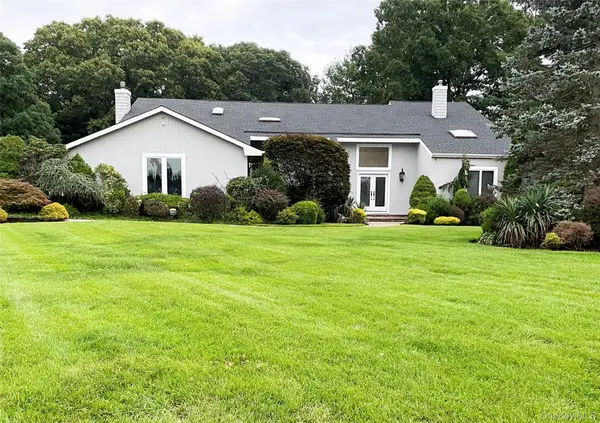 $1,695,000Active5 beds 4 baths3,921 sq. ft.
4 Laurelwood Court, Dix Hills, NY 11746
MLS# 1045222Listed by: BH&G R E REALTY CONNECT 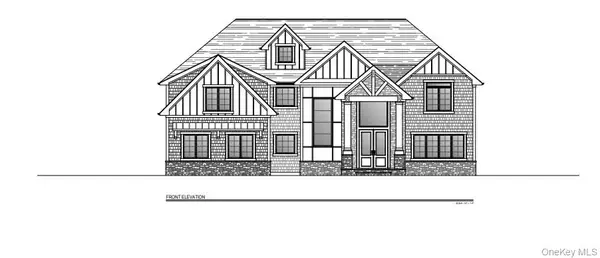 $899,999Pending4 beds 4 baths4,000 sq. ft.
5 Chatham Place, Dix Hills, NY 11746
MLS# 1043175Listed by: CORCORAN SRG RESIDENTIAL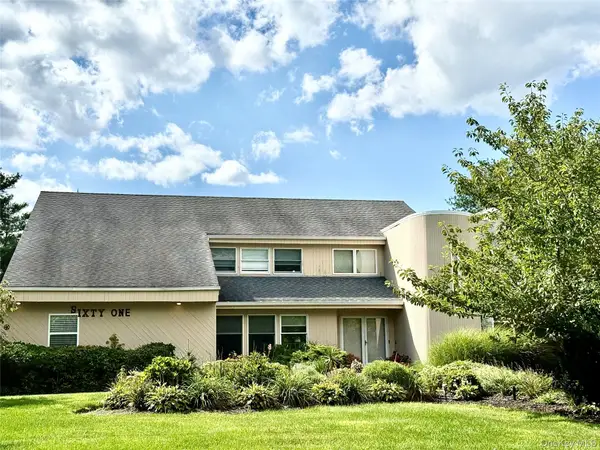 $1,495,000Active5 beds 4 baths
61 Villanova Lane, Dix Hills, NY 11746
MLS# 1043607Listed by: DANIEL GALE SOTHEBYS INTL RLTY


Protect your home and budget from life's surprises with an Assurant Home Warranty, backed by a partner that supports you through every step of homeownership. Explore Plans.
©2026 Century 21 Real Estate LLC. All rights reserved. CENTURY 21®, the CENTURY 21 Logo and C21® are service marks owned by Century 21 Real Estate LLC. Century 21 Real Estate LLC fully supports the principles of the Fair Housing Act and the Equal Opportunity Act. Each office is independently owned and operated. Listing information is deemed reliable but not guaranteed accurate.