
4 Village Hill Drive, Dix Hills, NY 11746
Local realty services provided by:CENTURY 21 Alliance Realty Group
4 Village Hill Drive,Dix Hills, NY 11746
$1,250,000
- 5 Beds
- 4 Baths
- 3,200 sq. ft.
- Single family
- Active
Upcoming open houses
- Sat, Sep 1901:00 pm - 03:00 pm
- Sun, Sep 2001:00 pm - 03:00 pm
Listed by: linda a. cawley, heather i. saal
Office: signature premier properties
MLS#:1049094
Source:OneKey MLS
Price summary
- Price:$1,250,000
- Price per sq. ft.:$390.63
About this home
Welcome to 4 Village Hill Drive, a stunning 5 bedroom, 4 full bath farm ranch located in the desirable Village on the Hill section of Dix Hills. Step into the vaulted ceiling entry and open floor plan with immaculate hardwood flooring throughout. This 3,200+ sq ft, sprawling home features a main floor primary suite with additional bedroom and 2 full baths on the main level. The inviting den is open into the oversized chefs kitchen with updated appliances and pantry. The spacious, formal living room with soaring ceiling and adjoining formal Dining room are perfect for gatherings. Upstairs are 3 additional bedrooms, an oversized bath and loft area for study or play. There's plenty of storage space upstairs with gleaming hardwood floors throughout. The 2 car garage entry leads into the lower level with even more living space with laundry and office areas. The over 1 acre property features a 22x45 in ground pool with decking and privacy fencing in addition to a paver patio for outdoor dining. Other features are: updated roof, Anderson windows, in ground sprinklers and updated appliances. Close to parkways, shopping, restaurants and in the Commack School District....
Contact an agent
Home facts
- Year built:1965
- Listing ID #:1049094
- Added:1 day(s) ago
- Updated:September 16, 2026 at 02:09 PM
Rooms and interior
- Bedrooms:5
- Total bathrooms:4
- Full bathrooms:4
- Rooms Total:10
- Flooring:Hardwood
- Dining Description:Eat-In Kitchen, Formal Dining
- Bathrooms Description:Double Vanity
- Kitchen Description:Chefs Kitchen, Cooktop, Dishwasher, Eat-in Kitchen, Kitchen Island
- Bedroom Description:First Floor Bedroom, Master Downstairs
- Basement:Yes
- Basement Description:Finished, Walk-Out Access
- Living area:3,200 sq. ft.
Heating and cooling
- Cooling:Central Air
- Heating:Baseboard, Hot Water, Natural Gas
- Central air:Yes
Structure and exterior
- Year built:1965
- Building area:3,200 sq. ft.
- Lot area:1.01 Acres
- Construction Materials:Stone, Vinyl Siding
- Levels:3 Story
Schools
- High school:Commack High School
- Middle school:Commack Middle School
- Elementary school:Rolling Hills School
Utilities
- Water:Public
- Sewer:Cesspool
Finances and disclosures
- Price:$1,250,000
- Price per sq. ft.:$390.63
- Tax amount:$22,721 (2026)
Features and amenities
- Appliances:Cooktop, Dishwasher, Dryer
- Laundry features:Dryer
- Amenities:Cathedral Ceiling(s), Double Vanity, Entrance Foyer, Granite Counters, High Ceilings, Open Floorplan
Parking
- Parking description:On Street
- Garage:Yes
- Garage spaces:2
New listings near 4 Village Hill Drive
- Coming Soon
 $1,077,777Coming Soon4 beds 3 baths2,600 sq. ft.
37 Euclid Avenue, Dix Hills, NY 11746
MLS# 1051006Listed by: COLDWELL BANKER AMERICAN HOMES - New
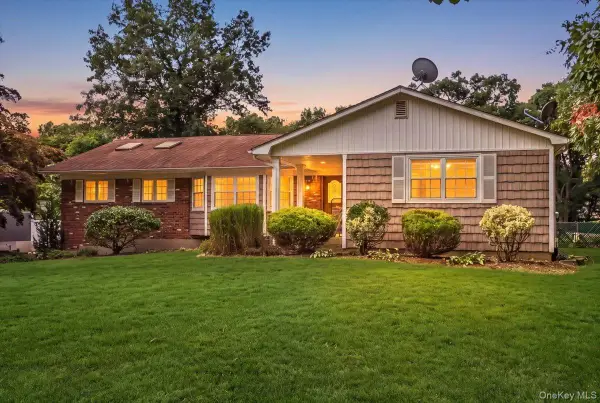 $1,279,000Active4 beds 4 baths2,359 sq. ft.
274 Marlin Street, Dix Hills, NY 11746
MLS# 1051210Listed by: SIGNATURE PREMIER PROPERTIES - New
 $2,800,000Active5 beds 6 baths5,960 sq. ft.
15 Peppermill Lane, Dix Hills, NY 11746
MLS# 1049045Listed by: COMPASS GREATER NY LLC - New
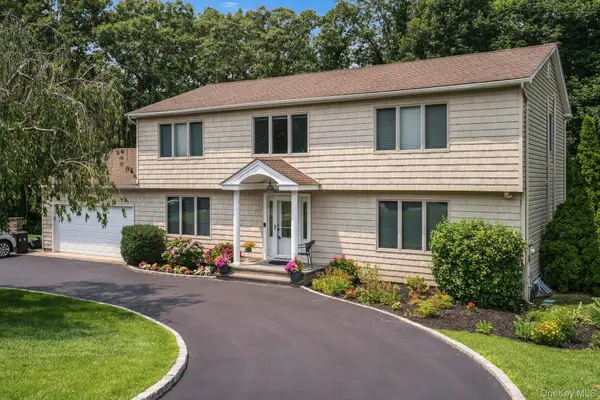 $1,350,000Active4 beds 3 baths2,800 sq. ft.
41 Cedar Ridge Lane, Dix Hills, NY 11746
MLS# 1050269Listed by: COMPASS GREATER NY LLC - New
 $1,049,999Active4 beds 3 baths2,700 sq. ft.
88 Dix Highway, Dix Hills, NY 11746
MLS# 1046178Listed by: SIGNATURE PREMIER PROPERTIES - New
 $1,599,000Active4 beds 4 baths3,300 sq. ft.
7 Stonehurst Lane, Dix Hills, NY 11746
MLS# 1049041Listed by: COMPASS GREATER NY LLC - Open Sat, 11am to 1pmNew
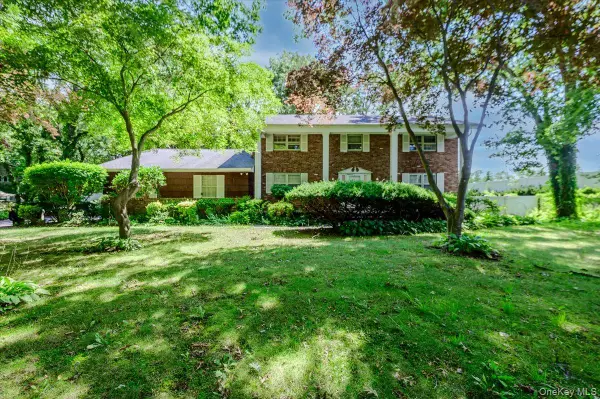 $1,200,000Active4 beds 3 baths2,580 sq. ft.
44 E Half Hollow Road, Dix Hills, NY 11746
MLS# 1043601Listed by: COMPASS GREATER NY LLC  $2,500,000Pending6 beds 5 baths4,000 sq. ft.
25 Bagatelle Road, Dix Hills, NY 11746
MLS# 1048247Listed by: KELLER WILLIAMS REALTY GREATER- New
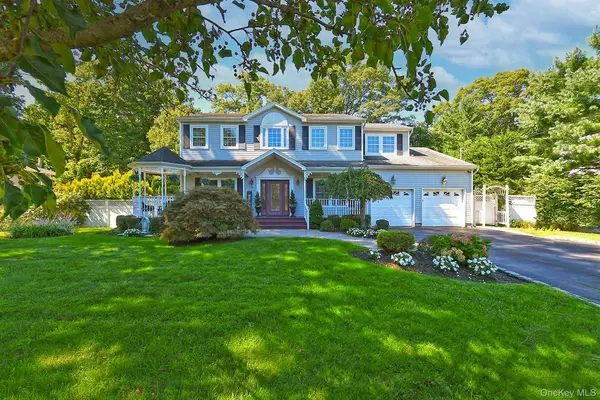 $1,375,000Active4 beds 3 baths3,300 sq. ft.
7 Ona Avenue, Dix Hills, NY 11746
MLS# 1047921Listed by: SIGNATURE PREMIER PROPERTIES


Protect your home and budget from life's surprises with an Assurant Home Warranty, backed by a partner that supports you through every step of homeownership. Explore Plans.
©2026 Century 21 Real Estate LLC. All rights reserved. CENTURY 21®, the CENTURY 21 Logo and C21® are service marks owned by Century 21 Real Estate LLC. Century 21 Real Estate LLC fully supports the principles of the Fair Housing Act and the Equal Opportunity Act. Each office is independently owned and operated. Listing information is deemed reliable but not guaranteed accurate.