
3850 Hillcrest Avenue, Douglaston, NY 11363
Local realty services provided by:CENTURY 21 Kafcos Realty
Listed by: joseph d. ferone cbr
Office: weichert realtors tmt group
MLS#:1032539
Source:OneKey MLS
Price summary
- Price:$1,695,000
- Price per sq. ft.:$572.25
About this home
A meticulously maintained home in the coveted Douglaston, NY neighborhood. Only one block from the historic Douglas Manor. During the winter months enjoy views of Manhattan and Little Neck bay from the two upstairs bedrooms providing a potential upgrade opportunity.
Experience the perfect blend of suburban tranquility and New York City convenience in this 5-bedroom, 3 full bath, and 1 half bath home, with a separate basement walk out entrance. Ideally situated in this highly sought-after neighborhood.
Designed with flexibility in mind, this exceptional residence is thoughtfully configured for multi-generational living, offering an ideal layout for extended family, guests, or private living arrangements while maintaining comfort and privacy.
Spacious living areas, generous bedrooms, and thoughtful updates make this home perfect for both everyday living and entertaining.
Located in the award-winning NYC School District 26, this home is just a short walk to the Long Island Rail Road, shopping, restaurants, houses of worship, parks, and schools, providing unmatched convenience while preserving the charm of a suburban lifestyle.
Enjoy proximity to the prestigious Douglaston Club and the Douglaston Golf Course, along with access to Little Neck Bay for boating, kayaking, paddle boarding, or simply enjoying the waterfront lifestyle.
Whether you're looking for top-rated schools, a home designed for multi-generational living, or an unbeatable location, this property presents a rare opportunity to own one of Douglaston's finest homes....
Contact an agent
Home facts
- Year built:1965
- Listing ID #:1032539
- Added:67 day(s) ago
- Updated:October 14, 2026 at 11:18 AM
Rooms and interior
- Bedrooms:5
- Total bathrooms:4
- Full bathrooms:3
- Half bathrooms:1
- Rooms Total:11
- Flooring:Hardwood
- Dining Description:Eat-In Kitchen, Formal Dining
- Kitchen Description:Cooktop, Dishwasher, Eat-in Kitchen, Freezer, Kitchen Island, Microwave, Pantry, Walk Through Kitchen
- Basement:Yes
- Basement Description:Finished, Full, Walk-Out Access
- Living area:3,000 sq. ft.
Heating and cooling
- Cooling:Central Air, Zoned
- Heating:Baseboard, Ducts, Forced Air, Natural Gas, Radiant
- Central air:Yes
Structure and exterior
- Year built:1965
- Building area:3,000 sq. ft.
- Lot area:0.13 Acres
- Lot Features:Garden, Near Public Transit, Private, Sloped, Views
- Architectural Style:Colonial
- Construction Materials:Brick, Stucco
Schools
- High school:Benjamin N Cardozo High School
- Middle school:Jhs 67 Louis Pasteur
- Elementary school:Ps 98 Douglaston School
Utilities
- Water:Public
- Sewer:Cesspool
Finances and disclosures
- Price:$1,695,000
- Price per sq. ft.:$572.25
- Tax amount:$8,417 (2025)
Features and amenities
- Appliances:Cooktop, Dishwasher, Dryer, Freezer, Microwave, Washer
- Laundry features:Dryer, Washer, Washer/Dryer Hookup
- Amenities:Entrance Foyer, Granite Counters, High Speed Internet, Smart Thermostat, Storage
Parking
- Total parking spaces:3
- Parking description:Attached, Driveway, On Street
- Garage:Yes
- Garage spaces:1
New listings near 3850 Hillcrest Avenue
- Coming SoonOpen Sat, 12 to 2pm
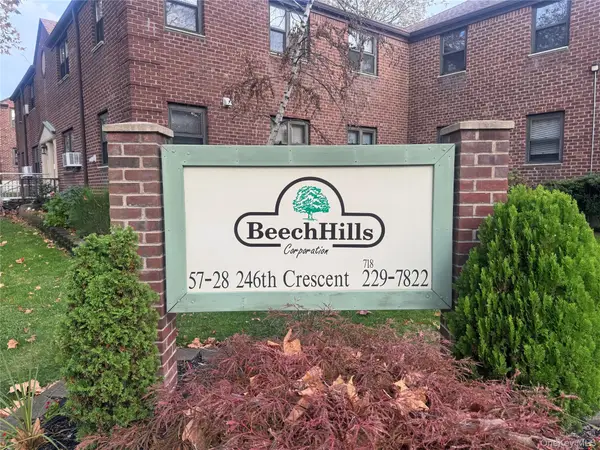 $410,000Coming Soon3 beds 1 baths900 sq. ft.
244-25 57th Drive #G6 Upper, Douglaston, NY 11362
MLS# 1058646Listed by: COLDWELL BANKER AMERICAN HOMES - Coming SoonOpen Sat, 12 to 2pm
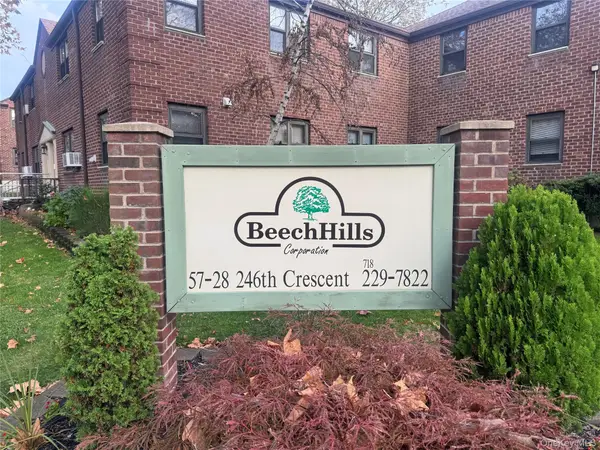 $405,000Coming Soon3 beds 1 baths900 sq. ft.
244-25 57th Drive #6G Lower, Douglaston, NY 11362
MLS# 1058649Listed by: COLDWELL BANKER AMERICAN HOMES - Open Sun, 1 to 3pmNew
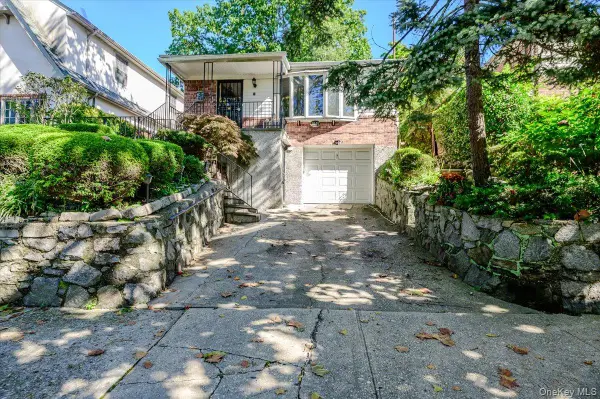 $998,000Active3 beds 3 baths1,056 sq. ft.
3855 Douglaston Parkway, Douglaston, NY 11363
MLS# 1059946Listed by: DOUGLAS ELLIMAN REAL ESTATE - New
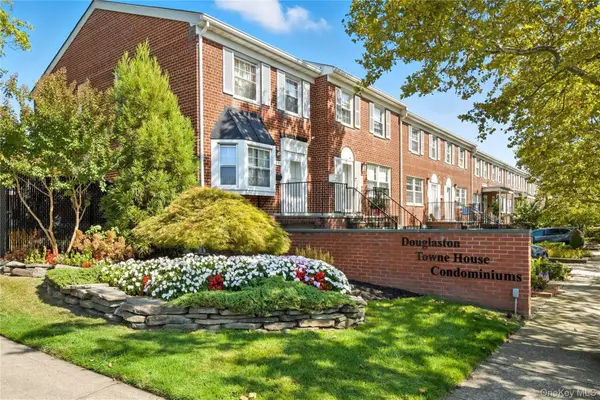 $850,000Active3 beds 2 baths1,368 sq. ft.
6231 Douglaston Parkway #15, Douglaston, NY 11362
MLS# 1044989Listed by: HOWARD HANNA COACH - New
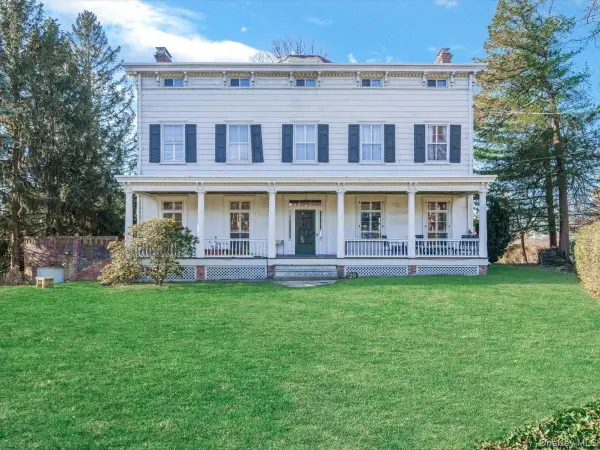 $3,199,000Active6 beds 3 baths6,000 sq. ft.
29 Center Drive, Douglaston, NY 11363
MLS# 1059256Listed by: CENTURY HOMES REALTY GROUP LLC 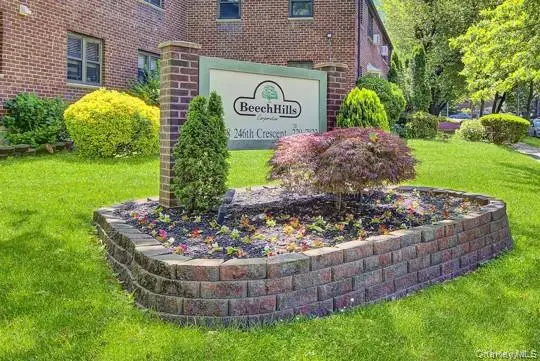 $388,000Active2 beds 1 baths900 sq. ft.
58-33 246th Crescent #C14L, Douglaston, NY 11362
MLS# 1051667Listed by: KELLER WILLIAMS RLTY LANDMARK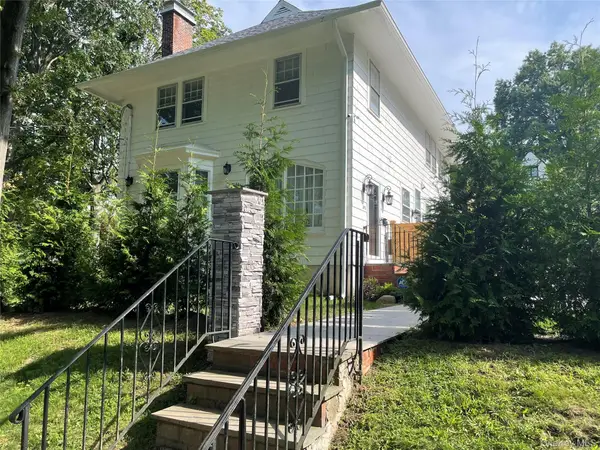 $2,300,000Active4 beds 5 baths2,559 sq. ft.
252 Beverly Road, Douglaston, NY 11362
MLS# 1044957Listed by: CHARLES RUTENBERG REALTY INC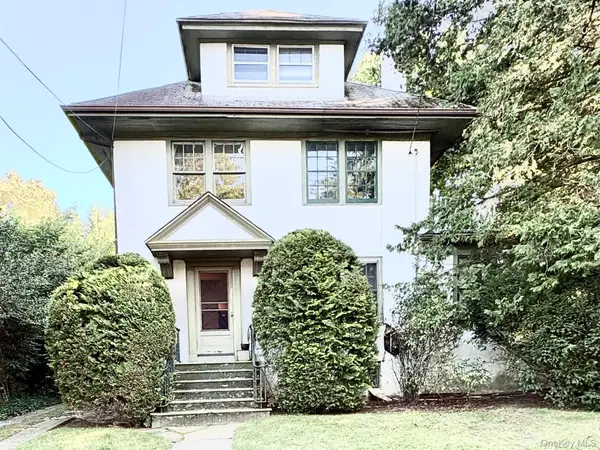 $1,280,000Active5 beds 3 baths2,665 sq. ft.
236 Arleigh Road, Douglaston, NY 11363
MLS# 1053631Listed by: CENTURY HOMES REALTY GROUP LLC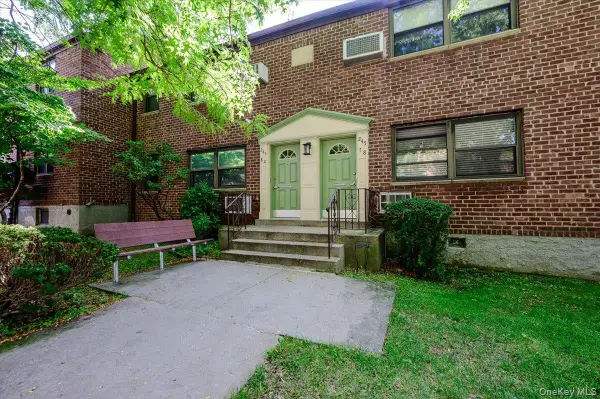 $269,988Active1 beds 1 baths650 sq. ft.
245-78 62nd Avenue #A-9, Upper, Douglaston, NY 11362
MLS# 1052018Listed by: KELLER WILLIAMS POINTS NORTH $1,098,000Active3 beds 3 baths2,094 sq. ft.
240-02 Oak Park Drive #18C, Douglaston, NY 11362
MLS# 1050155Listed by: KELLER WILLIAMS REALTY GREATER


Protect your home and budget from life's surprises with an Assurant Home Warranty, backed by a partner that supports you through every step of homeownership. Explore Plans.
©2026 Century 21 Real Estate LLC. All rights reserved. CENTURY 21®, the CENTURY 21 Logo and C21® are service marks owned by Century 21 Real Estate LLC. Century 21 Real Estate LLC fully supports the principles of the Fair Housing Act and the Equal Opportunity Act. Each office is independently owned and operated. Listing information is deemed reliable but not guaranteed accurate.