
10 Lewis Street, Dryden, NY 13053
Local realty services provided by:CENTURY 21 North East
10 Lewis Street,Dryden, NY 13053
$269,900
- 3 Beds
- 2 Baths
- 1,596 sq. ft.
- Single family
- Active
Listed by: karen a johnson
Office: laurel management, inc.
MLS#:R1719842
Source:NY_GENRIS
Price summary
- Price:$269,900
- Price per sq. ft.:$169.11
About this home
Walk up to the charming covered front porch and sit on the swing watching the neighborhood and the quiet street. Enter the home into the wood paneled foyer with the lovely front staircase winding up the second floor. Enter the french doors to the light filled living room and the formal dining room beyond. In the rear is the kitchen with a door out to a lovely side porch. There are quartzite countertops and newer appliances. A good size downstairs room could be used as an office or a downstairs bedroom. There is a full bath down with built in storage and a first floor laundry. The back deck has a pergola and the large private yard is partially fenced and has a large pavilion. The carriage house fits 2 cars and has upstairs storage with shelves. There are two stairways to the second floor and 3 plus bedrooms and 2nd bath plus storage upstairs. This house is well cared for and has many updates, must be seen to be appreciated.
Contact an agent
Home facts
- Year built:1905
- Listing ID #:R1719842
- Added:9 day(s) ago
- Updated:October 23, 2026 at 03:18 PM
Rooms and interior
- Bedrooms:3
- Total bathrooms:2
- Full bathrooms:2
- Rooms Total:8
- Dining Description:Separate Formal Dining Room
- Kitchen Description:Dishwasher, Microwave, Refrigerator
- Basement:Yes
- Basement Description:Full
- Living area:1,596 sq. ft.
Heating and cooling
- Cooling:Central Air
- Heating:Forced Air, Gas
- Central air:Yes
Structure and exterior
- Roof:Shingle
- Year built:1905
- Building area:1,596 sq. ft.
- Lot area:0.36 Acres
- Lot Features:Rectangular, Residential Lot
- Architectural Style:Cape Cod
- Construction Materials:Wood Siding
- Exterior Features:Porch
- Foundation Description:Stone
Schools
- Elementary school:Dryden Elementary
Utilities
- Water:Connected, Public, Water Connected
- Sewer:Connected, Sewer Connected
Finances and disclosures
- Price:$269,900
- Price per sq. ft.:$169.11
- Tax amount:$3,769
Features and amenities
- Appliances:Dishwasher, Dryer, Microwave, Refrigerator, Washer
- Laundry features:Dryer, Main Level, Washer
Parking
- Parking description:Detached, Garage, Storage
- Garage:Yes
- Garage spaces:2
New listings near 10 Lewis Street
- Open Sat, 11am to 1pm
 $269,900Active3 beds 3 baths1,699 sq. ft.
30 Ferguson Road, Dryden, NY 13053
MLS# S1720413Listed by: TOMPKINS CORTLAND REAL ESTATE  $275,000Active4 beds 2 baths1,440 sq. ft.
75 Lewis Street, Dryden, NY 13053
MLS# R1716933Listed by: WARREN REAL ESTATE OF ITHACA INC.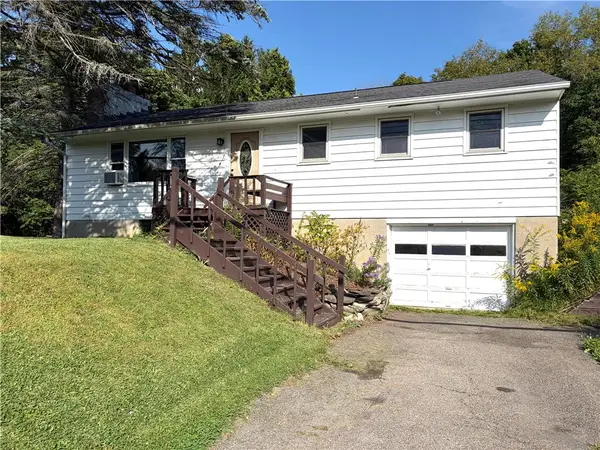 $259,000Active3 beds 1 baths1,260 sq. ft.
117 Dryden Harford Road, Dryden, NY 13053
MLS# R1715110Listed by: WARREN REAL ESTATE OF ITHACA INC. $400,000Active2 beds 3 baths2,645 sq. ft.
18 Logans Run, Dryden, NY 13053
MLS# B1712898Listed by: THE GREENE REALTY GROUP $298,900Active10.29 Acres
Ferguson Road, Dryden, NY 13053
MLS# S1706135Listed by: LANDQUEST INC. $135,900Active9.42 Acres
Hilton Road, Dryden, NY 13053
MLS# S1706178Listed by: LANDQUEST INC.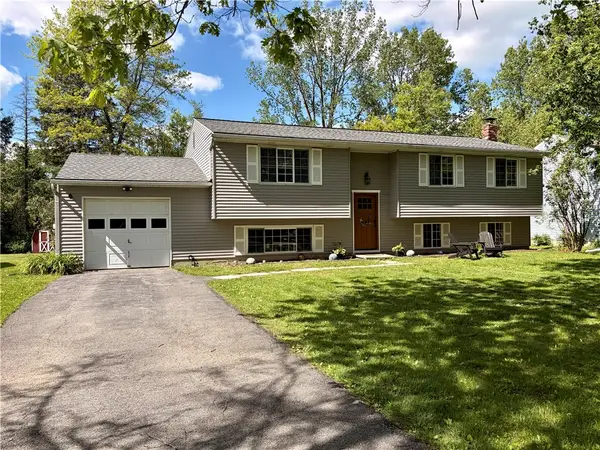 $350,000Active4 beds 3 baths2,230 sq. ft.
26 Greystone Drive, Dryden, NY 13053
MLS# R1703205Listed by: HOWARD HANNA S TIER INC- Open Sat, 10 to 11:30am
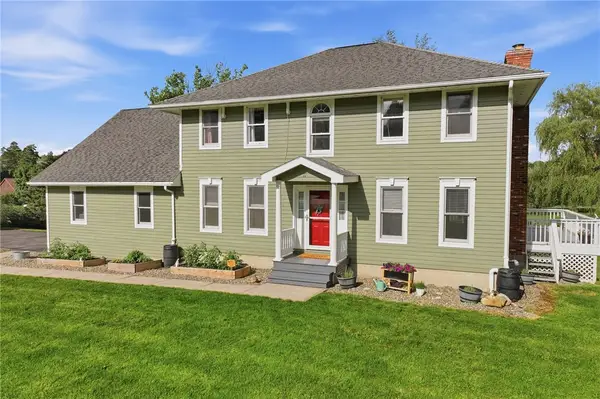 $375,000Active4 beds 4 baths2,657 sq. ft.
11 Penny Lane, Dryden, NY 13053
MLS# R1700779Listed by: WARREN REAL ESTATE OF ITHACA INC. (DOWNTOWN)  $120,000Active3 beds 1 baths1,694 sq. ft.
8 Wall Street, Dryden, NY 13053
MLS# R1702856Listed by: HOWARD HANNA S TIER INC


Protect your home and budget from life's surprises with an Assurant Home Warranty, backed by a partner that supports you through every step of homeownership. Explore Plans.
©2026 Century 21 Real Estate LLC. All rights reserved. CENTURY 21®, the CENTURY 21 Logo and C21® are service marks owned by Century 21 Real Estate LLC. Century 21 Real Estate LLC fully supports the principles of the Fair Housing Act and the Equal Opportunity Act. Each office is independently owned and operated. Listing information is deemed reliable but not guaranteed accurate.