
11 Penny Lane, Dryden, NY 13053
Local realty services provided by:CENTURY 21 Galloway Realty
Upcoming open houses
- Sat, Sep 1910:00 am - 12:00 pm
Listed by: carol bushberg
Office: warren real estate of ithaca inc. (downtown)
MLS#:R1700779
Source:NY_GENRIS
Price summary
- Price:$389,000
- Price per sq. ft.:$146.41
About this home
Just reduced! Open house hosted on Saturday, September 19th, from 10 a.m. - noon. Welcome to 11 Penny Lane in the Village of Dryden, a handsome 1980s Colonial with four bedrooms, 3.5 baths, and a half-acre suburban lot. Great home for fun and entertainment, with nearly 3000 sq.ft., including a partially finished basement, and living room that leads to a wraparound deck with distant views. Primary suite is private and lavish. This home is part of the Logans Run subdivision, with its large lots, low traffic count, and private deed restrictions that prohibit commercial activity. House is hooked up to natural gas, municipal water and sewer. Another great feature is the availability of Dryden Fiberoptic, owned by the municipality, now charging only $45/month. Many recent updates include a brand-new natural gas Rinnai heating system, the purchase of stainless kitchen appliances that meet every expectation, and high quality water treatment. Note the 2025 double-oven and cooktop, ample cabinetry, large breakfast nook. Three upstairs full baths offer a touch of luxury. Ask your Realtor to look at the just conducted structural and fireplace inspection reports. The woodburning fireplace was just cleaned and inspected. This home is an excellent value....
Contact an agent
Home facts
- Year built:1986
- Subdivision & Development:Logans Run
- Listing ID #:R1700779
- Added:48 day(s) ago
- Updated:September 18, 2026 at 02:46 PM
Rooms and interior
- Bedrooms:4
- Total bathrooms:4
- Full bathrooms:3
- Half bathrooms:1
- Rooms Total:9
- Flooring:Ceramic Tile, Hardwood, Varies, Vinyl
- Dining Description:Separate Formal Dining Room
- Kitchen Description:Dishwasher, Disposal, Microwave, Pantry, Refrigerator
- Basement:Yes
- Basement Description:Partially Finished, Walk Out Access
- Living area:2,657 sq. ft.
Heating and cooling
- Cooling:Window Units, Zoned
- Heating:Baseboard, Electric, Gas, Hot Water, Zoned
Structure and exterior
- Roof:Asphalt, Shingle
- Year built:1986
- Building area:2,657 sq. ft.
- Lot area:0.51 Acres
- Lot Features:Corner Lot, Near Public Transit, Rectangular, Residential Lot
- Architectural Style:Colonial
- Construction Materials:Copper Plumbing, Frame, Wood Siding
- Exterior Features:Deck, Porch
- Foundation Description:Block
- Levels:2 Stories
Schools
- High school:Dryden High
- Middle school:Dryden Middle
- Elementary school:Dryden Elementary
Utilities
- Water:Connected, Public, Water Connected
- Sewer:Connected, Sewer Connected
Finances and disclosures
- Price:$389,000
- Price per sq. ft.:$146.41
- Tax amount:$12,416
Features and amenities
- Appliances:Dishwasher, Disposal, Dryer, Gas Cooktop, Microwave, Range Hood, Refrigerator, Washer
- Laundry features:Dryer, Main Level, Washer
- Amenities:Deck, Drapes, Storage
Parking
- Parking description:Attached, Garage, Garage Door Opener
- Garage:Yes
- Garage spaces:2
New listings near 11 Penny Lane
- Open Sat, 11am to 12:30pmNew
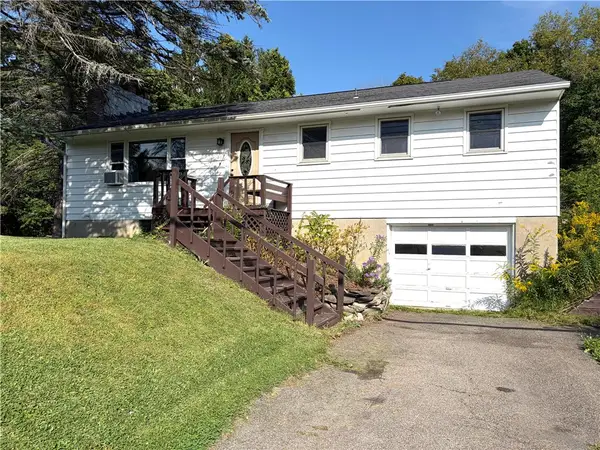 $259,000Active3 beds 1 baths1,260 sq. ft.
117 Dryden Harford Road, Dryden, NY 13053
MLS# R1715110Listed by: WARREN REAL ESTATE OF ITHACA INC. - New
 $400,000Active2 beds 3 baths2,645 sq. ft.
18 Logans Run, Dryden, NY 13053
MLS# B1712898Listed by: THE GREENE REALTY GROUP  $298,900Active10.29 Acres
Ferguson Road, Dryden, NY 13053
MLS# S1706135Listed by: LANDQUEST INC. $135,900Active9.42 Acres
Hilton Road, Dryden, NY 13053
MLS# S1706178Listed by: LANDQUEST INC. $120,000Active3 beds 1 baths1,694 sq. ft.
8 Wall Street, Dryden, NY 13053
MLS# R1702856Listed by: HOWARD HANNA S TIER INC $274,900Active3 beds 3 baths1,699 sq. ft.
30 Ferguson Road, Dryden, NY 13053
MLS# S1697666Listed by: TOMPKINS CORTLAND REAL ESTATE $330,000Active3 beds 3 baths2,016 sq. ft.
4 Wellsley Drive, Dryden, NY 13053
MLS# R1695869Listed by: BERKSHIRE HATHAWAY HOMESERVICES HERITAGE REALTY $189,000Pending2 beds 2 baths860 sq. ft.
77 South Street, Dryden, NY 13053
MLS# R1694698Listed by: DRYDEN REALTY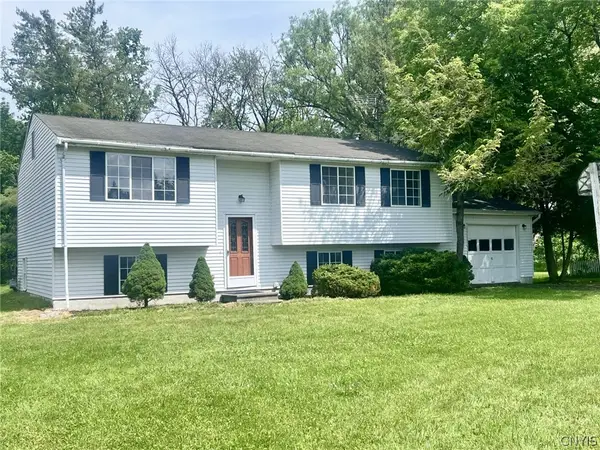 $299,400Active4 beds 2 baths2,020 sq. ft.
10 Greystone Drive, Dryden, NY 13053
MLS# S1689979Listed by: HARTNETT REALTY SOLUTIONS


Protect your home and budget from life's surprises with an Assurant Home Warranty, backed by a partner that supports you through every step of homeownership. Explore Plans.
©2026 Century 21 Real Estate LLC. All rights reserved. CENTURY 21®, the CENTURY 21 Logo and C21® are service marks owned by Century 21 Real Estate LLC. Century 21 Real Estate LLC fully supports the principles of the Fair Housing Act and the Equal Opportunity Act. Each office is independently owned and operated. Listing information is deemed reliable but not guaranteed accurate.