
101 Livermore Road, Dryden, NY 13053
Local realty services provided by:CENTURY 21 North East
Listed by: jamie jensen
Office: howard hanna s tier inc
MLS#:R1714462
Source:NY_GENRIS
Price summary
- Price:$365,000
- Price per sq. ft.:$146.94
About this home
Welcome to 101 Livermore Road, Dryden, NY, where 2.14 acres, a private flag-shaped lot, a quiet street, and nearly 2,500 square feet of finished living space create a rare combination of space, versatility, and privacy just minutes from Downtown Dryden and Cornell.
The heart of the home is the bright, open-concept kitchen, dining, and living area, designed for easy everyday living and entertaining. Loads of natural light, abundant overhead lighting, solid maple and oak floors, and brand-new carpeting add warmth throughout, while the sunken family room with gas fireplace creates a cozy second gathering space. Three bedrooms and a full bath are conveniently located on the main level. Hot water baseboard heat and mini-splits provide efficient heating and cooling throughout the seasons.
Step directly from the kitchen and dining area onto the newly painted back deck and into an outdoor oasis. The fenced yard opens to an additional expansive lawn surrounded by mature landscaping and mature fruit trees, including apple, pear, peach, and cherry. Tucked beneath a beautiful willow tree, an old spring house adds character to this peaceful setting with plenty of room to garden, play, entertain, or simply enjoy the outdoors.
The finished lower level adds more than 1,000 square feet of flexible living space plus a half bath, providing exceptional potential for a home office, recreation room, guest or in-law space, hobbies, or additional living areas. An attached one-car garage connects directly to the lower level, while a separate detached garage provides even more room for vehicles, a workshop, equipment, or storage.
This spacious Dryden property delivers the open-concept living, large yard, privacy, flexible finished space, and indoor-outdoor living buyers are searching for, all close to Downtown Dryden, Ithaca, and Cornell University....
Contact an agent
Home facts
- Year built:1967
- Listing ID #:R1714462
- Added:1 day(s) ago
- Updated:September 15, 2026 at 10:50 PM
Rooms and interior
- Bedrooms:3
- Total bathrooms:2
- Full bathrooms:1
- Half bathrooms:1
- Rooms Total:10
- Flooring:Carpet, Hardwood, Laminate, Varies
- Dining Description:Living Dining Room
- Kitchen Description:Kitchen Family Room Combo, Microwave, Refrigerator
- Basement:Yes
- Basement Description:Finished, Full
- Living area:2,484 sq. ft.
Heating and cooling
- Cooling:Central Air, Zoned
- Heating:Baseboard, Hot Water, Oil, Zoned
- Central air:Yes
Structure and exterior
- Roof:Asphalt
- Year built:1967
- Building area:2,484 sq. ft.
- Lot area:2.14 Acres
- Lot Features:Agricultural, Flag Lot, Residential Lot
- Architectural Style:Raised Ranch, Two Story
- Construction Materials:Frame, Vinyl Siding
- Exterior Features:Deck, Fully Fenced, Porch
- Foundation Description:Poured
- Levels:1 Story
Schools
- High school:Dryden High
- Middle school:Dryden Middle
- Elementary school:Dryden Elementary
Utilities
- Water:Well
- Sewer:Septic Tank
Finances and disclosures
- Price:$365,000
- Price per sq. ft.:$146.94
- Tax amount:$9,065
Features and amenities
- Appliances:Dryer, Microwave, Range Hood, Refrigerator, Washer
- Laundry features:Dryer, Main Level, Washer
- Amenities:Deck, int_feat_Den, int_feat_Workshop
Parking
- Parking description:Attached, Detached, Garage
- Garage:Yes
- Garage spaces:2
New listings near 101 Livermore Road
- New
 $400,000Active2 beds 3 baths2,645 sq. ft.
18 Logans Run, Dryden, NY 13053
MLS# B1712898Listed by: THE GREENE REALTY GROUP  $298,900Active10.29 Acres
Ferguson Road, Dryden, NY 13053
MLS# S1706135Listed by: LANDQUEST INC. $135,900Active9.42 Acres
Hilton Road, Dryden, NY 13053
MLS# S1706178Listed by: LANDQUEST INC.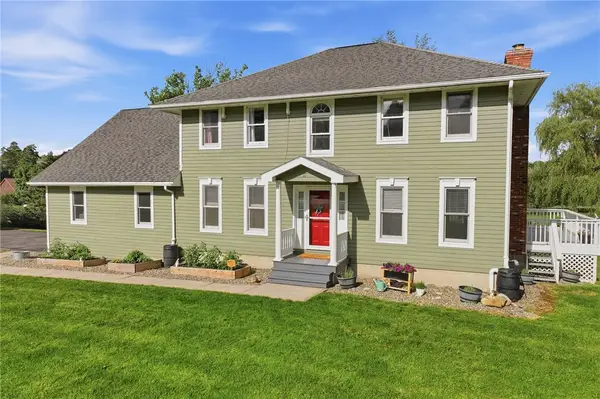 $389,000Active4 beds 4 baths2,657 sq. ft.
11 Penny Lane, Dryden, NY 13053
MLS# R1700779Listed by: WARREN REAL ESTATE OF ITHACA INC. (DOWNTOWN) $120,000Active3 beds 1 baths1,694 sq. ft.
8 Wall Street, Dryden, NY 13053
MLS# R1702856Listed by: HOWARD HANNA S TIER INC $295,000Active3 beds 3 baths1,699 sq. ft.
30 Ferguson Road, Dryden, NY 13053
MLS# S1697666Listed by: TOMPKINS CORTLAND REAL ESTATE $330,000Active3 beds 3 baths2,016 sq. ft.
4 Wellsley Drive, Dryden, NY 13053
MLS# R1695869Listed by: BERKSHIRE HATHAWAY HOMESERVICES HERITAGE REALTY $189,000Pending2 beds 2 baths860 sq. ft.
77 South Street, Dryden, NY 13053
MLS# R1694698Listed by: DRYDEN REALTY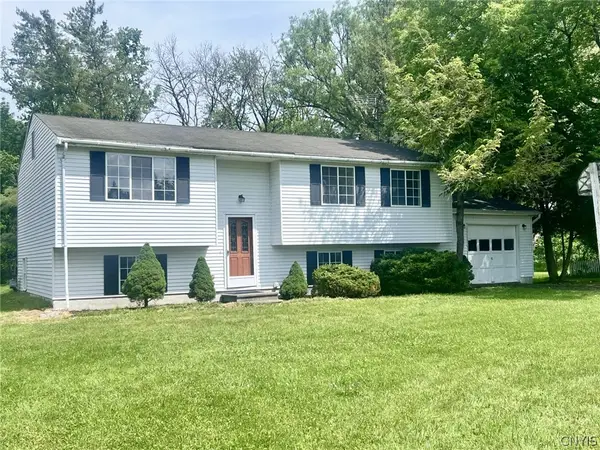 $299,400Active4 beds 2 baths2,020 sq. ft.
10 Greystone Drive, Dryden, NY 13053
MLS# S1689979Listed by: HARTNETT REALTY SOLUTIONS $46,900Pending4.97 Acres
0 W Dryden Road, Dryden, NY
MLS# IB407884Listed by: LANDQUEST, INC.


Protect your home and budget from life's surprises with an Assurant Home Warranty, backed by a partner that supports you through every step of homeownership. Explore Plans.
©2026 Century 21 Real Estate LLC. All rights reserved. CENTURY 21®, the CENTURY 21 Logo and C21® are service marks owned by Century 21 Real Estate LLC. Century 21 Real Estate LLC fully supports the principles of the Fair Housing Act and the Equal Opportunity Act. Each office is independently owned and operated. Listing information is deemed reliable but not guaranteed accurate.