
33 Lewis Street, Dryden, NY 13053
Local realty services provided by:CENTURY 21 Jackson Real Estate
Listed by: john aspinwall
Office: hage real estate
MLS#:S1725370
Source:NY_GENRIS
Price summary
- Price:$200,000
- Price per sq. ft.:$130.55
About this home
Very charming two-bedroom, one-bath ranch in the heart of Dryden, offering approximately 1,500 sq. ff of space and a spacious yard. Main features include, marble counter tops, updated kitchen and family room, central air and a Generac generator. The seller plans to leave most belongings, so a little cleanup will help make this home your own. Conveniently located near local services and amenities.
Contact an agent
Home facts
- Year built:1974
- Listing ID #:S1725370
- Added:3 day(s) ago
- Updated:November 06, 2026 at 04:20 PM
Rooms and interior
- Bedrooms:2
- Total bathrooms:1
- Full bathrooms:1
- Rooms Total:7
- Flooring:Carpet, Laminate, Varies, Vinyl
- Dining Description:Separate Formal Dining Room
- Kitchen Description:Dishwasher, Refrigerator
- Basement:Yes
- Basement Description:Full
- Living area:1,532 sq. ft.
Heating and cooling
- Cooling:Central Air
- Heating:Forced Air, Gas
- Central air:Yes
Structure and exterior
- Roof:Shingle
- Year built:1974
- Building area:1,532 sq. ft.
- Lot area:0.4 Acres
- Lot Features:Rectangular, Residential Lot
- Architectural Style:Ranch
- Construction Materials:Vinyl Siding
- Foundation Description:Block
- Levels:1 Story
Utilities
- Water:Connected, Public, Water Connected
- Sewer:Connected, Sewer Connected
Finances and disclosures
- Price:$200,000
- Price per sq. ft.:$130.55
- Tax amount:$6,432
Features and amenities
- Appliances:Dishwasher, Gas Range, Generator, Refrigerator
- Laundry features:Main Level
- Amenities:Partially Furnished
Parking
- Parking description:Attached, Garage
- Garage:Yes
- Garage spaces:2
New listings near 33 Lewis Street
- New
 $249,000Active6 beds 4 baths2,222 sq. ft.
68 South Street, Dryden, NY 13053
MLS# S1726384Listed by: BERKSHIRE HATHAWAY HOMESERVICES HERITAGE REALTY - New
 $199,991Active2 beds 1 baths1,446 sq. ft.
17 Lake Street, Dryden, NY 13053
MLS# R1724851Listed by: WARREN REAL ESTATE OF ITHACA INC. (DOWNTOWN)  $75,000Active0.29 Acres
Lot 9 Maple Ridge Drive, Dryden, NY 13053
MLS# R1725049Listed by: REALMART REALTY, LLC $269,900Active3 beds 2 baths1,596 sq. ft.
10 Lewis Street, Dryden, NY 13053
MLS# R1719842Listed by: LAUREL MANAGEMENT, INC.- Open Sat, 11am to 1pm
 $269,900Active3 beds 3 baths1,699 sq. ft.
30 Ferguson Road, Dryden, NY 13053
MLS# S1720413Listed by: TOMPKINS CORTLAND REAL ESTATE  $259,900Active4 beds 2 baths1,440 sq. ft.
75 Lewis Street, Dryden, NY 13053
MLS# R1716933Listed by: WARREN REAL ESTATE OF ITHACA INC.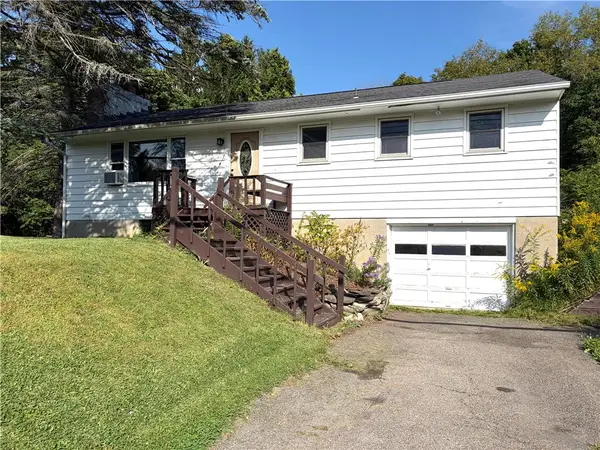 $259,000Active3 beds 1 baths1,260 sq. ft.
117 Dryden Harford Road, Dryden, NY 13053
MLS# R1715110Listed by: WARREN REAL ESTATE OF ITHACA INC. $400,000Active2 beds 3 baths2,645 sq. ft.
18 Logans Run, Dryden, NY 13053
MLS# B1712898Listed by: THE GREENE REALTY GROUP $298,900Active10.29 Acres
Ferguson Road, Dryden, NY 13053
MLS# S1706135Listed by: LANDQUEST INC.


Protect your home and budget from life's surprises with an Assurant Home Warranty, backed by a partner that supports you through every step of homeownership. Explore Plans.
©2026 Century 21 Real Estate LLC. All rights reserved. CENTURY 21®, the CENTURY 21 Logo and C21® are service marks owned by Century 21 Real Estate LLC. Century 21 Real Estate LLC fully supports the principles of the Fair Housing Act and the Equal Opportunity Act. Each office is independently owned and operated. Listing information is deemed reliable but not guaranteed accurate.