
4 Wellsley Drive, Dryden, NY 13053
Local realty services provided by:CENTURY 21 Jackson Real Estate
Listed by: theodore skibinski
Office: berkshire hathaway homeservices heritage realty
MLS#:R1695869
Source:NY_GENRIS
Price summary
- Price:$330,000
- Price per sq. ft.:$163.69
About this home
Discover comfort, convenience, and everyday charm in this inviting 3 bedroom, 3 bath home. Located in walking distance to Village of Dryden NY school and shopping amenities. With bright living spaces, practical updates, and room to relax inside and out, this property is ready to welcome its next owner.
Contact an agent
Home facts
- Year built:2004
- Subdivision & Development:Vlg & Town/Dryden County/
- Listing ID #:R1695869
- Added:64 day(s) ago
- Updated:September 12, 2026 at 03:08 PM
Rooms and interior
- Bedrooms:3
- Total bathrooms:3
- Full bathrooms:3
- Rooms Total:10
- Flooring:Carpet, Ceramic Tile, Laminate, Varies
- Dining Description:Separate Formal Dining Room
- Kitchen Description:Dishwasher, Disposal, Kitchen Island, Microwave, Refrigerator
- Basement:Yes
- Basement Description:Full, Sump Pump, Walk Out Access
- Living area:2,016 sq. ft.
Heating and cooling
- Cooling:Central Air
- Heating:Electric, Forced Air
- Central air:Yes
Structure and exterior
- Roof:Shingle
- Year built:2004
- Building area:2,016 sq. ft.
- Lot area:0.48 Acres
- Lot Features:Rectangular, Residential Lot
- Architectural Style:Cape Cod, Traditional
- Construction Materials:Frame, Vinyl Siding
- Exterior Features:Awnings, Deck, Fence
Schools
- Middle school:Dryden Middle
- Elementary school:Dryden Elementary
Utilities
- Water:Connected, Public, Water Connected
- Sewer:Connected, Sewer Connected
Finances and disclosures
- Price:$330,000
- Price per sq. ft.:$163.69
- Tax amount:$10,956
Features and amenities
- Appliances:Dishwasher, Disposal, Dryer, Microwave, Range Hood, Refrigerator, Washer
- Laundry features:Dryer, Main Level, Washer
- Amenities:Deck, Fence, int_feat_Den
Parking
- Parking description:Attached, Garage
- Garage:Yes
- Garage spaces:2
New listings near 4 Wellsley Drive
- Open Sat, 11am to 2pmNew
 $400,000Active2 beds 3 baths2,645 sq. ft.
18 Logans Run, Dryden, NY 13053
MLS# B1712898Listed by: THE GREENE REALTY GROUP  $298,900Active10.29 Acres
Ferguson Road, Dryden, NY 13053
MLS# S1706135Listed by: LANDQUEST INC. $135,900Active9.42 Acres
Hilton Road, Dryden, NY 13053
MLS# S1706178Listed by: LANDQUEST INC.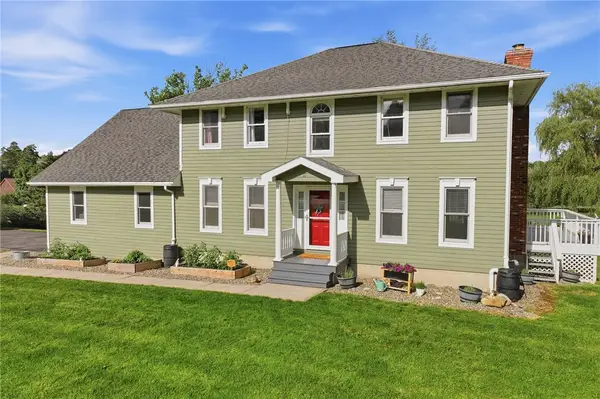 $399,000Active4 beds 4 baths2,657 sq. ft.
11 Penny Lane, Dryden, NY 13053
MLS# R1700779Listed by: WARREN REAL ESTATE OF ITHACA INC. (DOWNTOWN) $120,000Active3 beds 1 baths1,694 sq. ft.
8 Wall Street, Dryden, NY 13053
MLS# R1702856Listed by: HOWARD HANNA S TIER INC $295,000Active3 beds 3 baths1,699 sq. ft.
30 Ferguson Road, Dryden, NY 13053
MLS# S1697666Listed by: TOMPKINS CORTLAND REAL ESTATE $189,000Pending2 beds 2 baths860 sq. ft.
77 South Street, Dryden, NY 13053
MLS# R1694698Listed by: DRYDEN REALTY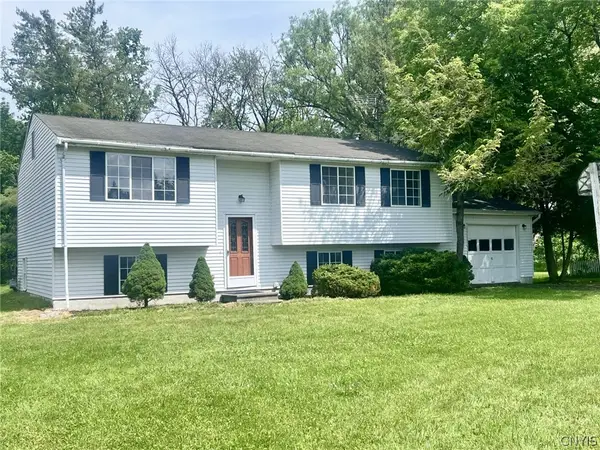 $299,400Active4 beds 2 baths2,020 sq. ft.
10 Greystone Drive, Dryden, NY 13053
MLS# S1689979Listed by: HARTNETT REALTY SOLUTIONS $46,900Pending4.97 Acres
0 W Dryden Road, Dryden, NY
MLS# IB407884Listed by: LANDQUEST, INC.


Protect your home and budget from life's surprises with an Assurant Home Warranty, backed by a partner that supports you through every step of homeownership. Explore Plans.
©2026 Century 21 Real Estate LLC. All rights reserved. CENTURY 21®, the CENTURY 21 Logo and C21® are service marks owned by Century 21 Real Estate LLC. Century 21 Real Estate LLC fully supports the principles of the Fair Housing Act and the Equal Opportunity Act. Each office is independently owned and operated. Listing information is deemed reliable but not guaranteed accurate.