
120 Starkey Point Road, Dundee, NY 14837
Local realty services provided by:CENTURY 21 Bridgeway Realty
120 Starkey Point Road,Dundee, NY 14837
$860,000
- 3 Beds
- 4 Baths
- 2,888 sq. ft.
- Single family
- Active
Listed by: ronald roney
Office: cabins to castles
MLS#:R1715221
Source:NY_GENRIS
Price summary
- Price:$860,000
- Price per sq. ft.:$297.78
About this home
Large well cared for 2 story colonial home offering nearly 2900 SF of living space with over 30 feet of Seneca Lakefront! This wonderful home with lake frontage also sits on over 8 1/2 acres with road frontage on Starkey Point Rd as well as State Route 14 offering many opportunities to enjoy a large private estate or perhaps subdivide some of the acreage for additional building site opportunities. The Lakeview from this home could be expanded with some additional clearing or trimming. Inside you will be greeted by warm hardwood & tile floors, with many arrangement options, as your tour through the home you will find a well appointed kitchen with island / dining combo with newer granite counters and some nearly new appliances, sizable living room, den with Fireplace & Built-ins, laundry area with nearly new high efficiency washer / dryer, and a convenient guest bathroom as you walk into the large heated 4 season room which also leads to an open deck to enjoy & entertain both in and outdoors. Upstairs you will have the convenience of a full hall bathroom, nice size guest bedroom, then you come to the huge Lakeview primary suite with walk-in closet, fireplace, and en-suite bathroom. On the lower level you will find a guest suite offering its own entry, large windows, bar sink area, gas fireplace, newly renovated bathroom, utility room / workshop area. Back outside the extra long storage garage and shed provide detached space in addition to the very large 2 car attached garage, as you continue through the park like yard and 8 1/2+ acres of property you are only a short way from your own 30+ feet of Seneca Lake front that offers a small building with electric service to entertain and store all of your lake / water gear, yard area for relaxing at the waters edge, as well as a nice dock with electric boat hoist just waiting for your boat! Over 150k in major recent improvements have been done such as all new electric service to the house from the pole to the panel box, Generac 22kw whole house standby generator, septic system, HVAC / central air, all under a 5 year old roof. The high dollar items have been done, now the new owner can updated the interior as they desire....
Contact an agent
Home facts
- Year built:1980
- Listing ID #:R1715221
- Added:1 day(s) ago
- Updated:September 19, 2026 at 03:41 AM
Rooms and interior
- Bedrooms:3
- Total bathrooms:4
- Full bathrooms:3
- Half bathrooms:1
- Rooms Total:10
- Flooring:Carpet, Hardwood, Tile, Varies
- Kitchen Description:Dishwasher, Kitchen Island, Microwave, Refrigerator
- Basement:Yes
- Basement Description:Finished, Full, Walk Out Access
- Living area:2,888 sq. ft.
Heating and cooling
- Cooling:Central Air, Heat Pump
- Heating:Forced Air, Gas, Heat Pump, Propane, Wall Furnace, Wood
- Central air:Yes
Structure and exterior
- Roof:Shingle
- Year built:1980
- Building area:2,888 sq. ft.
- Lot area:8.62 Acres
- Lot Features:Corner Lot, Rectangular, Wooded
- Architectural Style:Colonial
- Construction Materials:Copper Plumbing, Vinyl Siding
- Exterior Features:Deck, Dock, Porch
- Foundation Description:Block
- Levels:2 Stories
Utilities
- Water:Well
Finances and disclosures
- Price:$860,000
- Price per sq. ft.:$297.78
- Tax amount:$6,791
Features and amenities
- Appliances:Dishwasher, Dryer, Microwave, Refrigerator, Washer
- Laundry features:Dryer, Electric Water Heater, Main Level, Washer
- Amenities:Deck, Dock, Storage, int_feat_Den, int_feat_Workshop
Parking
- Parking description:Attached, Garage, Garage Door Opener, Storage
- Garage:Yes
- Garage spaces:2
New listings near 120 Starkey Point Road
- New
 $250,000Active3 beds 2 baths1,428 sq. ft.
10121 Hyatt Hill Road, Dundee, NY 14837
MLS# R1713673Listed by: HOWARD HANNA LAKE GROUP - New
 $125,000Active4 Acres
0 Dutch Street, Dundee, NY 14837
MLS# R1715242Listed by: HOWARD HANNA LAKE GROUP - New
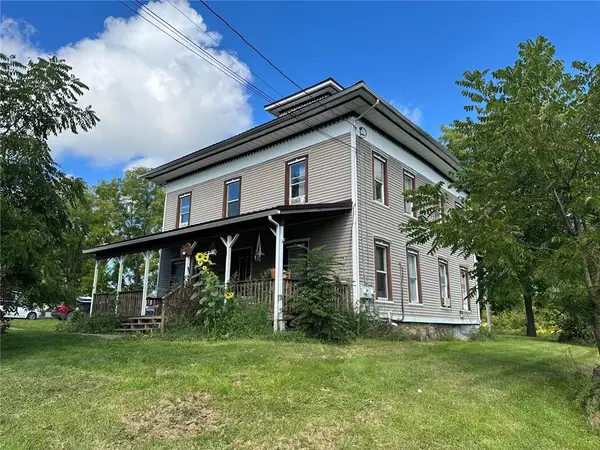 $165,000Active5 beds 2 baths2,592 sq. ft.
25 Bridge Street #1, Dundee, NY 14837
MLS# R1714129Listed by: KELLER WILLIAMS REALTY GREATER ROCHESTER - New
 $195,900Active3 beds 2 baths1,036 sq. ft.
270 Dundee Starkey Road, Dundee, NY 14837
MLS# R1711610Listed by: KEUKA LAKE & LAND REALTY  $98,500Pending3 beds 1 baths980 sq. ft.
2 Brown Boulevard, Dundee, NY 14837
MLS# R1712731Listed by: CURBEAU REALTY INC.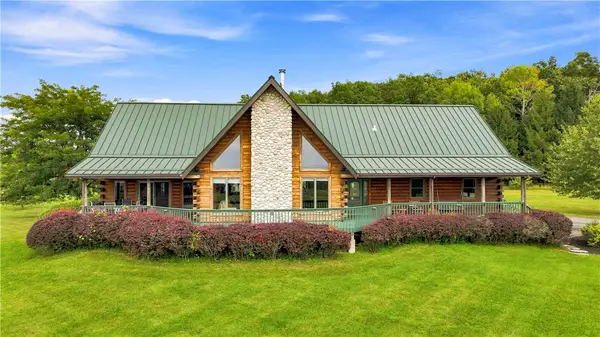 $1,500,000Active3 beds 3 baths2,536 sq. ft.
Address Withheld By Seller, Dundee, NY 14837
MLS# R1709581Listed by: HOWARD HANNA LAKE GROUP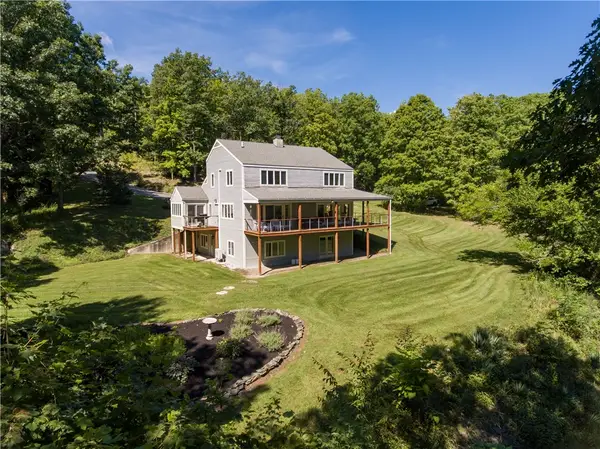 $1,395,000Active3 beds 3 baths3,584 sq. ft.
164 N Glenora Road, Dundee, NY 14837
MLS# R1709675Listed by: KIMBALL REALTY GROUP $98,500Active1 beds 1 baths600 sq. ft.
4862 Decamp Road, Dundee, NY 14837
MLS# R1710249Listed by: KEUKA LAKE & LAND REALTY $469,900Active1 beds 1 baths436 sq. ft.
4738 Turkey Run Road, Dundee, NY 14837
MLS# R1708532Listed by: FINGER LAKES PREMIER PROP.


Protect your home and budget from life's surprises with an Assurant Home Warranty, backed by a partner that supports you through every step of homeownership. Explore Plans.
©2026 Century 21 Real Estate LLC. All rights reserved. CENTURY 21®, the CENTURY 21 Logo and C21® are service marks owned by Century 21 Real Estate LLC. Century 21 Real Estate LLC fully supports the principles of the Fair Housing Act and the Equal Opportunity Act. Each office is independently owned and operated. Listing information is deemed reliable but not guaranteed accurate.