
4617 State Route 14, Dundee, NY 14837
Local realty services provided by:CENTURY 21 Turner Brokers
4617 State Route 14,Dundee, NY 14837
$299,900
- 3 Beds
- 2 Baths
- 1,456 sq. ft.
- Mobile / Manufactured
- Active
Listed by: jamie e. cobb
Office: re/max plus
MLS#:R1721894
Source:NY_GENRIS
Price summary
- Price:$299,900
- Price per sq. ft.:$205.98
About this home
Have you been dreaming of your own private retreat in the heart of the Finger Lakes? Welcome to 4617 State Route 14—a completely reimagined home offering nearly 1,500 sq ft, 5 beautiful acres, Seneca Lake views & a detached 2-car garage with incredible workshop space! Located directly along the renowned Seneca Lake Wine Trail, this property puts wineries, breweries & some of the Finger Lakes most loved destinations within easy reach, including Watkins Glen Gorge Trail, Keuka Lake Outlet Trail, Geneva Lakefront Trail & Seneca Lake State Park. Freshly painted forest green siding, new skirting, an inviting open front porch & a dreamy firepit area tucked near the woods create the perfect setting to take in those beautiful lake views. Step inside & you may forget you're in a manufactured home—it shows & feels like a beautifully updated ranch! Every inch has been tastefully remodeled, beginning with LVP flooring throughout! The stunning eat-in kitchen features modern cabinetry, new appliances, a dishwasher with a decorative panel that seamlessly blends into the cabinetry & a brand-new reverse osmosis filtration system. An additional dining area flows beautifully into the light-filled living room, with BOTH spaces offering gorgeous views of Seneca Lake! The main bath has been completely renovated with beautiful tile & tasteful modern fixtures. The spacious bedrooms offer excellent storage, while the primary suite features a HUGE private bath finished in gorgeous, neutral tile. The enclosed porch adds even more living space with soaring ceilings & a sliding glass door leading to the backyard. First-floor laundry includes a brand-new washer & dryer! Even the improvements you can't see have been thoughtfully addressed, including new fiberglass sheathing & insulation between the studs for added thermal efficiency (nore details in private remarks). Quality 72,000 BTU mini-splits installed in 2023 are rated to operate efficiently in below-zero temperatures. HWT 2025 & septic serviced October 2026. Completely updated inside & out, 5 acres, lake views, garage/workshop space & an incredible Wine Trail location—this is Finger Lakes living at its best!...
Contact an agent
Home facts
- Year built:1994
- Subdivision & Development:Sec 114
- Listing ID #:R1721894
- Added:4 day(s) ago
- Updated:October 23, 2026 at 03:18 PM
Rooms and interior
- Bedrooms:3
- Total bathrooms:2
- Full bathrooms:2
- Rooms Total:5
- Flooring:Tile, Varies
- Dining Description:Living Dining Room
- Kitchen Description:Dishwasher, Refrigerator
- Basement:Yes
- Living area:1,456 sq. ft.
Heating and cooling
- Cooling:Wall Units, Zoned
- Heating:Propane, Zoned
Structure and exterior
- Year built:1994
- Building area:1,456 sq. ft.
- Lot area:5 Acres
- Lot Features:Rectangular, Wooded
- Architectural Style:Manufactured Home, Mobile Home, Ranch
- Construction Materials:Vinyl Siding
- Exterior Features:Porch
- Levels:1 Story
Utilities
- Water:Well
- Sewer:Septic Tank
Finances and disclosures
- Price:$299,900
- Price per sq. ft.:$205.98
- Tax amount:$4,945
Features and amenities
- Appliances:Dishwasher, Dryer, Range Hood, Refrigerator, Washer
- Laundry features:Dryer, Electric Water Heater, Main Level, Washer
Parking
- Parking description:Detached, Garage, Storage
- Garage:Yes
- Garage spaces:2
New listings near 4617 State Route 14
- New
 $69,900Active5.1 Acres
0 Andrews Hill, Dundee, NY 14837
MLS# R1724526Listed by: WINE TRAIL PROPERTIES, LLC - New
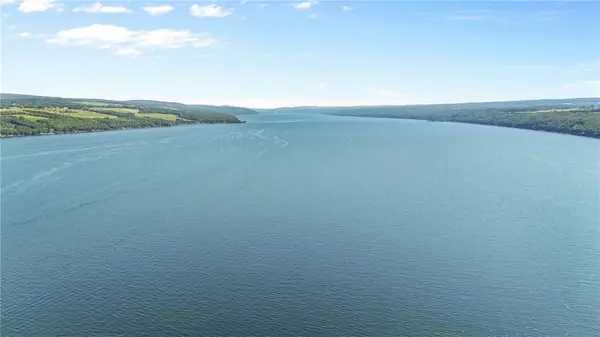 $194,999Active1.12 Acres
3 Red Cedar Falls Lane, Dundee, NY 14837
MLS# R1723914Listed by: REAL BROKER NY, LLC - New
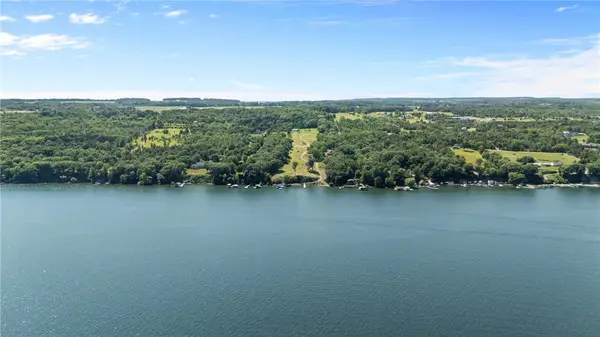 $164,999Active1.35 Acres
2 Red Cedar Falls, Dundee, NY 14837
MLS# R1723109Listed by: REAL BROKER NY, LLC - New
 $304,999Active1.02 Acres
5 Red Cedar Falls Lane, Dundee, NY 14837
MLS# R1723091Listed by: REAL BROKER NY, LLC  $225,000Active5 beds 2 baths1,568 sq. ft.
5 Vine Street, Dundee, NY 14837
MLS# R1720891Listed by: WINE TRAIL PROPERTIES, LLC $143,500Active2 beds 1 baths1,152 sq. ft.
82 Bigelow Avenue, Dundee, NY 14837
MLS# R1720523Listed by: KEUKA LAKE & LAND REALTY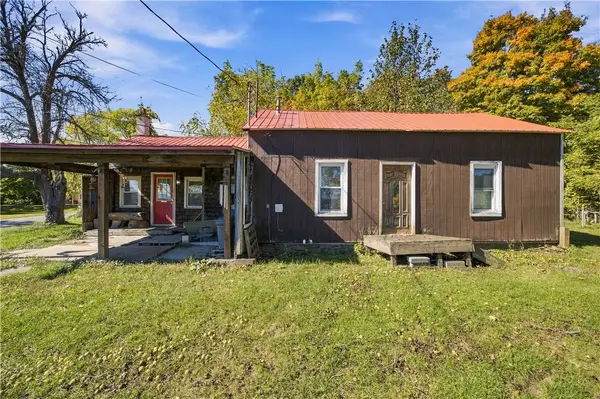 $129,900Active3 beds 1 baths1,828 sq. ft.
5440 State Route 14a, Dundee, NY 14837
MLS# R1720196Listed by: KELLER WILLIAMS REALTY GATEWAY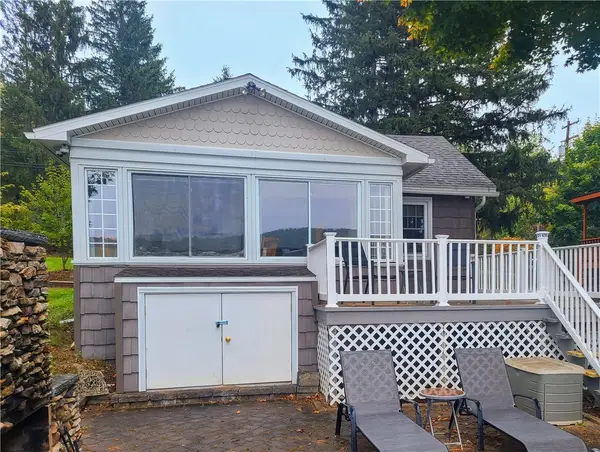 $499,000Active2 beds 2 baths1,182 sq. ft.
4105 E Waneta Lake Road, Dundee, NY 14837
MLS# R1717815Listed by: KELLER WILLIAMS REALTY GATEWAY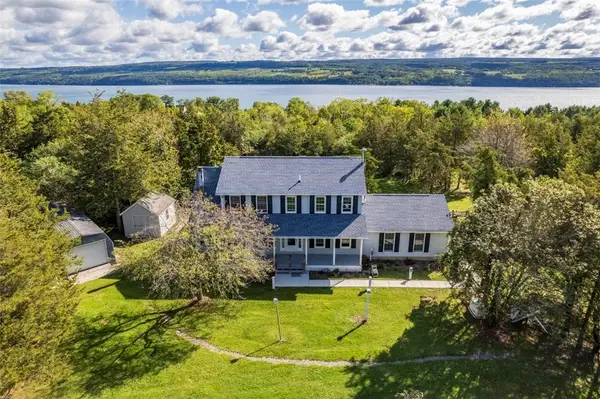 $860,000Active3 beds 4 baths2,888 sq. ft.
120 Starkey Point Road, Dundee, NY 14837
MLS# R1715221Listed by: CABINS TO CASTLES


Protect your home and budget from life's surprises with an Assurant Home Warranty, backed by a partner that supports you through every step of homeownership. Explore Plans.
©2026 Century 21 Real Estate LLC. All rights reserved. CENTURY 21®, the CENTURY 21 Logo and C21® are service marks owned by Century 21 Real Estate LLC. Century 21 Real Estate LLC fully supports the principles of the Fair Housing Act and the Equal Opportunity Act. Each office is independently owned and operated. Listing information is deemed reliable but not guaranteed accurate.