
22 Waxwing Lane, East Amherst, NY 14051
Local realty services provided by:CENTURY 21 Jackson Real Estate
22 Waxwing Lane,Amherst, NY 14051
$574,900
- 4 Beds
- 3 Baths
- 2,541 sq. ft.
- Single family
- Pending
Listed by: maryanne floss
Office: howard hanna wny inc.
MLS#:B1706376
Source:NY_GENRIS
Price summary
- Price:$574,900
- Price per sq. ft.:$226.25
About this home
SHOWINGS BEGIN TUESDAY, AUGUST 18TH @10:00AM**Start your new chapter in this well maintained updated 4 bedroom 2.5 bath home situated on a beautiful lot in the high demand Quail Hollow neighborhood & Williamsville Schools. Your beautifully updated kitchen (2024), featuring a double oven, stainless steel appliances, quartz counters,ample cabinetry, & generous workspace, flows seamlessly into the warm & inviting family room with a gas fireplace surrounded by built-ins. Off the family room is a bright sunroom w/a mini-split system provides additional living space year-round. The first floor also offers a private office and convenient laundry room incl.washer & dryer. A formal living room & dining room complete the main level. Upstairs offers 4 bedrooms and 2 full baths.The primary suite features a private bath with a double-sink vanity & tile shower, while the main bath is enhanced by a skylight, filling the space with natural light. Partially finished basement providing additional living space, along w/plenty of additional storage.The outdoor space features a trex deck & a whole house Generic generator for peace of mind. Updates include Roof 2021, Tankless HWT 2023, Furnace & A/C 2019, 6 panel doors throughout & some new windows. A True Gem!...
Contact an agent
Home facts
- Year built:1985
- Listing ID #:B1706376
- Added:55 day(s) ago
- Updated:October 10, 2026 at 07:53 AM
Rooms and interior
- Bedrooms:4
- Total bathrooms:3
- Full bathrooms:2
- Half bathrooms:1
- Rooms Total:8
- Flooring:Carpet, Hardwood, Tile, Varies
- Dining Description:Living Dining Room, Separate Formal Dining Room
- Kitchen Description:Dishwasher, Disposal, Freezer, Microwave, Refrigerator
- Basement:Yes
- Basement Description:Full, Partially Finished, Sump Pump
- Living area:2,541 sq. ft.
Heating and cooling
- Cooling:Central Air
- Heating:Forced Air, Gas
- Central air:Yes
Structure and exterior
- Roof:Asphalt
- Year built:1985
- Building area:2,541 sq. ft.
- Lot area:0.28 Acres
- Lot Features:Rectangular, Residential Lot
- Architectural Style:Colonial, Two Story
- Construction Materials:Brick, Copper Plumbing, Vinyl Siding
- Exterior Features:Deck, Porch
- Foundation Description:Poured
- Levels:2 Stories
Utilities
- Water:Spring
- Sewer:Connected, Sewer Connected
Finances and disclosures
- Price:$574,900
- Price per sq. ft.:$226.25
- Tax amount:$8,202
Features and amenities
- Appliances:Dishwasher, Disposal, Dryer, Freezer, Microwave, Refrigerator, Washer
- Laundry features:Dryer, Main Level, Washer
- Amenities:Deck, Skylights
Parking
- Parking description:Attached, Garage, Garage Door Opener
- Garage:Yes
- Garage spaces:3
New listings near 22 Waxwing Lane
- New
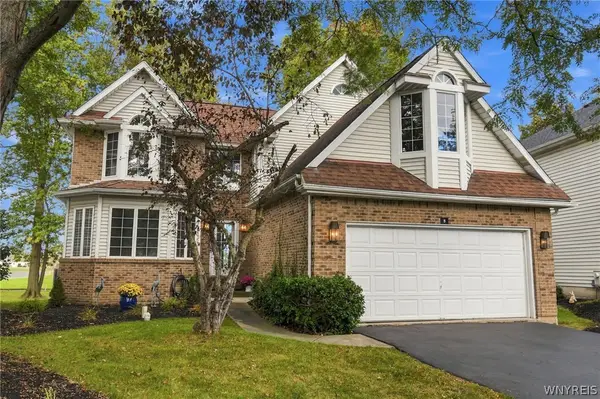 $379,900Active2 beds 3 baths2,100 sq. ft.
5 Glen Abbey Drive, East Amherst, NY 14051
MLS# B1721187Listed by: HUNT REAL ESTATE ERA - Open Sun, 1 to 3pmNew
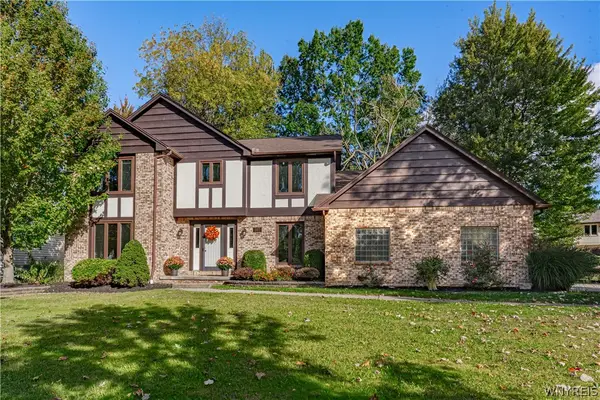 $529,900Active4 beds 3 baths2,400 sq. ft.
107 Waxwing Court, East Amherst, NY 14051
MLS# B1720258Listed by: HUNT REAL ESTATE ERA - New
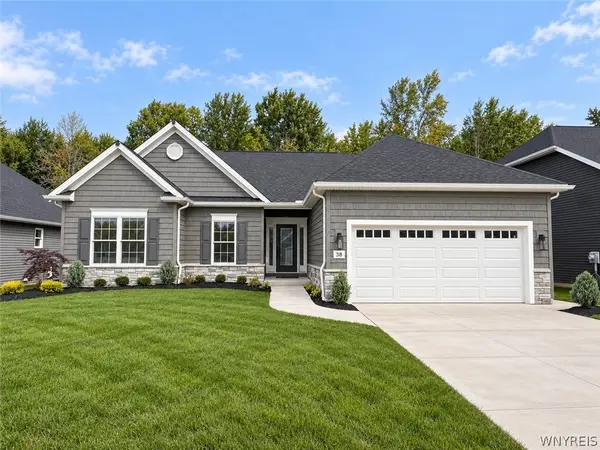 $749,900Active3 beds 2 baths1,674 sq. ft.
38 Glen Meadow Drive, East Amherst, NY 14051
MLS# B1720724Listed by: EXP REALTY - New
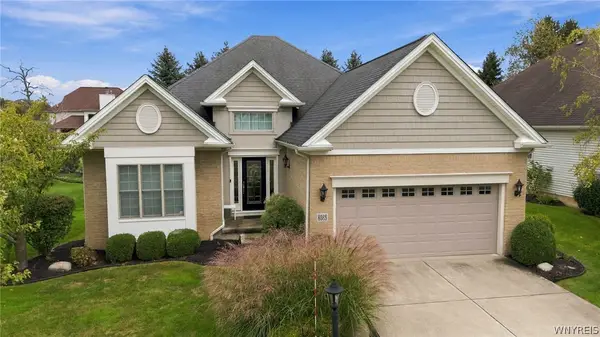 $599,900Active2 beds 2 baths1,770 sq. ft.
8088 Laurel Park Lane, East Amherst, NY 14051
MLS# B1717216Listed by: MJ PETERSON REAL ESTATE INC. - Open Sat, 10am to 12pmNew
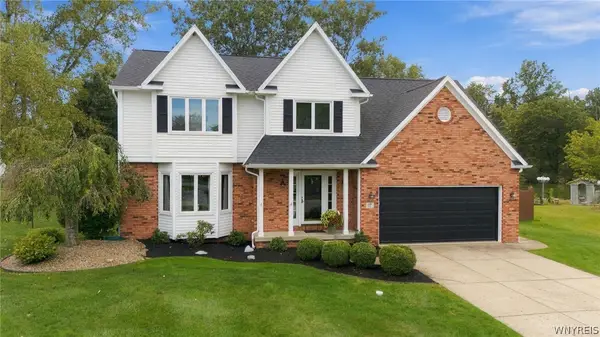 $699,900Active4 beds 3 baths2,231 sq. ft.
17 Vicente Court, Amherst, NY 14051
MLS# B1720064Listed by: HOWARD HANNA WNY INC. - Open Sun, 11am to 1pmNew
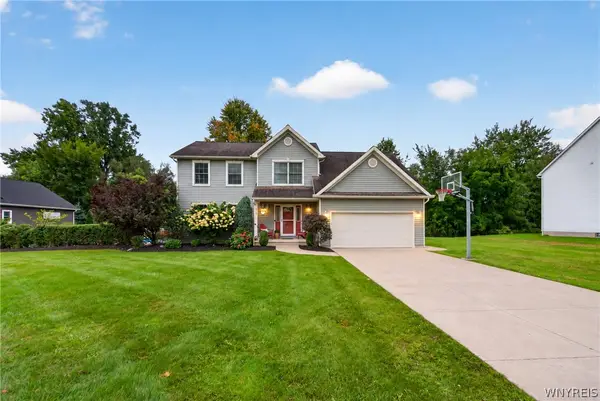 $645,000Active4 beds 3 baths2,194 sq. ft.
8345 Stahley Road, East Amherst, NY 14051
MLS# B1718108Listed by: KELLER WILLIAMS REALTY WNY - Open Sat, 1 to 3pmNew
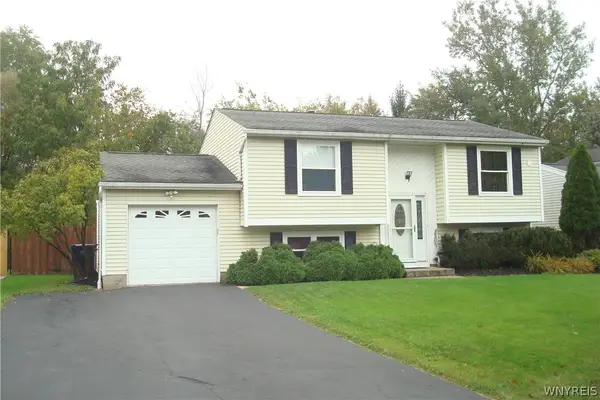 $349,900Active4 beds 2 baths1,396 sq. ft.
126 Rambling Road, East Amherst, NY 14051
MLS# B1719649Listed by: HOWARD HANNA WNY INC. - Open Sun, 2 to 4pmNew
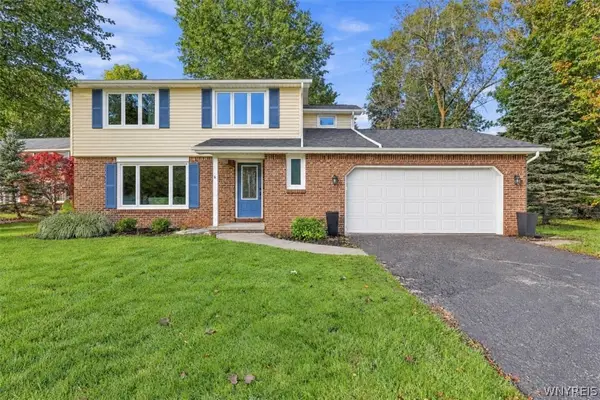 $399,900Active3 beds 3 baths1,841 sq. ft.
61 Eveningwood Lane, East Amherst, NY 14051
MLS# B1719802Listed by: EXP REALTY - New
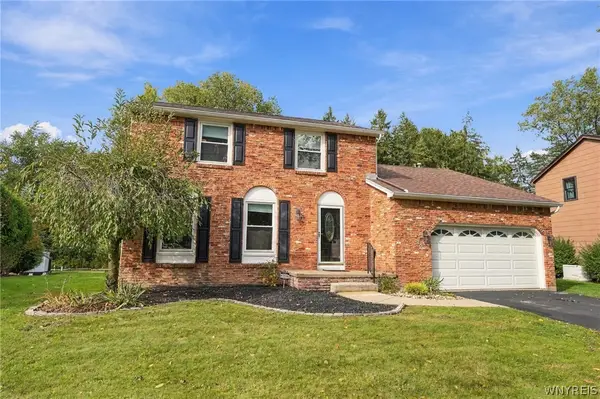 $400,000Active3 beds 2 baths1,634 sq. ft.
38 Shady Grove Drive, Amherst, NY 14051
MLS# B1719640Listed by: HOWARD HANNA WNY INC. - Open Sat, 1 to 3pmNew
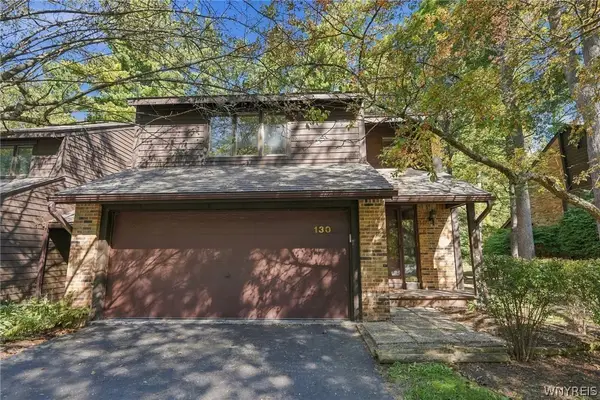 $349,900Active3 beds 3 baths2,146 sq. ft.
130 Breezewood, East Amherst, NY 14051
MLS# B1714448Listed by: HOWARD HANNA WNY INC.


Protect your home and budget from life's surprises with an Assurant Home Warranty, backed by a partner that supports you through every step of homeownership. Explore Plans.
©2026 Century 21 Real Estate LLC. All rights reserved. CENTURY 21®, the CENTURY 21 Logo and C21® are service marks owned by Century 21 Real Estate LLC. Century 21 Real Estate LLC fully supports the principles of the Fair Housing Act and the Equal Opportunity Act. Each office is independently owned and operated. Listing information is deemed reliable but not guaranteed accurate.