
5 Glen Abbey Drive, East Amherst, NY 14051
Local realty services provided by:CENTURY 21 North East
5 Glen Abbey Drive,East Amherst, NY 14051
$379,900
- 2 Beds
- 3 Baths
- 2,100 sq. ft.
- Condominium
- Active
Listed by: jesse lunn
Office: hunt real estate era
MLS#:B1721187
Source:NY_GENRIS
Price summary
- Price:$379,900
- Price per sq. ft.:$180.9
- Monthly HOA dues:$454
About this home
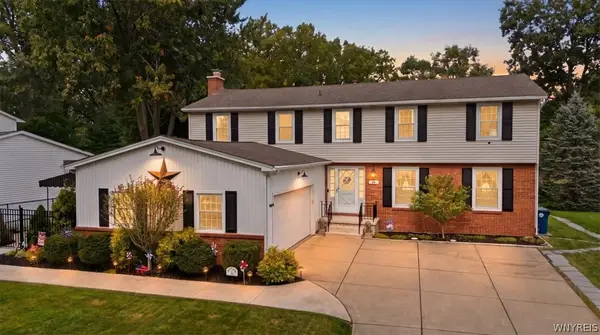
Welcome to effortless living with golf course views! One of only a few homes overlooking the course within the small pet friendly Briarwood association. This freestanding patio home has no rear neighbors and makes an impression from the moment you step into the welcoming foyer. New carpet and fresh paint throughout mean it's ready for you to simply move in. The living room is a showstopper, with two-story windows framing the views and a gas fireplace to gather around. Sliding doors from the dining room lead to the rear deck, perfect for relaxing and enjoying the outdoors. The eat-in kitchen with pantry has a breakfast bar, and appliances are included. 1st floor laundry and mudroom, a guest bath and an attached garage make daily life a breeze. Your 1st floor primary suite is a private retreat with a vaulted ceiling, a large walk-in closet and bath with double vanities. Head up the grand staircase to the 2nd bedroom and another full bath, plus a flexible loft for an office or family room that already has a closet, so it could easily become a 3rd bedroom. The basement offers additional storage and central A/C keeps every season comfortable. Let the HOA handle the chores: snow removal, lawn care, gutter cleaning, window washing, front landscaping, driveway, siding and roof. Then enjoy the 3 Ransom Oaks pools, tennis/pickleball courts, playgrounds and two clubhouses for larger gatherings. Homes like this rarely come available. Don't miss your chance to own this low-maintenance home with amazing views! Also listed as SFH, see MLS#B1721197...
Contact an agent
Home facts
- Year built:1985
- Subdivision & Development:Briarwood Patio Twnhses
- Listing ID #:B1721187
- Added:1 day(s) ago
- Updated:October 10, 2026 at 02:54 PM
Rooms and interior
- Bedrooms:2
- Total bathrooms:3
- Full bathrooms:2
- Half bathrooms:1
- Rooms Total:6
- Flooring:Carpet, Ceramic Tile, Hardwood, Varies
- Dining Description:Living Dining Room, Separate Formal Dining Room
- Kitchen Description:Dishwasher, Disposal, Pantry, Refrigerator
- Basement:Yes
- Basement Description:Full, Sump Pump
- Living area:2,100 sq. ft.
Heating and cooling
- Cooling:Central Air
- Heating:Forced Air, Gas
- Central air:Yes
Structure and exterior
- Roof:Asphalt, Shingle
- Year built:1985
- Building area:2,100 sq. ft.
- Lot area:0.14 Acres
- Lot Features:Cul De Sac, Irregular Lot, On Golf Course, Residential Lot
- Architectural Style:Patio Home
- Construction Materials:Brick, Copper Plumbing
- Exterior Features:Deck
- Levels:2 Stories
Utilities
- Water:Connected, Public, Water Connected
- Sewer:Connected, Sewer Connected
Finances and disclosures
- Price:$379,900
- Price per sq. ft.:$180.9
- Tax amount:$8,377
Features and amenities
- Appliances:Dishwasher, Disposal, Refrigerator
- Laundry features:Main Level
- Amenities:Deck, Loft
Parking
- Parking description:Attached, Garage, Garage Door Opener
- Garage:Yes
- Garage spaces:2
New listings near 5 Glen Abbey Drive
- Open Sun, 1 to 3pmNew
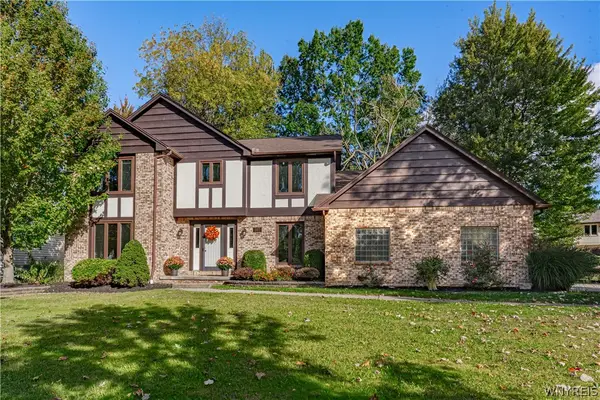 $529,900Active4 beds 3 baths2,400 sq. ft.
107 Waxwing Court, East Amherst, NY 14051
MLS# B1720258Listed by: HUNT REAL ESTATE ERA - New
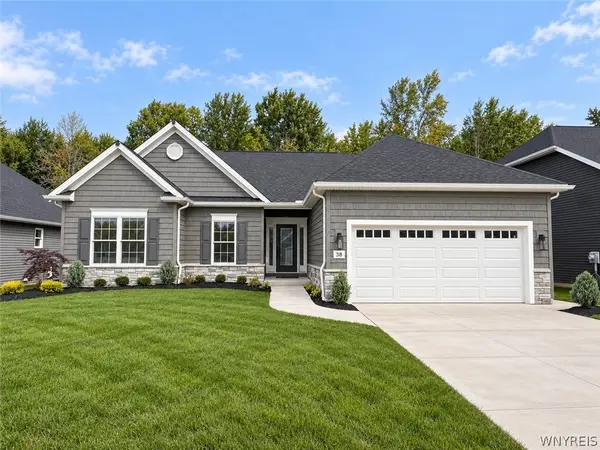 $749,900Active3 beds 2 baths1,674 sq. ft.
38 Glen Meadow Drive, East Amherst, NY 14051
MLS# B1719722Listed by: EXP REALTY - New
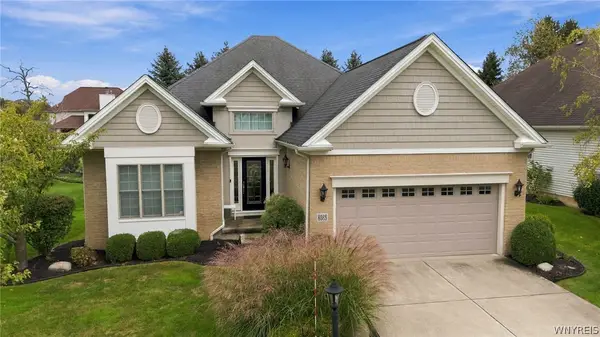 $599,900Active2 beds 2 baths1,770 sq. ft.
8088 Laurel Park Lane, East Amherst, NY 14051
MLS# B1717216Listed by: MJ PETERSON REAL ESTATE INC. - New
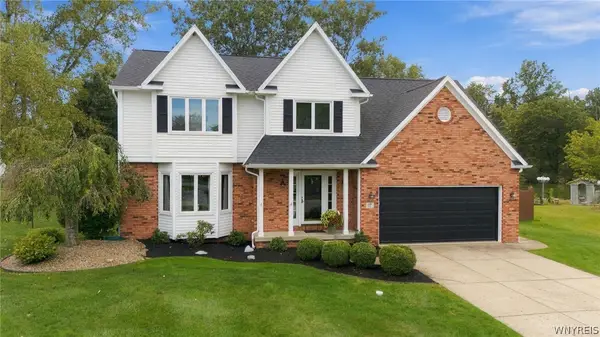 $699,900Active4 beds 3 baths2,231 sq. ft.
17 Vicente Court, Amherst, NY 14051
MLS# B1720064Listed by: HOWARD HANNA WNY INC. - Open Sun, 11am to 1pmNew
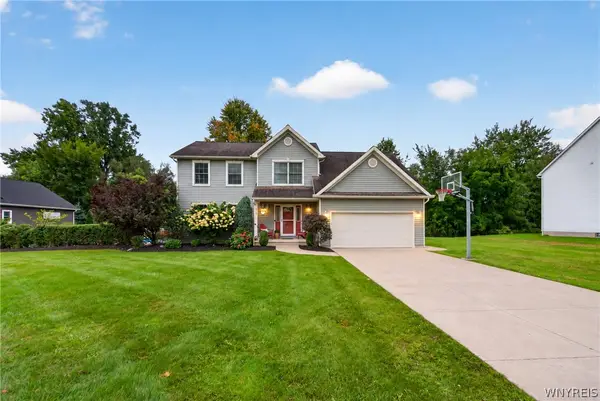 $645,000Active4 beds 3 baths2,194 sq. ft.
8345 Stahley Road, East Amherst, NY 14051
MLS# B1718108Listed by: KELLER WILLIAMS REALTY WNY - New
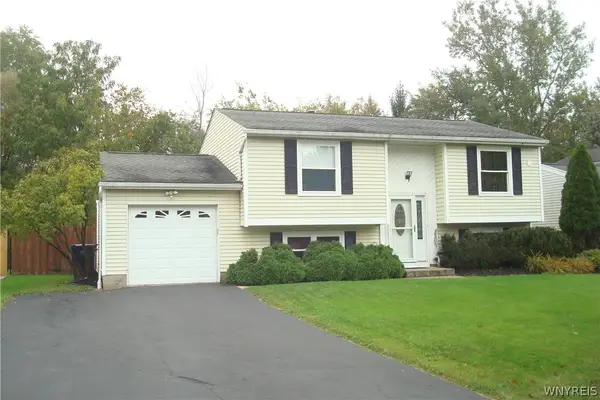 $349,900Active4 beds 2 baths1,396 sq. ft.
126 Rambling Road, East Amherst, NY 14051
MLS# B1719649Listed by: HOWARD HANNA WNY INC. - New
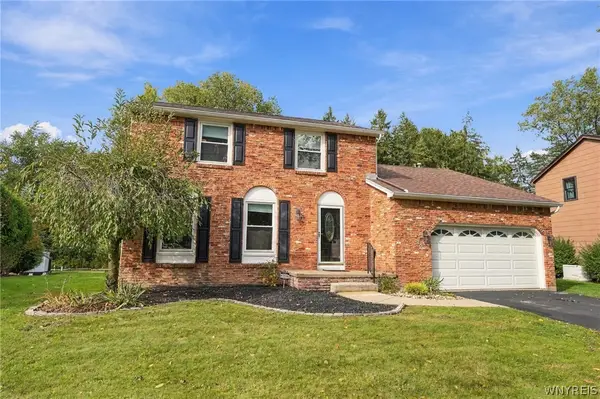 $400,000Active3 beds 2 baths1,634 sq. ft.
38 Shady Grove Drive, Amherst, NY 14051
MLS# B1719640Listed by: HOWARD HANNA WNY INC. - New
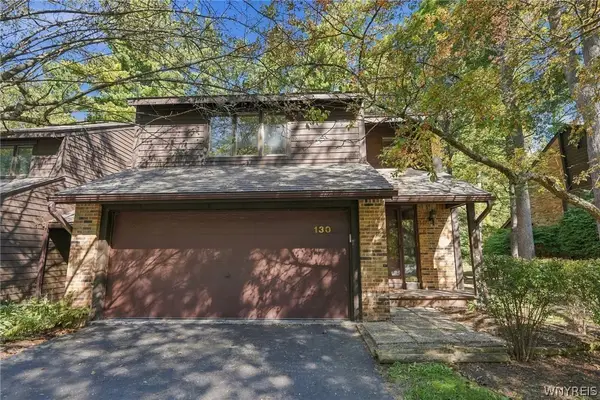 $349,900Active3 beds 3 baths2,146 sq. ft.
130 Breezewood, East Amherst, NY 14051
MLS# B1714448Listed by: HOWARD HANNA WNY INC. - Open Sun, 11am to 1pmNew
 $524,900Active4 beds 3 baths2,695 sq. ft.
26 Chasewood Lane, Amherst, NY 14051
MLS# B1719283Listed by: HOWARD HANNA WNY INC.


Protect your home and budget from life's surprises with an Assurant Home Warranty, backed by a partner that supports you through every step of homeownership. Explore Plans.
©2026 Century 21 Real Estate LLC. All rights reserved. CENTURY 21®, the CENTURY 21 Logo and C21® are service marks owned by Century 21 Real Estate LLC. Century 21 Real Estate LLC fully supports the principles of the Fair Housing Act and the Equal Opportunity Act. Each office is independently owned and operated. Listing information is deemed reliable but not guaranteed accurate.