
2225 Dodge Road, East Amherst, NY 14051
Local realty services provided by:CENTURY 21 Bridgeway Realty
Listed by: karen p loffredo
Office: hunt real estate era
MLS#:B1714498
Source:NY_GENRIS
Price summary
- Price:$290,000
- Price per sq. ft.:$302.08
About this home
Welcome to this warm and inviting mid-century three-bedroom ranch, where charming details meet modern styling and thoughtful updates. Set back from the road on a serene one-acre lot, the home features a private, fully fenced backyard with tranquil views.
Inside, the open floor plan creates a spacious kitchen, dining, and living area filled with natural light. Highlights include beautiful hardwood floors and a modern kitchen featuring stainless-steel appliances, cherry cabinetry, and granite countertops. The home also offers an updated subway-tiled bathroom and a partially finished basement.
Additional features and updates include ductless mini-split heating and air-conditioning units installed in 2019; a 16-by-10-foot shed with electrical service added in 2019; a high-efficiency Bosch combination boiler and on-demand hot-water system installed in 2020; premium black-fiberglass Pella windows installed in 2022; and a driveway that was completely removed and replaced with new blacktop in 2022.
Other amenities include 150-amp electrical service with whole-house surge protection, a garage subpanel suitable for adding an electric-vehicle charger, a generator transfer switch, a sump pump, and weatherproof outdoor water spigots.
This is a wonderful opportunity to enjoy a great home, a convenient location, and top-rated Williamsville Schools. Offers are due Thursday, September 24th, at 3:00 p.m....
Contact an agent
Home facts
- Year built:1960
- Listing ID #:B1714498
- Added:1 day(s) ago
- Updated:September 17, 2026 at 08:50 PM
Rooms and interior
- Bedrooms:3
- Total bathrooms:1
- Full bathrooms:1
- Rooms Total:6
- Flooring:Ceramic Tile, Hardwood, Varies
- Dining Description:Living Dining Room
- Kitchen Description:Dishwasher, Oven, Refrigerator
- Basement:Yes
- Basement Description:Full, Partially Finished, Sump Pump
- Living area:960 sq. ft.
Heating and cooling
- Cooling:Zoned
- Heating:Baseboard, Gas, Zoned
Structure and exterior
- Roof:Asphalt
- Year built:1960
- Building area:960 sq. ft.
- Lot area:1 Acres
- Lot Features:Rectangular
- Architectural Style:Ranch
- Construction Materials:Copper Plumbing, Shake Siding
- Exterior Features:Fence, Fully Fenced
- Foundation Description:Poured
- Levels:1 Story
Schools
- High school:Williamsville North High
- Middle school:Casey Middle
- Elementary school:Dodge Elementary
Utilities
- Water:Connected, Public, Water Connected
- Sewer:Connected, Sewer Connected
Finances and disclosures
- Price:$290,000
- Price per sq. ft.:$302.08
- Tax amount:$4,586
Features and amenities
- Appliances:Dishwasher, Dryer, Free Standing Range, Gas Range, Oven, Range Hood, Refrigerator, Washer, Wine Cooler
- Laundry features:Dryer, In Basement, Washer
- Amenities:Fence
Parking
- Parking description:Detached, Garage, Garage Door Opener
- Garage:Yes
- Garage spaces:2
New listings near 2225 Dodge Road
- New
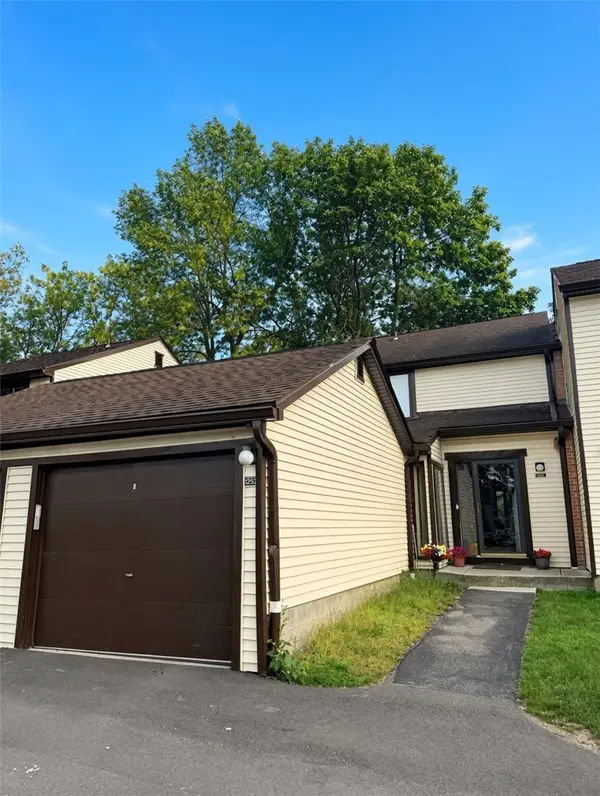 $299,900Active4 beds 3 baths1,570 sq. ft.
1252 Charlesgate Circle, Williamsville, NY 14051
MLS# R1714961Listed by: IVY HOUSE REALTY LLC - New
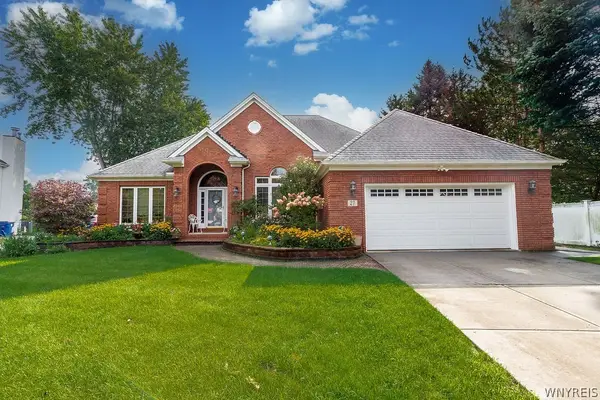 $599,000Active2 beds 3 baths2,049 sq. ft.
27 Brookshire Ct, East Amherst, NY 14051
MLS# B1714966Listed by: HOWARD HANNA WNY INC. - New
 $549,900Active4 beds 3 baths2,546 sq. ft.
54 Waxwing Lane, East Amherst, NY 14051
MLS# B1715416Listed by: HUNT REAL ESTATE ERA - New
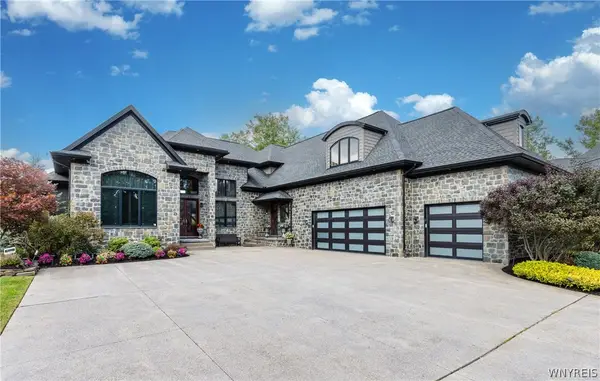 $1,800,000Active4 beds 6 baths6,611 sq. ft.
68 Brice Landing Court, East Amherst, NY 14051
MLS# B1712144Listed by: DEAL REALTY, INC. - Open Sat, 1 to 3pmNew
 $799,900Active4 beds 4 baths2,976 sq. ft.
6369 Cloverleaf Circle, East Amherst, NY 14051
MLS# B1714549Listed by: HUNT REAL ESTATE ERA - New
 $818,900Active2 beds 2 baths2,238 sq. ft.
41 River Oak Lane, East Amherst, NY 14051
MLS# B1715256Listed by: NATALE BUILDING CORP - New
 $683,900Active2 beds 2 baths1,687 sq. ft.
68 River Oak Lane, East Amherst, NY 14051
MLS# B1715262Listed by: NATALE BUILDING CORP - New
 $839,900Active3 beds 2 baths2,288 sq. ft.
32 River Oak Lane, East Amherst, NY 14051
MLS# B1715234Listed by: NATALE BUILDING CORP - New
 $949,900Active4 beds 4 baths3,754 sq. ft.
6227 Willow Run Court, East Amherst, NY 14051
MLS# B1714814Listed by: PERFECT PLACE


Protect your home and budget from life's surprises with an Assurant Home Warranty, backed by a partner that supports you through every step of homeownership. Explore Plans.
©2026 Century 21 Real Estate LLC. All rights reserved. CENTURY 21®, the CENTURY 21 Logo and C21® are service marks owned by Century 21 Real Estate LLC. Century 21 Real Estate LLC fully supports the principles of the Fair Housing Act and the Equal Opportunity Act. Each office is independently owned and operated. Listing information is deemed reliable but not guaranteed accurate.