
27 Brookshire Ct, East Amherst, NY 14051
Local realty services provided by:CENTURY 21 Galloway Realty
27 Brookshire Ct,East Amherst, NY 14051
$599,000
- 2 Beds
- 3 Baths
- 2,049 sq. ft.
- Single family
- Active
Listed by: joseph rubino jr
Office: howard hanna wny inc.
MLS#:B1714966
Source:NY_GENRIS
Price summary
- Price:$599,000
- Price per sq. ft.:$292.34
About this home
The Ranch you have been waiting for! Quality built brick front ranch located on quiet Cul De Sac street. Welcoming foyer sets the tone with warm high end cherry hardwood flooring, living room with cathedral ceiling and gas fireplace surrounded by stacked windows. The den off the foyer also has HW floors and French doors for a touch of elegance and privacy. Formal dining room with custom trim details and space large enough for all gatherings. The kitchen has warm cherry tone cabinets, built in appliances and a custom built in wall unit to display all your treasures. Off the kitchen is the versatile 3 season room overlooking private yard, this will become your favorite room. The primary bedroom suite has large walk-in closet, primary bathroom with tub and shower. First floor laundry with sink and storage cabinets. The basement has a finished rec room, convenient 1/2 bath and plenty of storage space. Furnace and central air 2021, leaf filter gutter guards. No association fees! Seller reserves the right to set an offer deadline. Open Saturday 9/19 11-1pm....
Contact an agent
Home facts
- Year built:1999
- Listing ID #:B1714966
- Added:1 day(s) ago
- Updated:September 17, 2026 at 08:50 PM
Rooms and interior
- Bedrooms:2
- Total bathrooms:3
- Full bathrooms:2
- Half bathrooms:1
- Rooms Total:7
- Flooring:Carpet, Hardwood, Varies
- Dining Description:Separate Formal Dining Room
- Kitchen Description:Dishwasher, Disposal, Microwave, Refrigerator
- Basement:Yes
- Basement Description:Partially Finished, Sump Pump
- Living area:2,049 sq. ft.
Heating and cooling
- Cooling:Central Air
- Heating:Forced Air, Gas
- Central air:Yes
Structure and exterior
- Roof:Shingle
- Year built:1999
- Building area:2,049 sq. ft.
- Lot area:0.52 Acres
- Lot Features:Cul De Sac, Irregular Lot
- Architectural Style:Ranch
- Construction Materials:Brick, Vinyl Siding
- Exterior Features:Fully Fenced, Patio
- Foundation Description:Poured
- Levels:1 Story
Utilities
- Water:Connected, Public, Water Connected
- Sewer:Connected, Sewer Connected
Finances and disclosures
- Price:$599,000
- Price per sq. ft.:$292.34
- Tax amount:$10,303
Features and amenities
- Appliances:Dishwasher, Disposal, Dryer, Microwave, Refrigerator, Washer
- Laundry features:Dryer, Main Level, Washer
- Amenities:int_feat_Den
Parking
- Parking description:Attached, Garage, Garage Door Opener
- Garage:Yes
- Garage spaces:3
New listings near 27 Brookshire Ct
- New
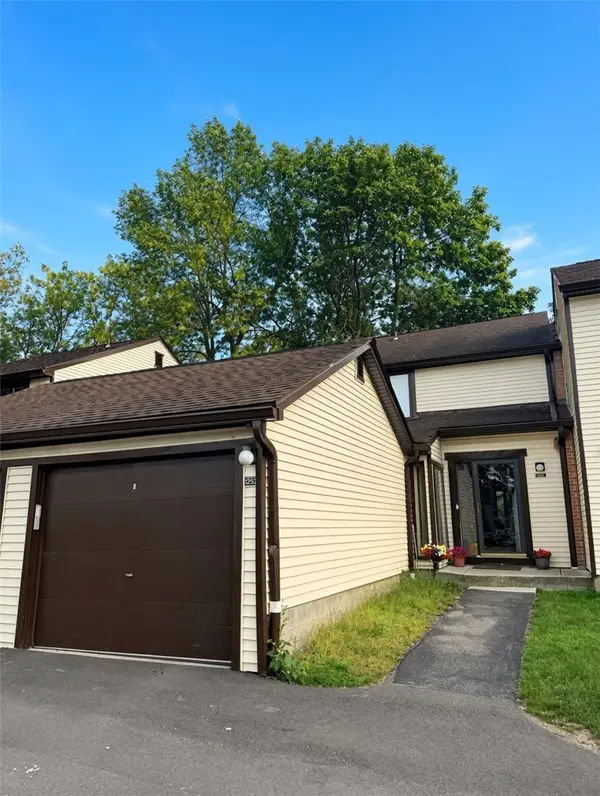 $299,900Active4 beds 3 baths1,570 sq. ft.
1252 Charlesgate Circle, Williamsville, NY 14051
MLS# R1714961Listed by: IVY HOUSE REALTY LLC - New
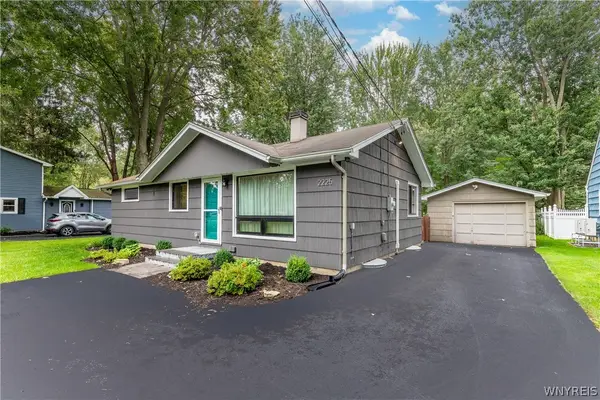 $290,000Active3 beds 1 baths960 sq. ft.
2225 Dodge Road, East Amherst, NY 14051
MLS# B1714498Listed by: HUNT REAL ESTATE ERA - New
 $549,900Active4 beds 3 baths2,546 sq. ft.
54 Waxwing Lane, East Amherst, NY 14051
MLS# B1715416Listed by: HUNT REAL ESTATE ERA - New
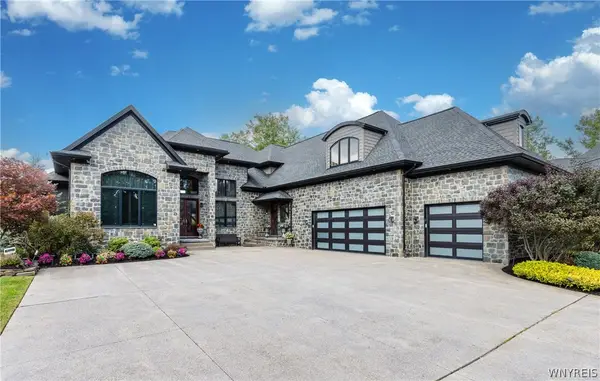 $1,800,000Active4 beds 6 baths6,611 sq. ft.
68 Brice Landing Court, East Amherst, NY 14051
MLS# B1712144Listed by: DEAL REALTY, INC. - Open Sat, 1 to 3pmNew
 $799,900Active4 beds 4 baths2,976 sq. ft.
6369 Cloverleaf Circle, East Amherst, NY 14051
MLS# B1714549Listed by: HUNT REAL ESTATE ERA - New
 $818,900Active2 beds 2 baths2,238 sq. ft.
41 River Oak Lane, East Amherst, NY 14051
MLS# B1715256Listed by: NATALE BUILDING CORP - New
 $683,900Active2 beds 2 baths1,687 sq. ft.
68 River Oak Lane, East Amherst, NY 14051
MLS# B1715262Listed by: NATALE BUILDING CORP - New
 $839,900Active3 beds 2 baths2,288 sq. ft.
32 River Oak Lane, East Amherst, NY 14051
MLS# B1715234Listed by: NATALE BUILDING CORP - New
 $949,900Active4 beds 4 baths3,754 sq. ft.
6227 Willow Run Court, East Amherst, NY 14051
MLS# B1714814Listed by: PERFECT PLACE


Protect your home and budget from life's surprises with an Assurant Home Warranty, backed by a partner that supports you through every step of homeownership. Explore Plans.
©2026 Century 21 Real Estate LLC. All rights reserved. CENTURY 21®, the CENTURY 21 Logo and C21® are service marks owned by Century 21 Real Estate LLC. Century 21 Real Estate LLC fully supports the principles of the Fair Housing Act and the Equal Opportunity Act. Each office is independently owned and operated. Listing information is deemed reliable but not guaranteed accurate.