
26 Chasewood Lane, Amherst, NY 14051
Local realty services provided by:CENTURY 21 Jackson Real Estate
Upcoming open houses
- Sun, Oct 1111:00 am - 01:00 pm
Listed by: jakob english, jason p sokody
Office: howard hanna wny inc.
MLS#:B1719283
Source:NY_GENRIS
Price summary
- Price:$524,900
- Price per sq. ft.:$194.77
About this home
Welcome to 26 Chasewood Lane! This spacious 4-bedroom, 2.5-bath Colonial in the Williamsville School district offers 2,695 sq ft (difference of 225 Sq. Ft. from the tax records was obtained from previous listing) in desirable Fox Hunt Farms. The traditional floor plan features a welcoming foyer, large family room with fireplace and custom built-ins, formal living and dining rooms, an eat-in kitchen overlooking the backyard, plus flexible office space with additional built-ins. Upstairs, the generous primary suite offers a sitting area, walk-in closet and beautifully remodeled full bath, along with three additional spacious bedrooms with hardwood beneath the carpeted floors. Enjoy a private backyard with mature landscaping, covered deck, patio and shed. Major improvements include furnace & central air (2023), whole-house vinyl replacement windows (2023), 200-amp electrical service with surge protection (2019), whole-house generator (2019), hot water tank (2020), chimney improvements (2020) and more. A side-load 2-car garage and double-wide concrete driveway complete the property. Conveniently located near Williamsville East, shopping, dining and everyday amenities. With many major improvements already completed, this is an excellent opportunity to bring your own style to a substantial home in an established East Amherst neighborhood. All offers due October 12th at 5pm....
Contact an agent
Home facts
- Year built:1969
- Listing ID #:B1719283
- Added:9 day(s) ago
- Updated:October 11, 2026 at 06:47 PM
Rooms and interior
- Bedrooms:4
- Total bathrooms:3
- Full bathrooms:2
- Half bathrooms:1
- Rooms Total:8
- Flooring:Carpet, Tile, Varies
- Dining Description:Separate Formal Dining Room
- Kitchen Description:Dishwasher, Refrigerator
- Basement:Yes
- Basement Description:Full, Sump Pump
- Living area:2,695 sq. ft.
Heating and cooling
- Cooling:Central Air
- Heating:Forced Air, Gas
- Central air:Yes
Structure and exterior
- Year built:1969
- Building area:2,695 sq. ft.
- Lot area:0.33 Acres
- Lot Features:Rectangular, Residential Lot
- Architectural Style:Colonial, Two Story
- Construction Materials:Brick, Copper Plumbing, Vinyl Siding
- Exterior Features:Deck, Patio
- Foundation Description:Poured
- Levels:2 Stories
Utilities
- Water:Connected, Public, Water Connected
- Sewer:Connected, Sewer Connected
Finances and disclosures
- Price:$524,900
- Price per sq. ft.:$194.77
- Tax amount:$9,007
Features and amenities
- Appliances:Dishwasher, Dryer, Refrigerator, Washer
- Laundry features:Dryer, In Basement, Washer
- Amenities:Deck
Parking
- Parking description:Attached, Driveway, Garage, Garage Door Opener
- Garage:Yes
- Garage spaces:3
New listings near 26 Chasewood Lane
- New
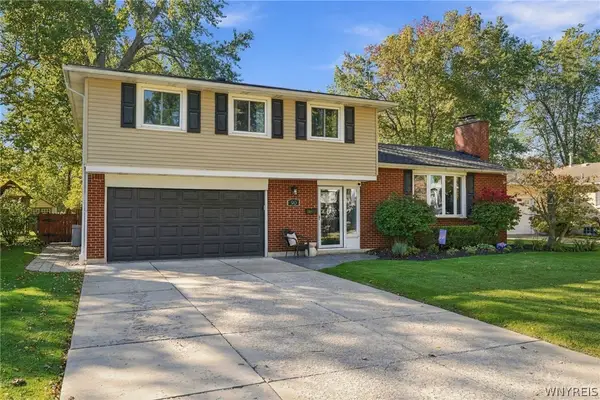 $399,900Active4 beds 3 baths1,751 sq. ft.
90 Red Oak Drive, Williamsville, NY 14221
MLS# B1721195Listed by: PARK REALTY OF WNY LLC - New
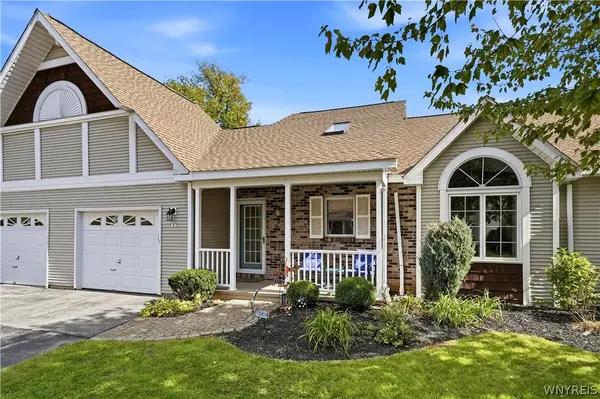 $374,900Active2 beds 2 baths1,368 sq. ft.
8 Sweet Bay Lane, Williamsville, NY 14221
MLS# B1721303Listed by: HOWARD HANNA WNY INC. - New
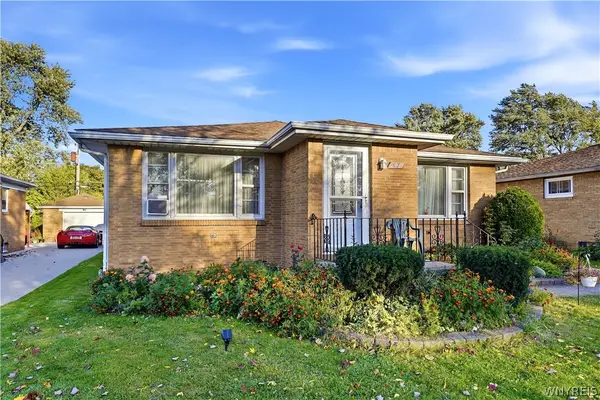 $349,000Active3 beds 2 baths1,504 sq. ft.
87 Carmen Road, Buffalo, NY 14226
MLS# B1721381Listed by: KELLER WILLIAMS REALTY WNY - New
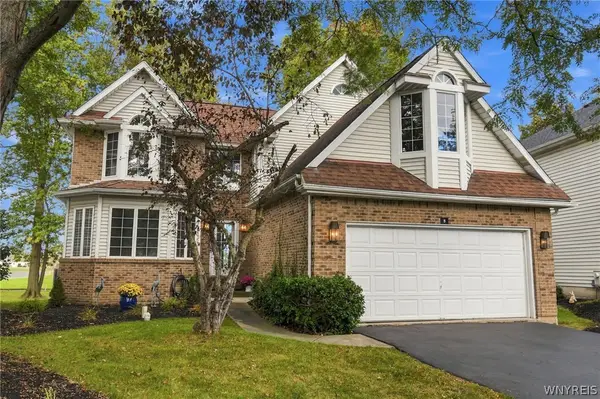 $379,900Active2 beds 3 baths2,100 sq. ft.
5 Glen Abbey Drive, East Amherst, NY 14051
MLS# B1721187Listed by: HUNT REAL ESTATE ERA - New
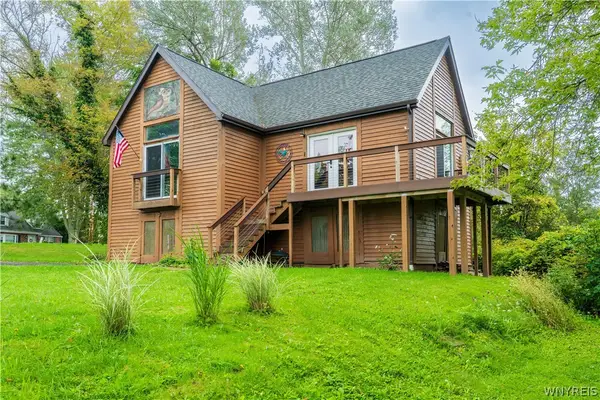 $289,000Active1 beds 1 baths756 sq. ft.
3030 Hopkins Road, Amherst, NY 14228
MLS# B1721020Listed by: HUNT REAL ESTATE ERA - New
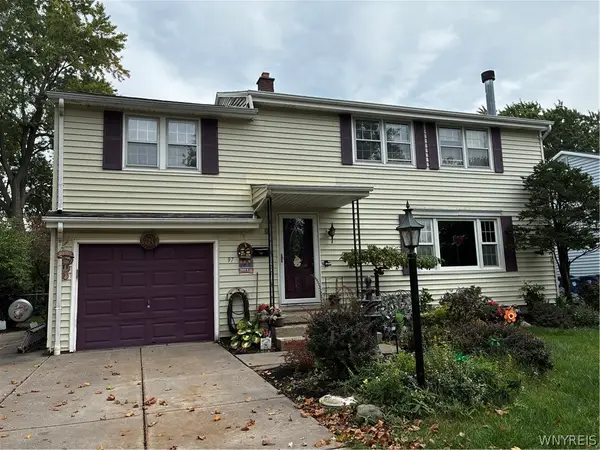 $399,000Active4 beds 2 baths1,908 sq. ft.
97 Ava Lane, Buffalo, NY 14221
MLS# B1714455Listed by: EXP REALTY - Open Sun, 1 to 3pmNew
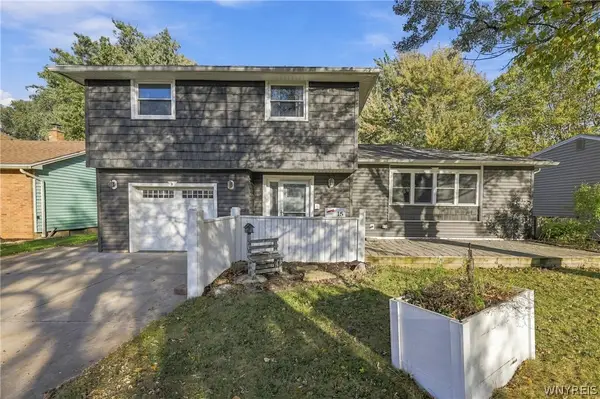 $439,999Active4 beds 2 baths2,148 sq. ft.
15 Cottonwood Drive, Buffalo, NY 14221
MLS# B1721111Listed by: SYMPHONY REAL ESTATE LLC - Open Tue, 4 to 6pmNew
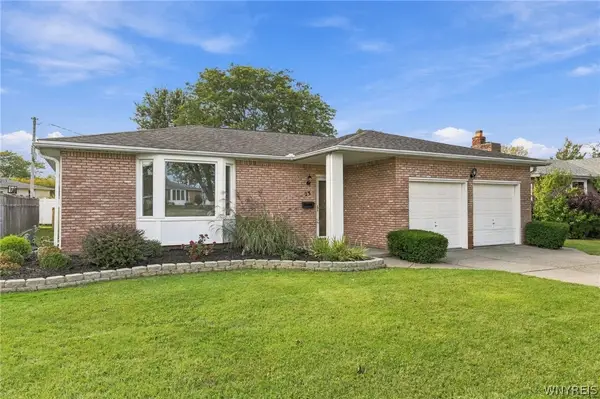 $329,900Active3 beds 2 baths1,680 sq. ft.
23 Argosy Drive, Amherst, NY 14226
MLS# B1720078Listed by: HOWARD HANNA WNY INC. - Open Sun, 11am to 1pmNew
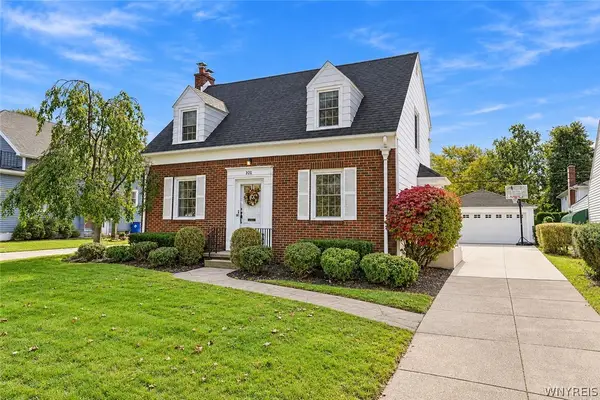 $379,900Active3 beds 2 baths1,548 sq. ft.
101 Hyledge Drive, Buffalo, NY 14226
MLS# B1718742Listed by: HOWARD HANNA WNY INC. - New
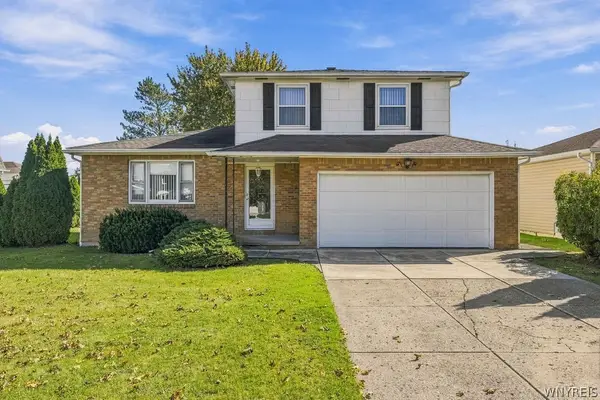 $349,800Active3 beds 2 baths1,433 sq. ft.
107 Gaslight Trail, Buffalo, NY 14221
MLS# B1720455Listed by: HUNT REAL ESTATE ERA


Protect your home and budget from life's surprises with an Assurant Home Warranty, backed by a partner that supports you through every step of homeownership. Explore Plans.
©2026 Century 21 Real Estate LLC. All rights reserved. CENTURY 21®, the CENTURY 21 Logo and C21® are service marks owned by Century 21 Real Estate LLC. Century 21 Real Estate LLC fully supports the principles of the Fair Housing Act and the Equal Opportunity Act. Each office is independently owned and operated. Listing information is deemed reliable but not guaranteed accurate.