
50 Sunburst Cir, East Amherst, NY 14051
Local realty services provided by:CENTURY 21 Bridgeway Realty
50 Sunburst Cir,Amherst, NY 14051
$739,000
- 4 Beds
- 3 Baths
- 2,880 sq. ft.
- Single family
- Pending
Listed by: lori mauro
Office: hunt real estate era
MLS#:B1702869
Source:NY_GENRIS
Price summary
- Price:$739,000
- Price per sq. ft.:$256.6
About this home
This is the home you've been waiting for! Beautifully updated with high-end materials and finishes, this impeccably maintained home is filled with exceptional features. Set on a gorgeous, deep private lot surrounded by mature trees, from the moment you arrive the outstanding curb appeal creates an unforgettable first impression. Nestled on a quiet cul-de-sac in the highly sought-after Williamsville School District, this 4 bdrm, 2.5-bath home welcomes you with a charming covered front porch. Step inside to a spacious first floor with the perfect balance of open concept living and defined spaces. The formal dining rm w/hrwd flrs leads to a stunning updated kitchen featuring quality cabinetry, premium ss appls, a spectacular 51”x110” granite island, six-burner gas cooktop, double ovens and a generous dining area. The large and comfortable family room boasts a vaulted ceiling, gas fplc and a custom-built window seat with add’l cabinetry. The first floor also includes a formal living rm, a private office w/French doors & built-in, a well-appointed laundry rm w/cabinetry and a mudroom complete with built-in cubbies. Upstairs, you'll find four generously sized bedrooms. The luxurious primary suite features hrwd flrs, cathedral ceiling and a newly added 20' x 9' custom-designed w-i closet by Creative Storage. The spa-like ensuite bath offers heated flrs, marble finishes, double vanities and spacious shower. Designed for both relaxation and entertaining, the outdoor oasis features a saltwater gunite pool, spa, waterfall, gazebo, patio, prof landscape lighting, built-in weather station and more. A peaceful babbling brook borders the rear of the property, adding to the tranquil setting. The partially finished basement provides additional living space while still offering plenty of room for storage or hobbies. Recent updates include: ss refrig (‘26), new carpeting in three bdrms (‘26) & HWT(‘21). Offers due Monday, 8/3, at 1:00....
Contact an agent
Home facts
- Year built:1989
- Listing ID #:B1702869
- Added:71 day(s) ago
- Updated:October 10, 2026 at 07:53 AM
Rooms and interior
- Bedrooms:4
- Total bathrooms:3
- Full bathrooms:2
- Half bathrooms:1
- Rooms Total:12
- Flooring:Carpet, Ceramic Tile, Hardwood, Marble, Varies
- Dining Description:Separate Formal Dining Room
- Kitchen Description:Dishwasher, Disposal, Kitchen Island, Pantry, Refrigerator
- Basement:Yes
- Basement Description:Full, Partially Finished, Sump Pump
- Living area:2,880 sq. ft.
Heating and cooling
- Cooling:Central Air
- Heating:Forced Air, Gas, Radiant Floor
- Central air:Yes
Structure and exterior
- Roof:Asphalt
- Year built:1989
- Building area:2,880 sq. ft.
- Lot area:0.95 Acres
- Lot Features:Cul De Sac, Irregular Lot, Residential Lot
- Architectural Style:Two Story
- Construction Materials:Copper Plumbing, Vinyl Siding
- Exterior Features:Open, Patio, Pool, Porch
- Foundation Description:Poured
- Levels:2 Stories
Schools
- High school:Williamsville East High
- Middle school:Transit Middle
- Elementary school:Maple East Elementary
Utilities
- Water:Connected, Public, Water Connected
- Sewer:Connected, Sewer Connected
Finances and disclosures
- Price:$739,000
- Price per sq. ft.:$256.6
- Tax amount:$11,693
Features and amenities
- Appliances:Dishwasher, Disposal, Dryer, Gas Cooktop, Refrigerator, Washer
- Laundry features:Dryer, Main Level, Washer
- Amenities:Drapes, int_feat_Den
- Pool features:In Ground
Parking
- Parking description:Attached, Garage
- Garage:Yes
- Garage spaces:3
New listings near 50 Sunburst Cir
- New
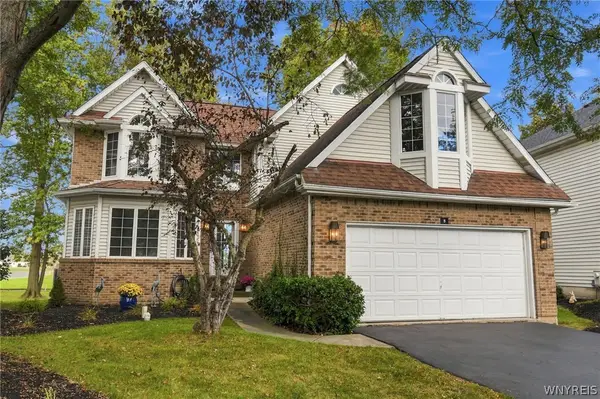 $379,900Active2 beds 3 baths2,100 sq. ft.
5 Glen Abbey Drive, East Amherst, NY 14051
MLS# B1721187Listed by: HUNT REAL ESTATE ERA - Open Sun, 1 to 3pmNew
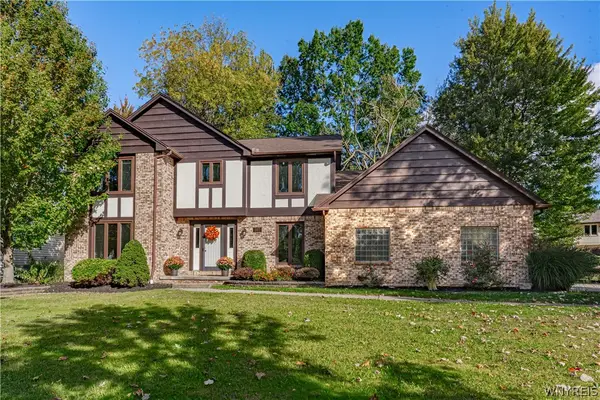 $529,900Active4 beds 3 baths2,400 sq. ft.
107 Waxwing Court, East Amherst, NY 14051
MLS# B1720258Listed by: HUNT REAL ESTATE ERA - New
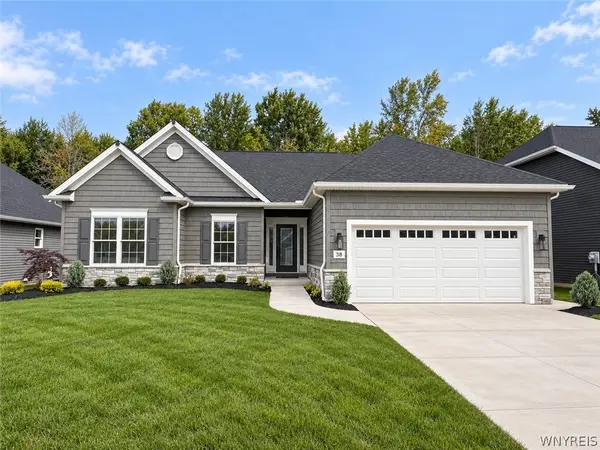 $749,900Active3 beds 2 baths1,674 sq. ft.
38 Glen Meadow Drive, East Amherst, NY 14051
MLS# B1720724Listed by: EXP REALTY - New
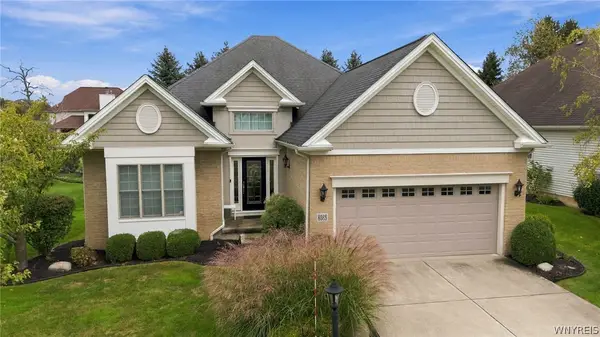 $599,900Active2 beds 2 baths1,770 sq. ft.
8088 Laurel Park Lane, East Amherst, NY 14051
MLS# B1717216Listed by: MJ PETERSON REAL ESTATE INC. - Open Sat, 10am to 12pmNew
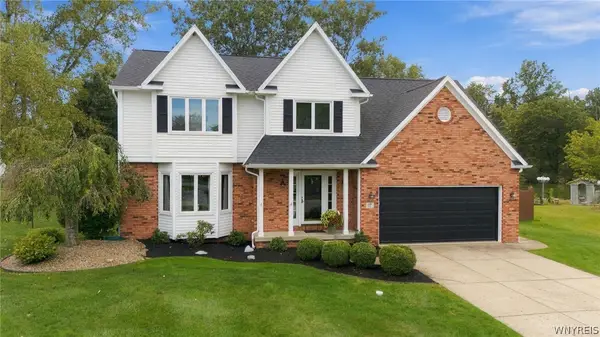 $699,900Active4 beds 3 baths2,231 sq. ft.
17 Vicente Court, Amherst, NY 14051
MLS# B1720064Listed by: HOWARD HANNA WNY INC. - Open Sun, 11am to 1pmNew
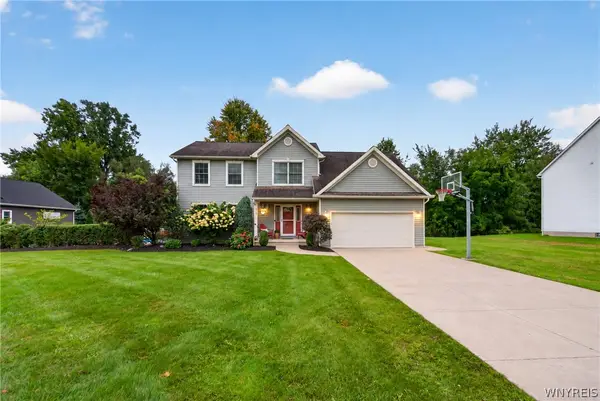 $645,000Active4 beds 3 baths2,194 sq. ft.
8345 Stahley Road, East Amherst, NY 14051
MLS# B1718108Listed by: KELLER WILLIAMS REALTY WNY - Open Sat, 1 to 3pmNew
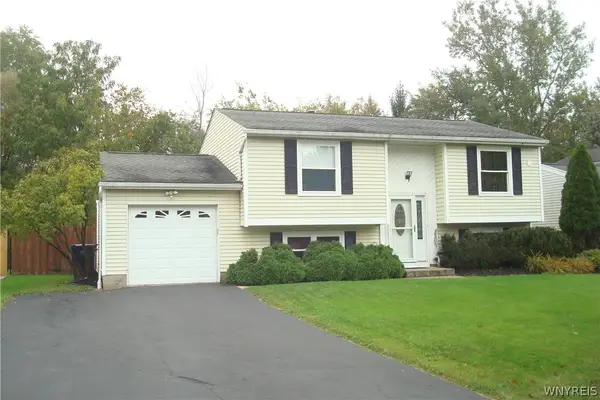 $349,900Active4 beds 2 baths1,396 sq. ft.
126 Rambling Road, East Amherst, NY 14051
MLS# B1719649Listed by: HOWARD HANNA WNY INC. - Open Sun, 2 to 4pmNew
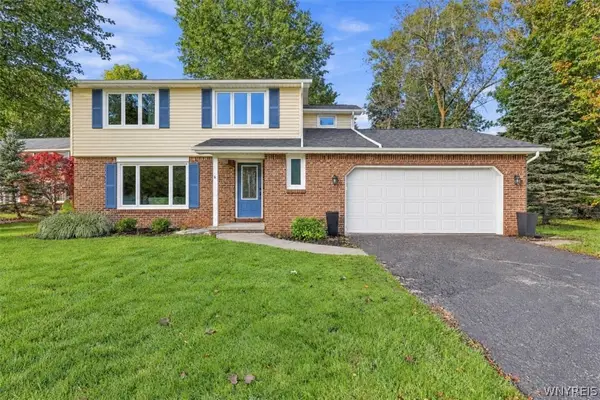 $399,900Active3 beds 3 baths1,841 sq. ft.
61 Eveningwood Lane, East Amherst, NY 14051
MLS# B1719802Listed by: EXP REALTY - New
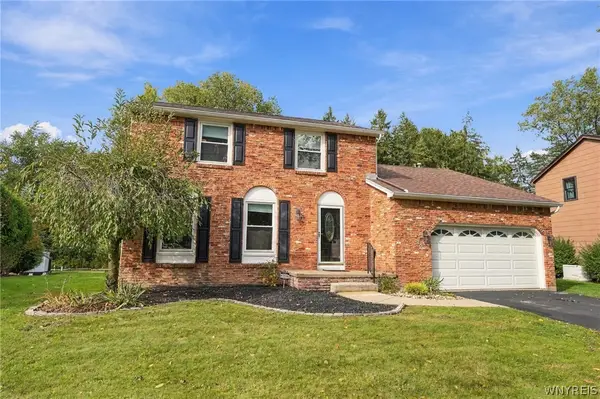 $400,000Active3 beds 2 baths1,634 sq. ft.
38 Shady Grove Drive, Amherst, NY 14051
MLS# B1719640Listed by: HOWARD HANNA WNY INC. - Open Sat, 1 to 3pmNew
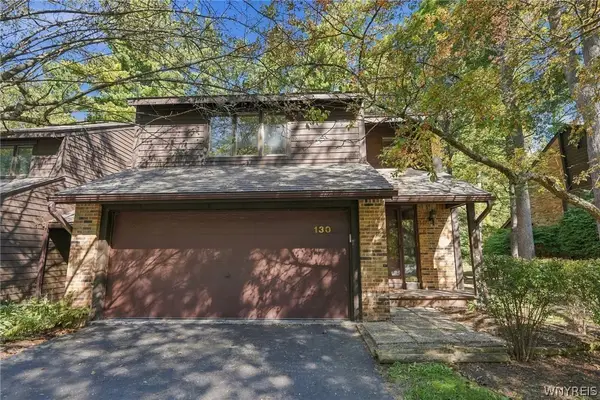 $349,900Active3 beds 3 baths2,146 sq. ft.
130 Breezewood, East Amherst, NY 14051
MLS# B1714448Listed by: HOWARD HANNA WNY INC.


Protect your home and budget from life's surprises with an Assurant Home Warranty, backed by a partner that supports you through every step of homeownership. Explore Plans.
©2026 Century 21 Real Estate LLC. All rights reserved. CENTURY 21®, the CENTURY 21 Logo and C21® are service marks owned by Century 21 Real Estate LLC. Century 21 Real Estate LLC fully supports the principles of the Fair Housing Act and the Equal Opportunity Act. Each office is independently owned and operated. Listing information is deemed reliable but not guaranteed accurate.