
5580 Kippen Drive, East Amherst, NY 14051
Local realty services provided by:CENTURY 21 North East
Upcoming open houses
- Sat, Sep 1911:00 am - 01:00 pm
- Sun, Sep 2011:00 am - 01:00 pm
Listed by: matt lamarca
Office: exp realty
MLS#:B1711140
Source:NY_GENRIS
Price summary
- Price:$599,000
- Price per sq. ft.:$250
About this home
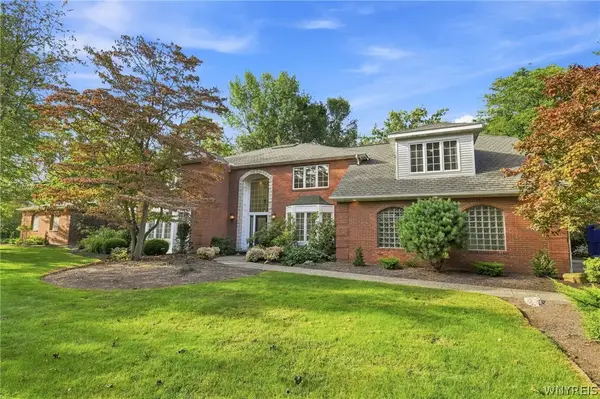
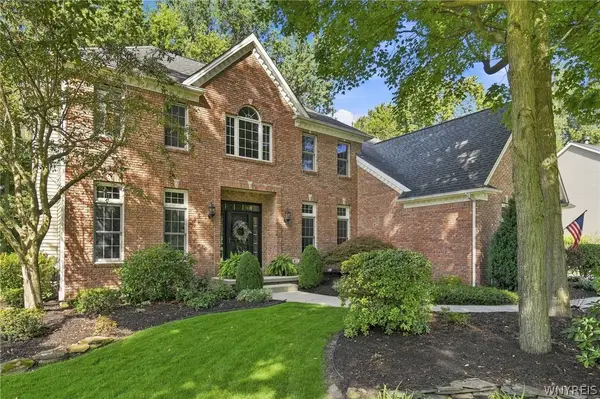
Welcome to 5580 Kippen Drive! This beautiful, meticulously maintained, custom-built home is located in the highly sought-after Clarence area with lower taxes and is part of the Williamsville School District. From the moment you arrive, you’ll appreciate the professionally landscaped grounds and inviting double-door entry. The spacious first floor features cathedral ceilings, first-floor laundry, 2 bedrooms, a full bath and a half bath, offering exceptional flexibility for guests, a home office, or multigenerational living. The updated kitchen features a center island and quartz countertops, creating an ideal space for both everyday living and entertaining. The kitchen and bath were both updated in 2023 with premium high end finishes. Major updates include a 2023 premium Trane filterless furnace and A/C, new gutters, fresh paint and flooring throughout. The finished basement provides even more living and entertaining space, complete with a large projector setup—perfect for movie nights, game days, or relaxing with family and friends. Upstairs, the loft provides additional flexible living space or can be converted into a 4th bedroom. The spacious primary suite offers 2 large closets a walk in closet and a recently remodeled primary bath. Enjoy a relaxing soak in the jetted tub with LED lighting or unwind in the large walk-in shower. Step outside onto the three-tiered deck and enjoy the beautifully landscaped, fully fenced backyard. A large pond and spacious side yard create a private, peaceful outdoor setting. The extra-long garage can accommodate up to four vehicles and offers plenty of additional storage space above. This exceptional home combines thoughtful design, generous living space, extensive updates, and impressive indoor and outdoor amenities in a highly desirable location. Showings begin immediately, and negotiations will begin Tuesday September 22nd at 5pm. Open Houses: Saturday, September 19, 2026 | 11:00 AM–1:00 PM. Sunday, September 20, 2026 | 11:00 AM–1:00 PM...
Contact an agent
Home facts
- Year built:1991
- Listing ID #:B1711140
- Added:1 day(s) ago
- Updated:September 15, 2026 at 05:20 PM
Rooms and interior
- Bedrooms:3
- Total bathrooms:3
- Full bathrooms:2
- Half bathrooms:1
- Rooms Total:9
- Flooring:Carpet, Varies, Vinyl
- Dining Description:Separate Formal Dining Room
- Kitchen Description:Dishwasher, Refrigerator
- Basement:Yes
- Basement Description:Finished
- Living area:2,396 sq. ft.
Heating and cooling
- Cooling:Central Air
- Heating:Forced Air, Gas
- Central air:Yes
Structure and exterior
- Year built:1991
- Building area:2,396 sq. ft.
- Lot area:0.39 Acres
- Lot Features:Corner Lot, Rectangular
- Architectural Style:Contemporary
- Construction Materials:Wood Siding
- Exterior Features:Deck, Fully Fenced
- Foundation Description:Poured
- Levels:2 Stories
Schools
- High school:Williamsville East High
Utilities
- Water:Connected, Public, Water Connected
- Sewer:Connected, Sewer Connected
Finances and disclosures
- Price:$599,000
- Price per sq. ft.:$250
- Tax amount:$7,811
Features and amenities
- Appliances:Dishwasher, Dryer, Gas Cooktop, Gas Range, Refrigerator, Washer
- Laundry features:Dryer, Main Level, Washer
- Amenities:Deck, Loft, int_feat_Den
Parking
- Parking description:Attached, Garage
- Garage:Yes
- Garage spaces:4
New listings near 5580 Kippen Drive
- New
 $1,500,000Active4 beds 6 baths6,413 sq. ft.
14 Stratford Court, East Amherst, NY 14051
MLS# B1714514Listed by: HOWARD HANNA WNY INC. - New
 $900,000Active4 beds 5 baths3,560 sq. ft.
6690 Chesley Court, East Amherst, NY 14051
MLS# B1714340Listed by: WNY METRO ROBERTS REALTY - New
 $260,000Active3 beds 2 baths1,171 sq. ft.
1206 Charlesgate Circle, East Amherst, NY 14051
MLS# B1713988Listed by: REDFIN REAL ESTATE - Open Wed, 10am to 5pmNew
 $835,900Active3 beds 2 baths2,285 sq. ft.
17 River Oak, East Amherst, NY 14051
MLS# B1713971Listed by: NATALE BUILDING CORP  $349,900Pending3 beds 2 baths1,550 sq. ft.
514 New Road, East Amherst, NY 14051
MLS# B1712932Listed by: WNY METRO ROBERTS REALTY- New
 $349,900Active4 beds 3 baths1,739 sq. ft.
240 Greengage Circle, Amherst, NY 14051
MLS# B1712784Listed by: KELLER WILLIAMS REALTY WNY - New
 $629,900Active4 beds 4 baths2,560 sq. ft.
8078 Greystone Court, East Amherst, NY 14051
MLS# B1711336Listed by: KELLER WILLIAMS REALTY WNY - New
 $599,900Active4 beds 3 baths2,265 sq. ft.
128 Brenridge Drive, Amherst, NY 14051
MLS# B1712928Listed by: HUNT REAL ESTATE ERA - New
 $729,900Active4 beds 3 baths2,583 sq. ft.
15 Brenridge Dr, East Amherst, NY 14051
MLS# B1712844Listed by: HUNT REAL ESTATE ERA


Protect your home and budget from life's surprises with an Assurant Home Warranty, backed by a partner that supports you through every step of homeownership. Explore Plans.
©2026 Century 21 Real Estate LLC. All rights reserved. CENTURY 21®, the CENTURY 21 Logo and C21® are service marks owned by Century 21 Real Estate LLC. Century 21 Real Estate LLC fully supports the principles of the Fair Housing Act and the Equal Opportunity Act. Each office is independently owned and operated. Listing information is deemed reliable but not guaranteed accurate.