
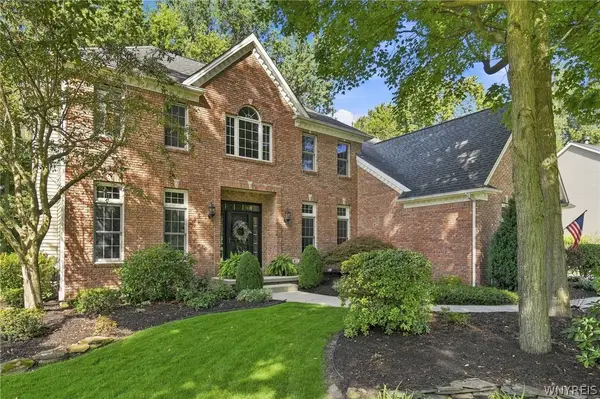
14 Stratford Court, East Amherst, NY 14051
Local realty services provided by:CENTURY 21 Jackson Real Estate
Listed by: karen baker levin
Office: howard hanna wny inc.
MLS#:B1714514
Source:NY_GENRIS
Price summary
- Price:$1,500,000
- Price per sq. ft.:$233.9
About this home
Exquisite executive estate property nestled on 1.67 acres and over 6,400 sq feet.
From its fabulous floor plan and fine finishes to the glorious grounds, Gunite in-ground pool, fire pit, stone walls and walkways. This is that spectacular home that lends itself to elegant and effortless entertaining in every season. Over 4,500 sq ft of step-free first-floor living includes a stunning primary suite with walls of windows, his/her California closets, hidden makeup room, and a luxury zero-step shower featuring 14 Kohler water tiles, dual zones, and Mr. Steam system. Private deck access off the suite.
Glass-enclosed sunroom offers panoramic views of the yard and pool, plus wet bar, dishwasher, and beverage chiller. Chef’s kitchen features a 48” Wolf dual-fuel range, Sub-Zero designer refrigerator/freezer, with a graceful transition into the great room and sunroom, creating an exceptional environment for sophisticated entertaining.
Additional first-floor amenities include a large laundry room with tiled dog wash/kennel and direct outdoor access. Second floor offers an additional primary suite, two more en-suite bedrooms, and a loft/fitness area.
Four-zone Lennox HVAC with air filtration and Aprilaire humidifiers, whole-house water filtration, dual brand-new Navien tankless systems, 400-amp electric service, dedicated AV subpanel, and Generac Elite natural-gas generator.
Two garages: original 2-car with hot/cold hose bib and drain, plus newer garage with removable wheelchair ramp. A rare combination of acreage, accessibility, luxury amenities, and exceptional indoor-outdoor living....
Contact an agent
Home facts
- Year built:1983
- Listing ID #:B1714514
- Added:1 day(s) ago
- Updated:September 14, 2026 at 09:41 PM
Rooms and interior
- Bedrooms:4
- Total bathrooms:6
- Full bathrooms:4
- Half bathrooms:2
- Rooms Total:15
- Flooring:Hardwood, Varies
- Dining Description:Separate Formal Dining Room
- Kitchen Description:Dishwasher, Kitchen Island
- Basement:Yes
- Basement Description:Full
- Living area:6,413 sq. ft.
Heating and cooling
- Cooling:Central Air
- Heating:Gas
- Central air:Yes
Structure and exterior
- Roof:Asphalt
- Year built:1983
- Building area:6,413 sq. ft.
- Lot area:1.67 Acres
- Lot Features:Irregular Lot, Residential Lot, Wooded
- Architectural Style:Traditional, Two Story
- Construction Materials:Brick
- Exterior Features:Deck, Fence, Patio, Pool, Sprinkler Irrigation
- Foundation Description:Poured
- Levels:2 Stories
Utilities
- Water:Connected, Public, Water Connected
- Sewer:Connected, Sewer Connected
Finances and disclosures
- Price:$1,500,000
- Price per sq. ft.:$233.9
- Tax amount:$27,895
Features and amenities
- Appliances:Dishwasher, Dryer, Generator, Washer, Wine Cooler
- Laundry features:Dryer, Main Level, Washer
- Amenities:Deck, Fence, Skylights, int_feat_Den
- Pool features:In Ground
Parking
- Parking description:Attached, Garage
- Garage:Yes
- Garage spaces:4
New listings near 14 Stratford Court
- New
 $900,000Active4 beds 5 baths3,560 sq. ft.
6690 Chesley Court, East Amherst, NY 14051
MLS# B1714340Listed by: WNY METRO ROBERTS REALTY - New
 $189,900Active1.28 Acres
105 Twilight Lane, East Amherst, NY 14051
MLS# B1714339Listed by: JONATHAN D. SCHECHTER - New
 $260,000Active3 beds 2 baths1,171 sq. ft.
1206 Charlesgate Circle, East Amherst, NY 14051
MLS# B1713988Listed by: REDFIN REAL ESTATE - Open Tue, 10am to 5pmNew
 $835,900Active3 beds 2 baths2,285 sq. ft.
17 River Oak, East Amherst, NY 14051
MLS# B1713971Listed by: NATALE BUILDING CORP - New
 $349,900Active3 beds 2 baths1,550 sq. ft.
514 New Road, East Amherst, NY 14051
MLS# B1712932Listed by: WNY METRO ROBERTS REALTY - New
 $349,900Active4 beds 3 baths1,739 sq. ft.
240 Greengage Circle, Amherst, NY 14051
MLS# B1712784Listed by: KELLER WILLIAMS REALTY WNY - New
 $629,900Active4 beds 4 baths2,560 sq. ft.
8078 Greystone Court, East Amherst, NY 14051
MLS# B1711336Listed by: KELLER WILLIAMS REALTY WNY - New
 $599,900Active4 beds 3 baths2,265 sq. ft.
128 Brenridge Drive, Amherst, NY 14051
MLS# B1712928Listed by: HUNT REAL ESTATE ERA - New
 $729,900Active4 beds 3 baths2,583 sq. ft.
15 Brenridge Dr, East Amherst, NY 14051
MLS# B1712844Listed by: HUNT REAL ESTATE ERA


Protect your home and budget from life's surprises with an Assurant Home Warranty, backed by a partner that supports you through every step of homeownership. Explore Plans.
©2026 Century 21 Real Estate LLC. All rights reserved. CENTURY 21®, the CENTURY 21 Logo and C21® are service marks owned by Century 21 Real Estate LLC. Century 21 Real Estate LLC fully supports the principles of the Fair Housing Act and the Equal Opportunity Act. Each office is independently owned and operated. Listing information is deemed reliable but not guaranteed accurate.