
5724 Red Hawk Trail, East Amherst, NY 14051
Local realty services provided by:CENTURY 21 Turner Brokers
5724 Red Hawk Trail,East Amherst, NY 14051
$1,980,000
- 4 Beds
- 4 Baths
- 5,200 sq. ft.
- Single family
- Active
Listed by: andrew j marlinski
Office: keller williams realty wny
MLS#:B1693325
Source:NY_GENRIS
Price summary
- Price:$1,980,000
- Price per sq. ft.:$380.77
About this home
A rare opportunity to build a fully custom estate-style home by Brownstone Homes within Legacy Woods, one of Clarence’s most distinctive luxury communities. Set on an almost half-acre homesite, the property offers picturesque views and a uniquely private setting with no rear neighbors, open space to the left, and approximately 3 acres of surrounding open space. Community walking trails and preserved natural areas are located just beyond the property, creating a peaceful backdrop while remaining close to shopping, schools, restaurants, and everyday conveniences. This proposed Modern Transitional Estate offers approximately 5,200 square feet of finished living space with 4 bedrooms, 3 full bathrooms, and 1 half bathroom. The striking exterior features a dramatic covered entry, a refined combination of stone and board-and-batten siding, architectural detailing, and a side-load 3-car garage designed to complement the overall character of the home. The first floor is centered around a spacious great room with a fireplace and an open kitchen featuring an oversized center island, quartz countertops, premium appliances, custom cabinetry, and a large walk-in pantry. A formal dining room, private office or den, mudroom, laundry room, and powder room complete the main level. All 4 bedrooms are located on the 2nd floor, including an impressive primary suite with a large walk-in closet and a luxury bathroom featuring dual vanities, a soaking tub, and tiled shower. One additional bedroom includes its own private bathroom, while the remaining bedrooms share a third full bathroom. The finished lower level provides additional recreation and entertaining space, with option to add another bedroom and full bathroom. Buyers will have the opportunity to personalize the floor plan, finishes, and selections while working with Brownstone Homes to create a residence that reflects their vision. Final plans, specifications, materials, pricing, and square footage are subject to change. Renderings and images include altered representations of the proposed home or photographs from prior completed Brownstone homes. Taxes to be determined by the town after completion....
Contact an agent
Home facts
- Year built:2026
- Subdivision & Development:Holland Land Company's Su
- Listing ID #:B1693325
- Added:106 day(s) ago
- Updated:October 10, 2026 at 02:54 PM
Rooms and interior
- Bedrooms:4
- Total bathrooms:4
- Full bathrooms:3
- Half bathrooms:1
- Rooms Total:15
- Flooring:Carpet, Ceramic Tile, Hardwood, Varies
- Dining Description:Separate Formal Dining Room
- Kitchen Description:Dishwasher, Disposal, Kitchen Island, Microwave, Refrigerator, Walk In Pantry
- Basement:Yes
- Basement Description:Full, Partially Finished, Sump Pump
- Living area:5,200 sq. ft.
Heating and cooling
- Cooling:Central Air
- Heating:Forced Air, Gas, Radiant Floor
- Central air:Yes
Structure and exterior
- Year built:2026
- Building area:5,200 sq. ft.
- Lot area:0.41 Acres
- Lot Features:Rectangular, Residential Lot
- Architectural Style:Transitional, Two Story
- Construction Materials:Stone, Vinyl Siding
- Exterior Features:Patio, Porch
- Foundation Description:Poured
- Levels:2 Stories
Utilities
- Water:Connected, Public, Water Connected
- Sewer:Connected, Sewer Connected
Finances and disclosures
- Price:$1,980,000
- Price per sq. ft.:$380.77
- Tax amount:$1,955
Features and amenities
- Appliances:Dishwasher, Disposal, Gas Range, Microwave, Refrigerator
- Laundry features:Main Level
- Amenities:int_feat_Den
Parking
- Parking description:Attached, Garage, Garage Door Opener
- Garage:Yes
- Garage spaces:3
New listings near 5724 Red Hawk Trail
- New
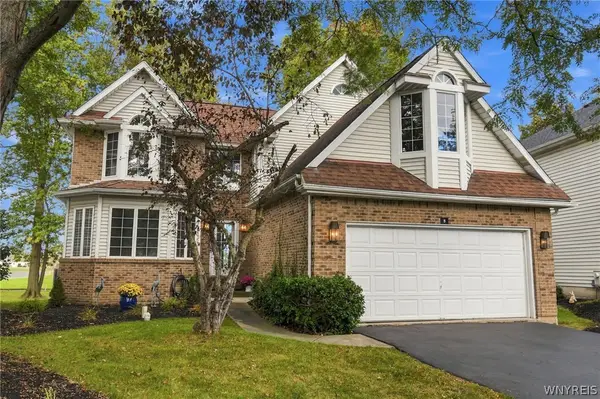 $379,900Active2 beds 3 baths2,100 sq. ft.
5 Glen Abbey Drive, East Amherst, NY 14051
MLS# B1721187Listed by: HUNT REAL ESTATE ERA - Open Sun, 1 to 3pmNew
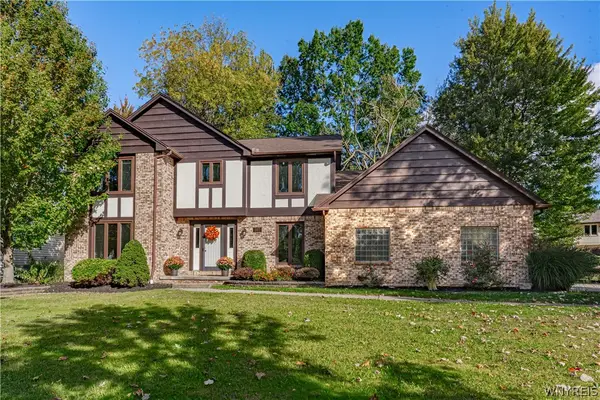 $529,900Active4 beds 3 baths2,400 sq. ft.
107 Waxwing Court, East Amherst, NY 14051
MLS# B1720258Listed by: HUNT REAL ESTATE ERA - New
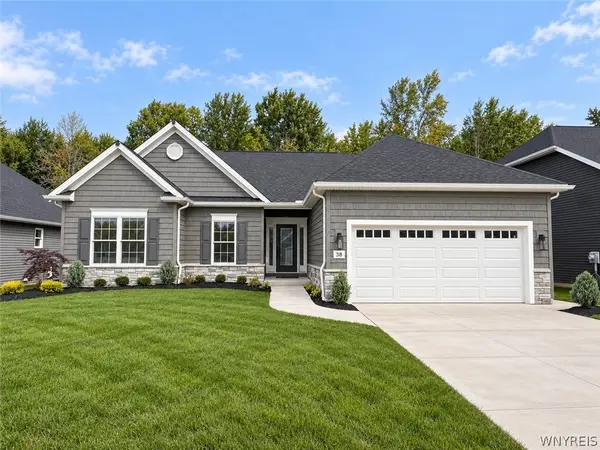 $749,900Active3 beds 2 baths1,674 sq. ft.
38 Glen Meadow Drive, East Amherst, NY 14051
MLS# B1719722Listed by: EXP REALTY - New
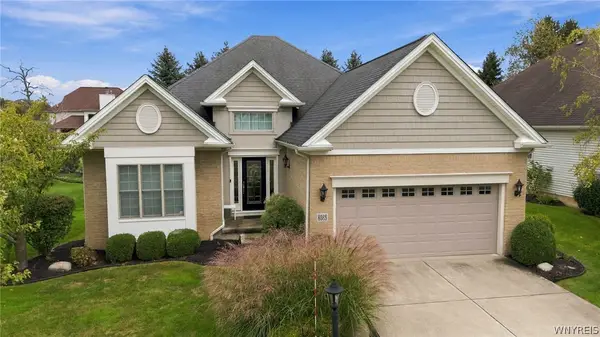 $599,900Active2 beds 2 baths1,770 sq. ft.
8088 Laurel Park Lane, East Amherst, NY 14051
MLS# B1717216Listed by: MJ PETERSON REAL ESTATE INC. - Open Sat, 10am to 12pmNew
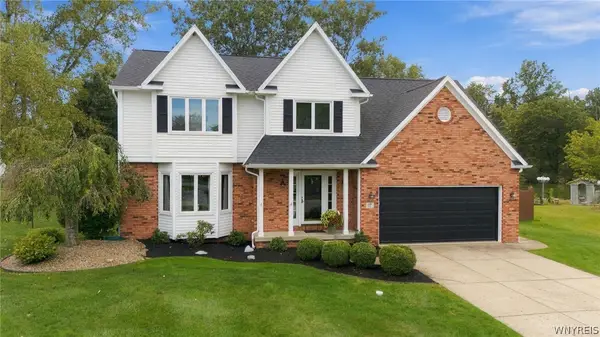 $699,900Active4 beds 3 baths2,231 sq. ft.
17 Vicente Court, Amherst, NY 14051
MLS# B1720064Listed by: HOWARD HANNA WNY INC. - Open Sun, 11am to 1pmNew
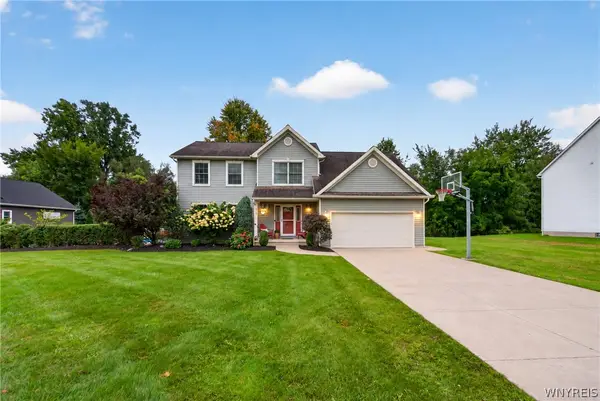 $645,000Active4 beds 3 baths2,194 sq. ft.
8345 Stahley Road, East Amherst, NY 14051
MLS# B1718108Listed by: KELLER WILLIAMS REALTY WNY - Open Sat, 1 to 3pmNew
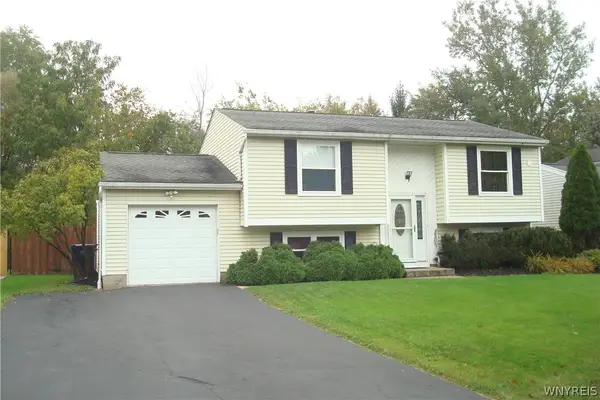 $349,900Active4 beds 2 baths1,396 sq. ft.
126 Rambling Road, East Amherst, NY 14051
MLS# B1719649Listed by: HOWARD HANNA WNY INC. - Open Sun, 2 to 4pmNew
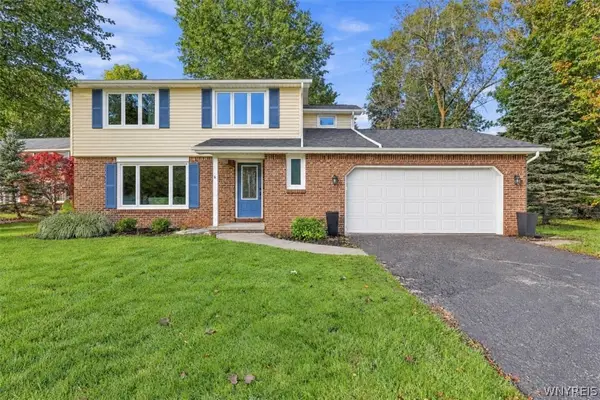 $399,900Active3 beds 3 baths1,841 sq. ft.
61 Eveningwood Lane, East Amherst, NY 14051
MLS# B1719802Listed by: EXP REALTY - New
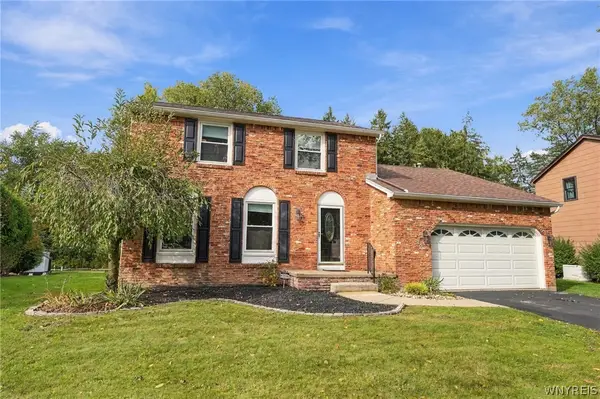 $400,000Active3 beds 2 baths1,634 sq. ft.
38 Shady Grove Drive, Amherst, NY 14051
MLS# B1719640Listed by: HOWARD HANNA WNY INC. - Open Sat, 1 to 3pmNew
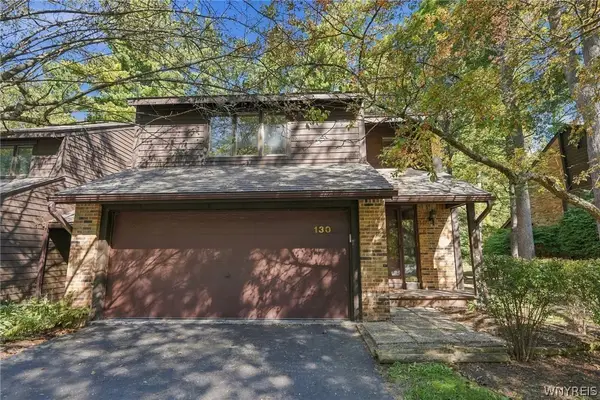 $349,900Active3 beds 3 baths2,146 sq. ft.
130 Breezewood, East Amherst, NY 14051
MLS# B1714448Listed by: HOWARD HANNA WNY INC.


Protect your home and budget from life's surprises with an Assurant Home Warranty, backed by a partner that supports you through every step of homeownership. Explore Plans.
©2026 Century 21 Real Estate LLC. All rights reserved. CENTURY 21®, the CENTURY 21 Logo and C21® are service marks owned by Century 21 Real Estate LLC. Century 21 Real Estate LLC fully supports the principles of the Fair Housing Act and the Equal Opportunity Act. Each office is independently owned and operated. Listing information is deemed reliable but not guaranteed accurate.