
6090 Meadow Lakes Drive, East Amherst, NY 14051
Local realty services provided by:CENTURY 21 North East
6090 Meadow Lakes Drive,East Amherst, NY 14051
$640,000
- 4 Beds
- 3 Baths
- 2,386 sq. ft.
- Single family
- Pending
Listed by:

Office: century 21 north east
MLS#:B1705078
Source:NY_GENRIS
Price summary
- Price:$640,000
- Price per sq. ft.:$268.23
About this home
Pride of ownership & attention to detail are evident throughout this extensively updated Clarence home. An impressive 8-foot Pella front door welcomes you into the foyer with hardwood flooring & crown molding. The thoughtfully designed living room offers custom built-ins with cabinetry, and a dedicated desk area, creating a polished and functional home office. French doors open to the family room, highlighted by a cathedral ceiling, exposed beam, & full-height brick gas fireplace. Crown molding & chair rail add detail to the formal dining rm. The kitchen features KraftMaid maple soft-close cabinetry, quartz countertops, travertine tile backsplash, peninsula, pull-out storage and pantry, complemented by hardwood floors. The eating area is surrounded by windows w/direct access to the patio & pool and flows naturally into the family rm. The first-floor laundry offers ample storage & workspace, along w/a utility sink, tile backsplash & custom built-in drop zone w/bench seating. A half bath w/quartz countertop & shiplap accent wall completes the first floor. Upstairs are 4 generously sized bedrooms & an updated main bath w/new vanity, quartz countertop, decorative tile flooring & tiled tub/shower surround w/accent tile. A cathedral ceiling, board and batten accent wall & two walk-in closets highlight the primary suite. The private bath includes radiant heated tile flooring, double vanity w/quartz countertops, soft-close cabinetry & tiled walk-in shower. The finished basement includes a large rec rm w/recessed lighting, new carpet & built-in entertainment center. The stamped concrete patio overlooks the pool & offers a great outdoor gathering space with a retractable awning & outdoor speakers. The heated gunite pool features a waterfall & self-cleaning system. Pool & patio furniture included. Updates: 2026: Half Bath & Bsmt Carpet. 2025: Tear-off Roof, Furnace, Sump, Pool Pump. 2024: Front Dr, Front Pella Windows & Pool Heater. 2021: Retractable Awning & Main Bath. 2020: Insulated Garage Dr & Rear Pella Windows. 2018: Primary Bath & HWT. All of this in an excellent location within the Clarence School District, close to the bike path & park. Offers due 8/18 @10am...
Contact an agent
Home facts
- Year built:1987
- Listing ID #:B1705078
- Added:59 day(s) ago
- Updated:October 10, 2026 at 07:53 AM
Rooms and interior
- Bedrooms:4
- Total bathrooms:3
- Full bathrooms:2
- Half bathrooms:1
- Rooms Total:10
- Flooring:Carpet, Hardwood, Tile, Varies
- Dining Description:Separate Formal Dining Room
- Kitchen Description:Dishwasher, Disposal, Microwave, Oven, Pantry, Refrigerator
- Basement:Yes
- Basement Description:Finished, Full, Sump Pump
- Living area:2,386 sq. ft.
Heating and cooling
- Cooling:Central Air
- Heating:Forced Air, Gas
- Central air:Yes
Structure and exterior
- Roof:Shingle
- Year built:1987
- Building area:2,386 sq. ft.
- Lot area:0.36 Acres
- Lot Features:Pie Shaped Lot, Residential Lot
- Architectural Style:Colonial, Two Story
- Construction Materials:Brick, Copper Plumbing, Vinyl Siding
- Exterior Features:Awnings, Fence, Open, Patio, Pool, Porch
- Foundation Description:Poured
- Levels:2 Stories
Schools
- High school:Clarence Senior High
- Middle school:Clarence Middle
- Elementary school:Sheridan Hill Elementary
Utilities
- Water:Connected, Public, Water Connected
- Sewer:Connected, Sewer Connected
Finances and disclosures
- Price:$640,000
- Price per sq. ft.:$268.23
- Tax amount:$8,008
Features and amenities
- Appliances:Dishwasher, Disposal, Dryer, Free Standing Range, Microwave, Oven, Refrigerator, Washer
- Laundry features:Dryer, Main Level, Washer
- Amenities:Fence, Storage, int_feat_Den
- Pool features:In Ground
Parking
- Parking description:Attached, Driveway, Garage, Garage Door Opener
- Garage:Yes
- Garage spaces:3
New listings near 6090 Meadow Lakes Drive
- New
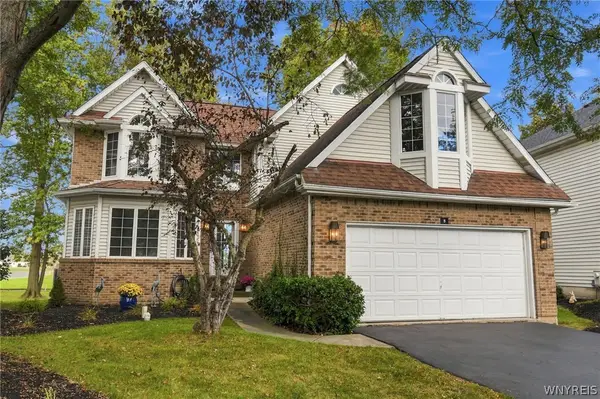 $379,900Active2 beds 3 baths2,100 sq. ft.
5 Glen Abbey Drive, East Amherst, NY 14051
MLS# B1721187Listed by: HUNT REAL ESTATE ERA - Open Sun, 1 to 3pmNew
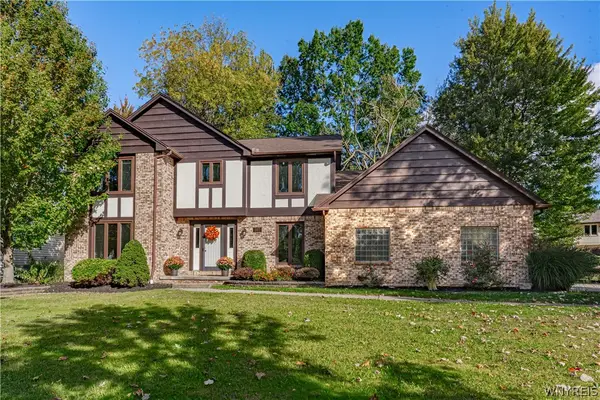 $529,900Active4 beds 3 baths2,400 sq. ft.
107 Waxwing Court, East Amherst, NY 14051
MLS# B1720258Listed by: HUNT REAL ESTATE ERA - New
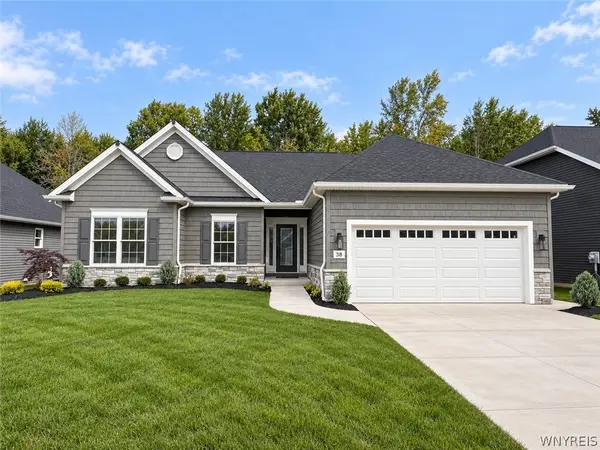 $749,900Active3 beds 2 baths1,674 sq. ft.
38 Glen Meadow Drive, East Amherst, NY 14051
MLS# B1720724Listed by: EXP REALTY - New
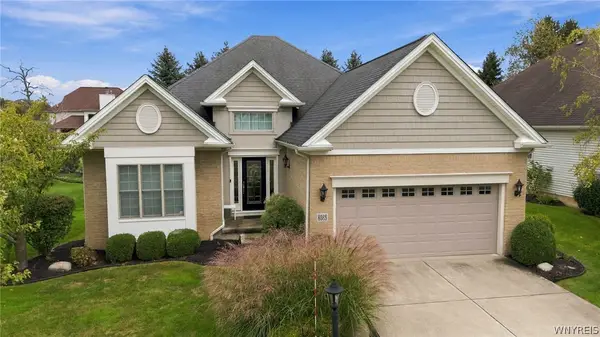 $599,900Active2 beds 2 baths1,770 sq. ft.
8088 Laurel Park Lane, East Amherst, NY 14051
MLS# B1717216Listed by: MJ PETERSON REAL ESTATE INC. - Open Sat, 10am to 12pmNew
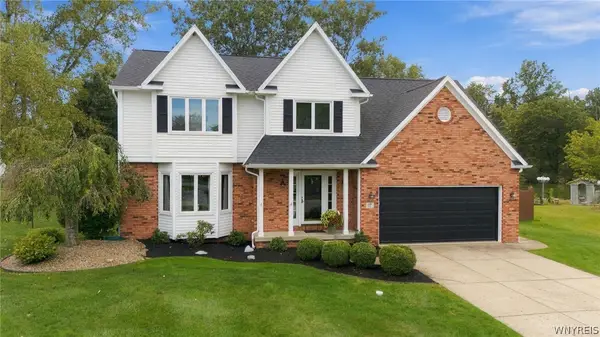 $699,900Active4 beds 3 baths2,231 sq. ft.
17 Vicente Court, Amherst, NY 14051
MLS# B1720064Listed by: HOWARD HANNA WNY INC. - Open Sun, 11am to 1pmNew
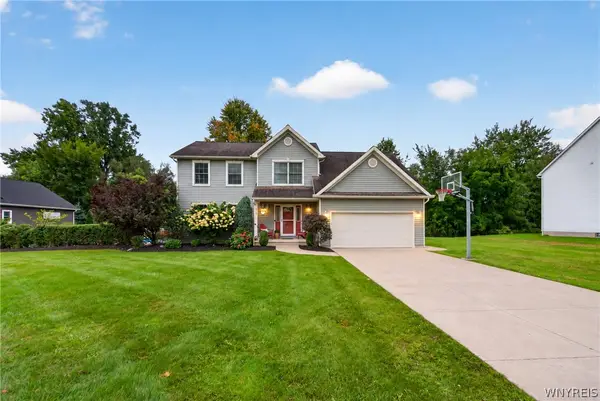 $645,000Active4 beds 3 baths2,194 sq. ft.
8345 Stahley Road, East Amherst, NY 14051
MLS# B1718108Listed by: KELLER WILLIAMS REALTY WNY - Open Sat, 1 to 3pmNew
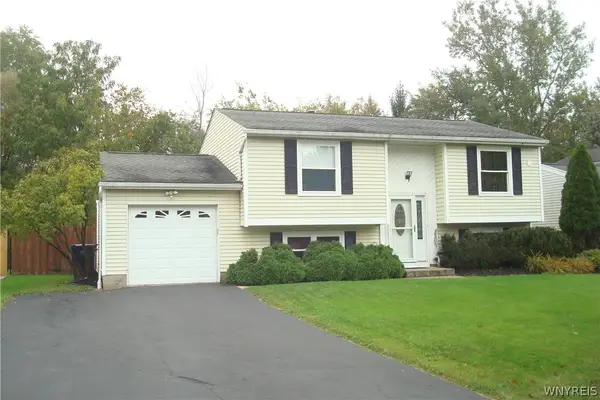 $349,900Active4 beds 2 baths1,396 sq. ft.
126 Rambling Road, East Amherst, NY 14051
MLS# B1719649Listed by: HOWARD HANNA WNY INC. - Open Sun, 2 to 4pmNew
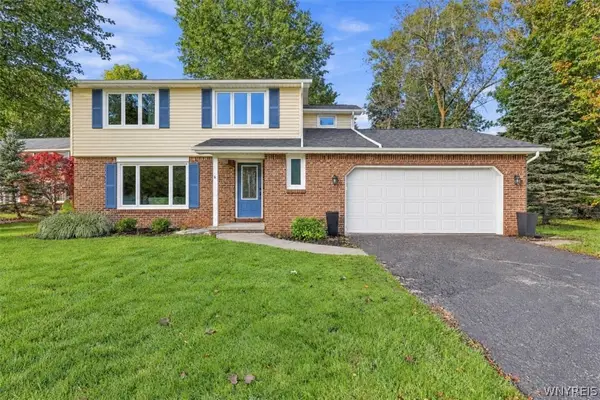 $399,900Active3 beds 3 baths1,841 sq. ft.
61 Eveningwood Lane, East Amherst, NY 14051
MLS# B1719802Listed by: EXP REALTY - New
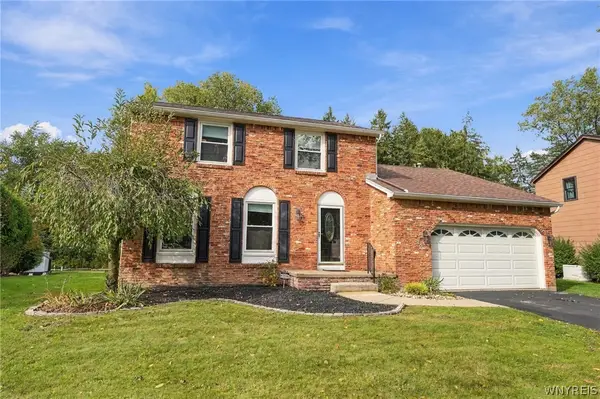 $400,000Active3 beds 2 baths1,634 sq. ft.
38 Shady Grove Drive, Amherst, NY 14051
MLS# B1719640Listed by: HOWARD HANNA WNY INC. - Open Sat, 1 to 3pmNew
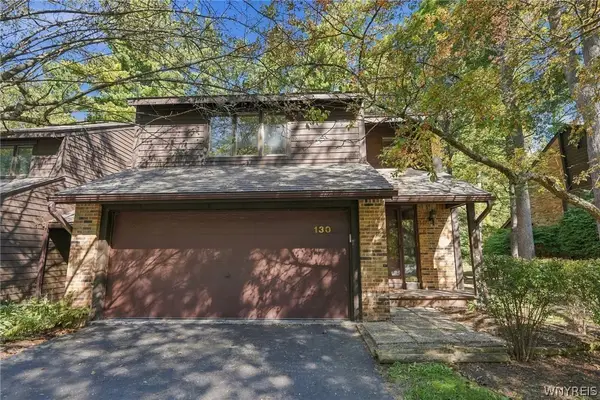 $349,900Active3 beds 3 baths2,146 sq. ft.
130 Breezewood, East Amherst, NY 14051
MLS# B1714448Listed by: HOWARD HANNA WNY INC.


Protect your home and budget from life's surprises with an Assurant Home Warranty, backed by a partner that supports you through every step of homeownership. Explore Plans.
©2026 Century 21 Real Estate LLC. All rights reserved. CENTURY 21®, the CENTURY 21 Logo and C21® are service marks owned by Century 21 Real Estate LLC. Century 21 Real Estate LLC fully supports the principles of the Fair Housing Act and the Equal Opportunity Act. Each office is independently owned and operated. Listing information is deemed reliable but not guaranteed accurate.