
6280 Crosswinds Court, East Amherst, NY 14051
Local realty services provided by:CENTURY 21 Turner Brokers
Listed by: andrea l griebner
Office: howard hanna wny inc.
MLS#:B1709302
Source:NY_GENRIS
Price summary
- Price:$729,000
- Price per sq. ft.:$242.92
About this home
WELCOME TO THIS ONE-OF-A KIND TESMER-BUILT SHOW HOME, originally featured in Western New York Builders Association Home Show Walking Tour. Beautifully situated on a desirable cul-de-sac lot within the highly sought-after Clarence Central School District. Ideally located just minutes from the Clarence bike path and MeadowLakes Park, this home offers timeless character and extraordinary entertainment spaces. The striking Victorian-inspired exterior welcomes you with a charming wraparound porch. Enjoy your morning coffee on the wonderful porch swing under the covered Gazebo right off the front living room. Step inside the grand two-story foyer, where an abundance of natural light sets the tone for the spacious interior. The first floor features a private den, formal D/R, and inviting living room with an abundance of windows. The expansive kitchen features, cherry cabinetry, granite countertops, and a full complement of appliances. Step down into the impressive two-story family room, where gorgeous sunlight beams through the dramatic wall of windows. A gas fireplace warms the room and creates the perfect gathering space to enjoy. The beautiful turned staircase leads to the second floor, where you'll find a spacious primary suite & bath featuring a whirlpool tub. Three additional bedrooms, a lofted area, and an abundance of closet space provide plenty of room for family and guests. The true showstopper awaits downstairs. The professionally designed lower level, created by renowned Buffalo-area designer Mark DiVincenzo, is an entertainer's dream. Step back in time into your own 1950s-inspired movie theater, complete with theater style seating and a popcorn machine. Just outside the theater is a sophisticated speakeasy-style bar and lounge featuring a fireplace and the perfect atmosphere for entertaining. Afterward, settle into the theater for your favorite movies, television shows, or, of course, Buffalo Bills games. The backyard is fully fenced featuring a great water view and a maintenance free deck. A truly special home w/ unforgettable spaces. Don't miss the opportunity to make it yours. Showings begin Wednesday 8/26/26....
Contact an agent
Home facts
- Year built:1989
- Subdivision & Development:Meadowelakes
- Listing ID #:B1709302
- Added:45 day(s) ago
- Updated:October 10, 2026 at 07:53 AM
Rooms and interior
- Bedrooms:4
- Total bathrooms:3
- Full bathrooms:2
- Half bathrooms:1
- Rooms Total:11
- Flooring:Carpet, Ceramic Tile, Hardwood, Tile, Varies
- Dining Description:Bar, Separate Formal Dining Room
- Kitchen Description:Dishwasher, Disposal, Kitchen Island, Microwave, Oven, Pantry, Refrigerator
- Basement:Yes
- Basement Description:Finished, Full, Sump Pump
- Living area:3,001 sq. ft.
Heating and cooling
- Cooling:Central Air
- Heating:Forced Air, Gas
- Central air:Yes
Structure and exterior
- Roof:Asphalt, Shingle
- Year built:1989
- Building area:3,001 sq. ft.
- Lot area:0.44 Acres
- Lot Features:Cul De Sac, Irregular Lot, Near Public Transit, Residential Lot
- Architectural Style:Colonial, Two Story, Victorian
- Construction Materials:Vinyl Siding
- Exterior Features:Deck, Fully Fenced, Pool, Porch
- Foundation Description:Poured
- Levels:2 Stories
Schools
- High school:Clarence Senior High
- Middle school:Clarence Middle
- Elementary school:Sheridan Hill Elementary
Utilities
- Water:Connected, Public, Water Connected
- Sewer:Connected, Sewer Connected
Finances and disclosures
- Price:$729,000
- Price per sq. ft.:$242.92
- Tax amount:$10,138
Features and amenities
- Appliances:Dishwasher, Disposal, Free Standing Range, Gas Cooktop, Gas Range, Microwave, Oven, Refrigerator
- Laundry features:Main Level
- Amenities:Bar, Deck, Loft, Skylights, int_feat_Den
- Pool features:Above Ground
Parking
- Parking description:Attached, Garage, Garage Door Opener
- Garage:Yes
- Garage spaces:3
New listings near 6280 Crosswinds Court
- New
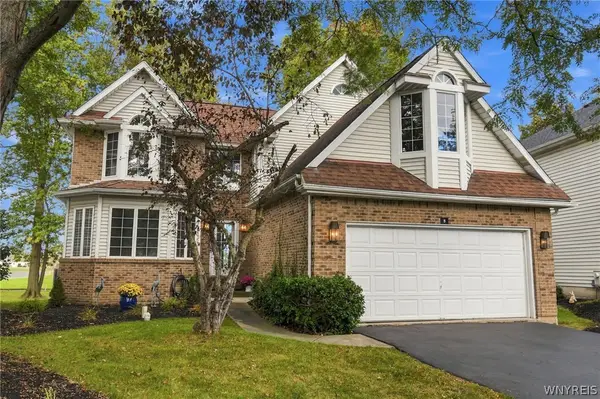 $379,900Active2 beds 3 baths2,100 sq. ft.
5 Glen Abbey Drive, East Amherst, NY 14051
MLS# B1721187Listed by: HUNT REAL ESTATE ERA - Open Sun, 1 to 3pmNew
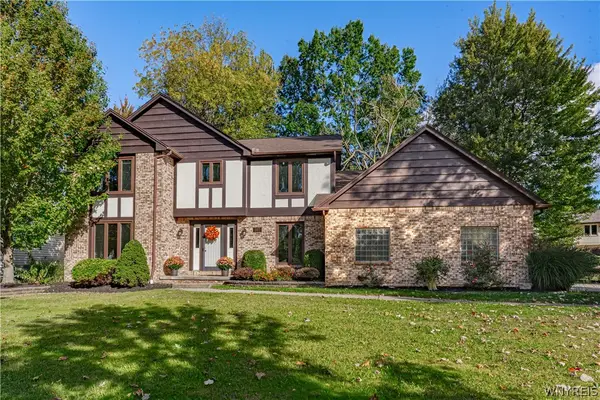 $529,900Active4 beds 3 baths2,400 sq. ft.
107 Waxwing Court, East Amherst, NY 14051
MLS# B1720258Listed by: HUNT REAL ESTATE ERA - New
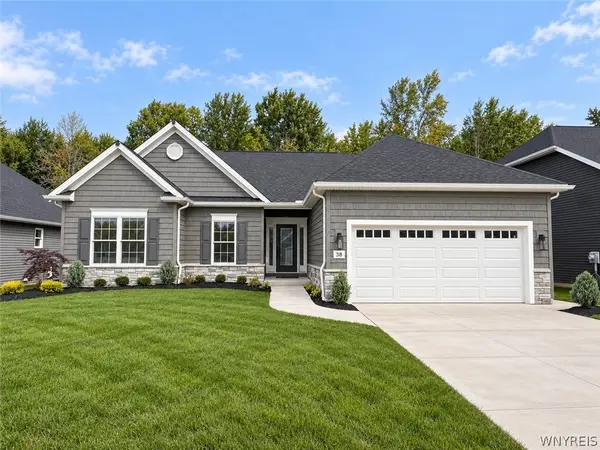 $749,900Active3 beds 2 baths1,674 sq. ft.
38 Glen Meadow Drive, East Amherst, NY 14051
MLS# B1720724Listed by: EXP REALTY - New
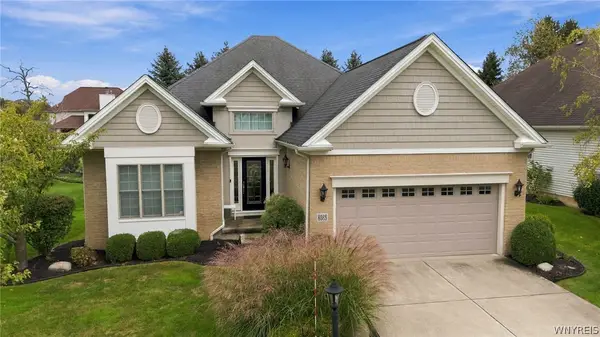 $599,900Active2 beds 2 baths1,770 sq. ft.
8088 Laurel Park Lane, East Amherst, NY 14051
MLS# B1717216Listed by: MJ PETERSON REAL ESTATE INC. - Open Sat, 10am to 12pmNew
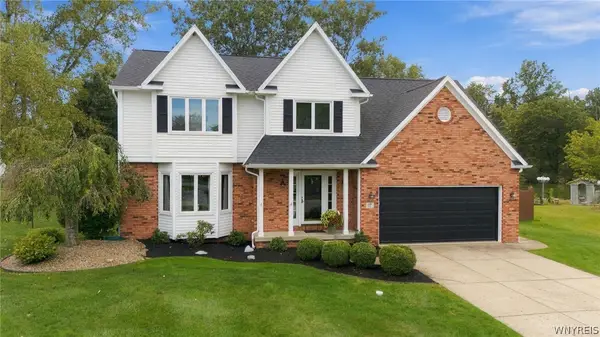 $699,900Active4 beds 3 baths2,231 sq. ft.
17 Vicente Court, Amherst, NY 14051
MLS# B1720064Listed by: HOWARD HANNA WNY INC. - Open Sun, 11am to 1pmNew
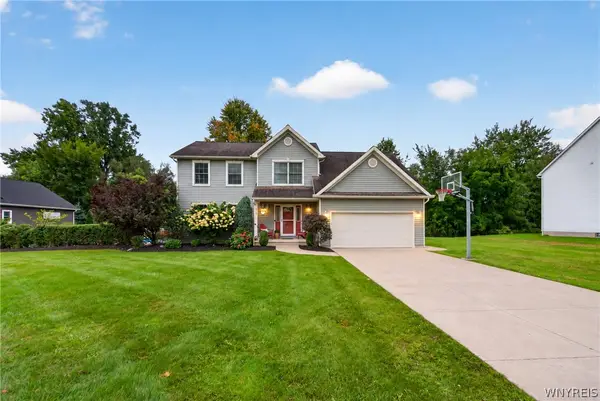 $645,000Active4 beds 3 baths2,194 sq. ft.
8345 Stahley Road, East Amherst, NY 14051
MLS# B1718108Listed by: KELLER WILLIAMS REALTY WNY - Open Sat, 1 to 3pmNew
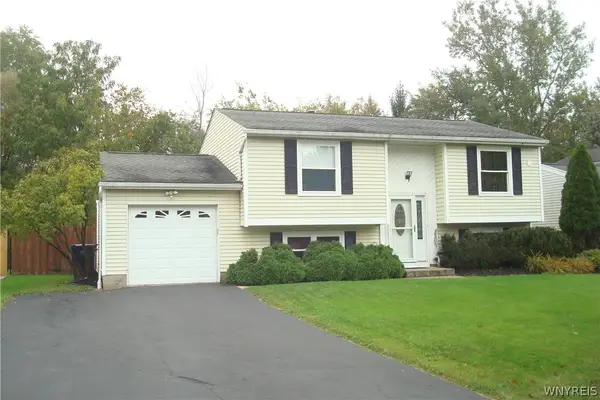 $349,900Active4 beds 2 baths1,396 sq. ft.
126 Rambling Road, East Amherst, NY 14051
MLS# B1719649Listed by: HOWARD HANNA WNY INC. - Open Sun, 2 to 4pmNew
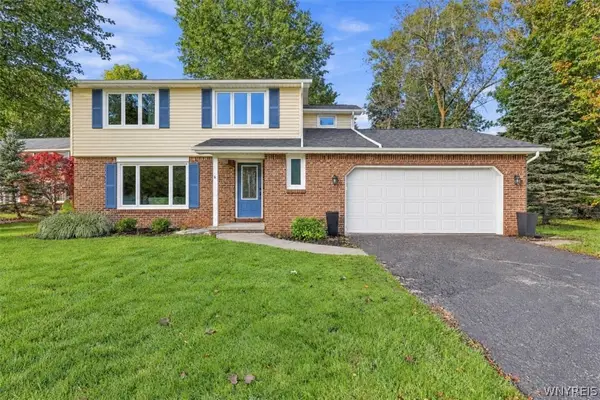 $399,900Active3 beds 3 baths1,841 sq. ft.
61 Eveningwood Lane, East Amherst, NY 14051
MLS# B1719802Listed by: EXP REALTY - New
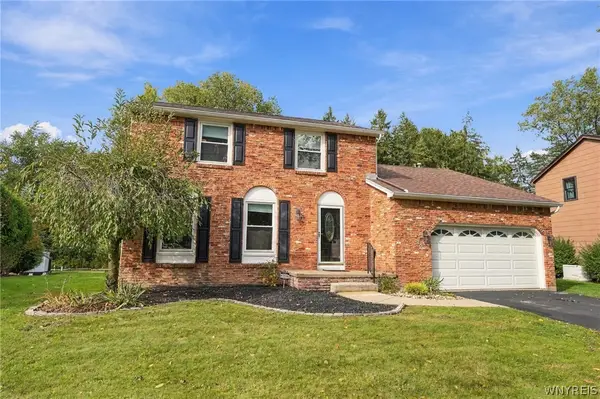 $400,000Active3 beds 2 baths1,634 sq. ft.
38 Shady Grove Drive, Amherst, NY 14051
MLS# B1719640Listed by: HOWARD HANNA WNY INC. - Open Sat, 1 to 3pmNew
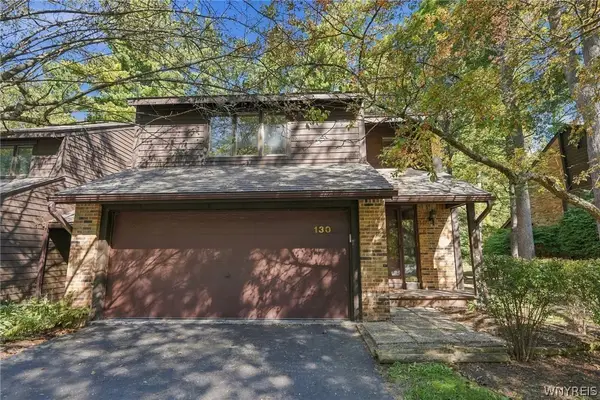 $349,900Active3 beds 3 baths2,146 sq. ft.
130 Breezewood, East Amherst, NY 14051
MLS# B1714448Listed by: HOWARD HANNA WNY INC.


Protect your home and budget from life's surprises with an Assurant Home Warranty, backed by a partner that supports you through every step of homeownership. Explore Plans.
©2026 Century 21 Real Estate LLC. All rights reserved. CENTURY 21®, the CENTURY 21 Logo and C21® are service marks owned by Century 21 Real Estate LLC. Century 21 Real Estate LLC fully supports the principles of the Fair Housing Act and the Equal Opportunity Act. Each office is independently owned and operated. Listing information is deemed reliable but not guaranteed accurate.