
6620 Conner Road, East Amherst, NY 14051
Local realty services provided by:CENTURY 21 Bridgeway Realty
Listed by: tracy ann parke gibas
Office: howard hanna wny inc.
MLS#:B1724505
Source:NY_GENRIS
Price summary
- Price:$949,900
- Price per sq. ft.:$322.66
About this home
DELAYED SHOWINGS START 10/29 at 3pm NEGOTIATIONS START 10/29 at 3pm. Experience refined single-level luxury in this custom-built 2017 Douglas Cipollone ranch, ideally situated on just under an acre in the Clarence School District with an East Amherst address. Exceptional curb appeal, a private backyard oasis, and a tree-lined backdrop create the perfect balance of elegance, comfort, and tranquility, all just minutes from the everyday conveniences of Transit Road. Designed for effortless living and exceptional entertaining, the open-concept interior showcases rich maple hardwood floors, custom Candlelight maple cabinetry, quartz countertops, and top-of-the-line Thermador appliances. Soaring 13.5-foot ceilings in the living room and hallway, dramatic trayed ceilings, recessed LED lighting, custom wood moldings, and expansive windows create a bright, inviting atmosphere centered around a striking stone-front gas fireplace. Thoughtful craftsmanship continues throughout with 7-foot solid wood interior doors, 8-inch baseboards, Anderson windows, and sophisticated neutral finishes. The luxurious primary suite is a private retreat, featuring a spacious walk-in closet, dual vanities, marble flooring, an oversized walk-in shower, & a versatile sitting area or home office with sliding glass doors opening directly to the covered patio. Two additional bedrooms offer exceptional flexibility, including a bedroom with its own ensuite. A third full bath with tub provides convenient access to 3rd bedroom or for guests & outdoor entertaining. First-floor laundry & a central vacuum system add everyday ease. Step outside to your private entertaining destination, complete with a patio, outdoor kitchen, & gas grill. An additional 315-square-foot flex space, converted from the third garage, offers endless possibilities for game-day gatherings, a cigar lounge, recreation room, or private retreat. Additional highlights include a Control4 integrated sound & lighting system, whole-house security w/hardwired cameras, irrigation system, dual-zone HVAC, poured basement w/9+foot ceilings. Every detail reflects quality construction, thoughtful design, and a commitment to elevated living....
Contact an agent
Home facts
- Year built:2017
- Listing ID #:B1724505
- Added:1 day(s) ago
- Updated:October 29, 2026 at 02:45 AM
Rooms and interior
- Bedrooms:3
- Total bathrooms:3
- Full bathrooms:3
- Rooms Total:7
- Flooring:Carpet, Hardwood, Marble, Tile, Varies
- Kitchen Description:Dishwasher, Disposal, Kitchen Family Room Combo, Kitchen Island, Microwave, Pantry
- Basement:Yes
- Basement Description:Full, Sump Pump
- Living area:2,944 sq. ft.
Heating and cooling
- Cooling:Central Air, Zoned
- Heating:Forced Air, Gas, Zoned
- Central air:Yes
Structure and exterior
- Roof:Shingle
- Year built:2017
- Building area:2,944 sq. ft.
- Lot area:0.97 Acres
- Lot Features:Rectangular, Wooded
- Architectural Style:Patio Home, Ranch
- Construction Materials:Copper Plumbing, Shake Siding, Stone, Vinyl Siding
- Exterior Features:Barbecue, Open, Patio, Porch
- Foundation Description:Poured
- Levels:1 Story
Utilities
- Water:Connected, Public, Water Connected
- Sewer:Septic Tank
Finances and disclosures
- Price:$949,900
- Price per sq. ft.:$322.66
- Tax amount:$12,297
Features and amenities
- Appliances:Dishwasher, Disposal, Dryer, Microwave, Washer
- Laundry features:Dryer, Main Level, Washer
- Amenities:Barbecue, Drapes
Parking
- Parking description:Attached, Garage, Garage Door Opener
- Garage:Yes
- Garage spaces:3
New listings near 6620 Conner Road
- New
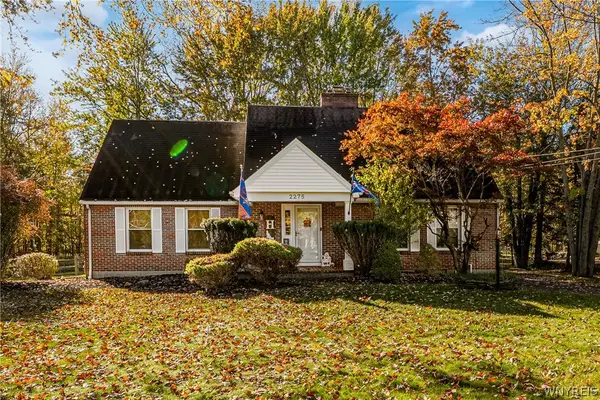 $465,000Active3 beds 3 baths2,505 sq. ft.
2275 Dodge Road, East Amherst, NY 14051
MLS# B1725476Listed by: HOWARD HANNA WNY INC. - New
 $749,999Active4 beds 3 baths2,987 sq. ft.
55 Roxbury Park, East Amherst, NY 14051
MLS# B1725075Listed by: HOWARD HANNA WNY INC. - New
 $329,000Active3 beds 2 baths1,499 sq. ft.
1240 Smith Road, Amherst, NY 14051
MLS# B1724916Listed by: HUNT REAL ESTATE ERA - New
 $1,495,000Active4 beds 4 baths4,521 sq. ft.
163 Roxbury Park, East Amherst, NY 14051
MLS# B1724724Listed by: EXP REALTY - New
 $3,999,900Active6 beds 8 baths8,776 sq. ft.
200 Paradise Road, East Amherst, NY 14051
MLS# B1724703Listed by: KELLER WILLIAMS REALTY WNY - New
 $189,900Active1.28 Acres
105 Twilight Lane, East Amherst, NY 14051
MLS# B1723742Listed by: JONATHAN D. SCHECHTER - New
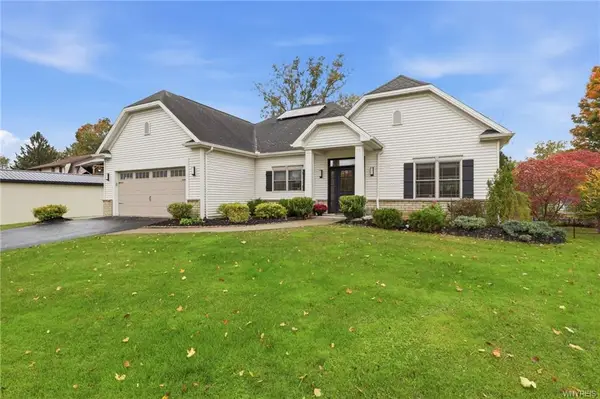 $749,900Active4 beds 3 baths2,780 sq. ft.
6790 Rivera Way, East Amherst, NY 14051
MLS# B1723249Listed by: HUNT REAL ESTATE ERA - Open Sat, 12 to 2pmNew
 $469,000Active3 beds 3 baths2,005 sq. ft.
8030 Old Post Road W, East Amherst, NY 14051
MLS# B1720100Listed by: KELLER WILLIAMS REALTY WNY - New
 $474,900Active4 beds 3 baths2,717 sq. ft.
192 Wood Acres Drive, East Amherst, NY 14051
MLS# B1722837Listed by: HOWARD HANNA WNY INC. - Open Sun, 11am to 1pmNew
 $550,000Active2 beds 2 baths1,762 sq. ft.
8120 Laurel Park Lane #20A, East Amherst, NY 14051
MLS# B1723122Listed by: 716 REALTY GROUP WNY LLC


Protect your home and budget from life's surprises with an Assurant Home Warranty, backed by a partner that supports you through every step of homeownership. Explore Plans.
©2026 Century 21 Real Estate LLC. All rights reserved. CENTURY 21®, the CENTURY 21 Logo and C21® are service marks owned by Century 21 Real Estate LLC. Century 21 Real Estate LLC fully supports the principles of the Fair Housing Act and the Equal Opportunity Act. Each office is independently owned and operated. Listing information is deemed reliable but not guaranteed accurate.