1061 N Davis Road, East Aurora, NY 14052
Local realty services provided by:CENTURY 21 North East
1061 N Davis Road,East Aurora, NY 14052
$418,400
- 2 Beds
- 2 Baths
- 1,320 sq. ft.
- Single family
- Active
Listed by:

Office: century 21 north east
MLS#:B1725832
Source:NY_GENRIS
Price summary
- Price:$418,400
- Price per sq. ft.:$316.97
About this home
Classic country ranch on over 2.5 acres, just around the corner from prestigious Crag Burn Golf Club, with low Elma taxes and East Aurora schools. Beautiful pegged cherry hardwood floors run through every room except the kitchen and baths, complemented by classic moldings and built ins. The open kitchen and eating area feature newer quartz countertops, and all appliances are included. The living room has a central gas fireplace insert and bright windows to enjoy the backyard view, and doors lead out to a concrete patio with a Kohler awning and a fenced yard. The primary bedroom has its own full bath, a second full bath is centrally located, and there’s a custom office in the center of the home plus first-floor laundry. The attached garage has an epoxy-coated floor and a new garage door, and a full basement offers extra storage. Recent improvements include a roof and aluminum trim (2017), furnace and central air (2019), a whole-home generator (2019), replacement windows, and a new heat exchanger in the furnace (2026). Enjoy simple one-floor living in a picture-perfect setting....
Contact an agent
Home facts
- Year built:1965
- Subdivision & Development:Buffalo Crk Reservation
- Listing ID #:B1725832
- Added:1 day(s) ago
- Updated:October 29, 2026 at 06:50 PM
Rooms and interior
- Bedrooms:2
- Total bathrooms:2
- Full bathrooms:2
- Rooms Total:6
- Flooring:Ceramic Tile, Hardwood, Resilient, Varies
- Dining Description:Separate Formal Dining Room
- Kitchen Description:Country Kitchen, Dishwasher, Freezer, Kitchen Island, Microwave, Oven, Refrigerator
- Basement:Yes
- Basement Description:Full
- Living area:1,320 sq. ft.
Heating and cooling
- Cooling:Central Air
- Heating:Forced Air, Gas
- Central air:Yes
Structure and exterior
- Roof:Asphalt, Shingle
- Year built:1965
- Building area:1,320 sq. ft.
- Lot area:2.6 Acres
- Lot Features:Agricultural, Irregular Lot, Residential Lot, Wooded
- Architectural Style:Ranch
- Construction Materials:Copper Plumbing, Shake Siding, Wood Siding
- Exterior Features:Awnings, Deck, Fully Fenced, Patio
- Foundation Description:Poured
- Levels:1 Story
Schools
- High school:East Aurora High
- Middle school:East Aurora Middle
- Elementary school:Parkdale Elementary
Utilities
- Water:Connected, Public, Water Connected
- Sewer:Septic Tank
Finances and disclosures
- Price:$418,400
- Price per sq. ft.:$316.97
- Tax amount:$4,636
Features and amenities
- Appliances:Dishwasher, Dryer, Free Standing Range, Freezer, Generator, Microwave, Oven, Refrigerator, Washer
- Laundry features:Dryer, Main Level, Washer
- Amenities:Deck, Storage
Parking
- Parking description:Attached, Driveway, Garage, Garage Door Opener
- Garage:Yes
- Garage spaces:2
New listings near 1061 N Davis Road
- New
 $449,900Active3 beds 2 baths1,922 sq. ft.
480 Griggs Place, East Aurora, NY 14052
MLS# B1725435Listed by: MAYWALT REALTY GROUP - Open Sat, 11am to 1pmNew
 $650,000Active4 beds 3 baths2,570 sq. ft.
170 Pine St, East Aurora, NY 14052
MLS# B1725696Listed by: HOWARD HANNA WNY INC. - New
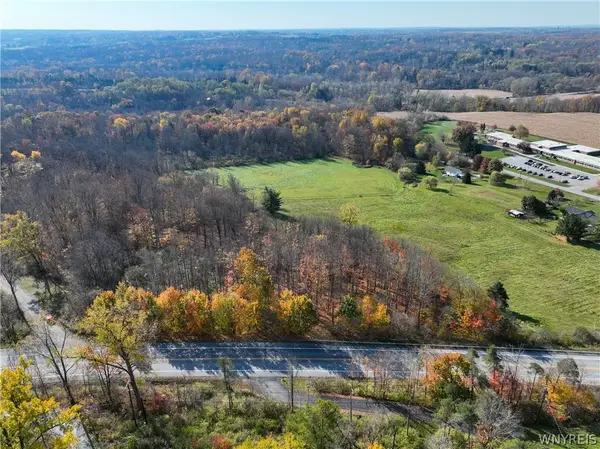 $59,900Active1.21 Acres
12878 Big Tree Road, East Aurora, NY 14052
MLS# B1724558Listed by: WNY METRO ROBERTS REALTY - New

 $544,000Active4 beds 3 baths4,212 sq. ft.
305 Main Street, East Aurora, NY 14052
MLS# B1724590Listed by: CENTURY 21 NORTH EAST  $894,900Pending3 beds 3 baths2,714 sq. ft.
32 Creekstone Drive, East Aurora, NY 14052
MLS# B1724121Listed by: KELLER WILLIAMS REALTY LANCASTER $239,900Pending3 beds 2 baths1,690 sq. ft.
1025 Sweet Road, East Aurora, NY 14052
MLS# B1724464Listed by: KEYSTONE BROKERAGE INC- New
 $249,900Active2 beds 2 baths966 sq. ft.
270 Buffalo Rd #32, East Aurora, NY 14052
MLS# B1723600Listed by: HOWARD HANNA WNY INC. 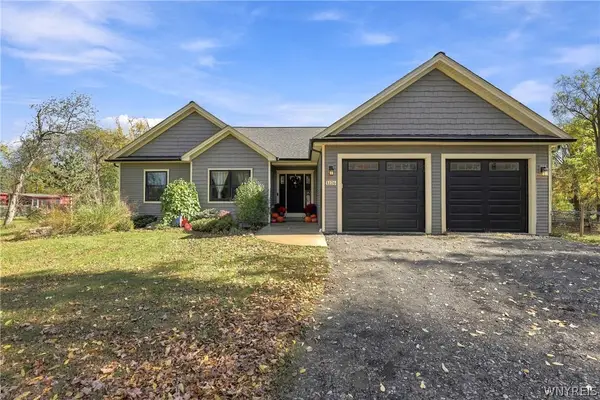 $599,900Pending3 beds 3 baths2,108 sq. ft.
1126 Grover Road, East Aurora, NY 14052
MLS# B1723814Listed by: MLS NATION REALTY LLC- Open Sat, 1 to 3pmNew
 $269,900Active2 beds 1 baths960 sq. ft.
4488 Waters Road, East Aurora, NY 14052
MLS# B1723738Listed by: HOWARD HANNA WNY INC.


Protect your home and budget from life's surprises with an Assurant Home Warranty, backed by a partner that supports you through every step of homeownership. Explore Plans.
©2026 Century 21 Real Estate LLC. All rights reserved. CENTURY 21®, the CENTURY 21 Logo and C21® are service marks owned by Century 21 Real Estate LLC. Century 21 Real Estate LLC fully supports the principles of the Fair Housing Act and the Equal Opportunity Act. Each office is independently owned and operated. Listing information is deemed reliable but not guaranteed accurate.